Welcome to 2711 Seabiscuit, a stunning newly-updated home in the highly desirable Mustang Lakes community. This home features a custom office with designer-built-ins, Restoration Hardware lighting throughout the home, and recent kitchen upgrades with luxury quartzite, custom backsplash, and hardware. A white-washed stone fireplace adds warmth to the living area and kitchen with the fabulous open-concept layout.
Discover convenience with all four bedrooms on the main floor, while the upstairs offers a spacious game room, full bath, and a media room with custom lighting, surround sound, and power reclining chairs for entertainment.
The backyard boasts an expansive patio with wood-like stamped concrete and a gas firepit, perfect for outdoor gatherings.
Mustang Lakes amenities include stocked ponds, a gym, multiple outdoor pools, and several playgrounds. This home sits on a large lot near all the fantastic amenities and to the Prosper-ISD zoned elementary school.
Sold
Street View
Price Unknown
2711 Seabiscuit Rd, Celina, TX 75009
4beds
3,975sqft
Single Family Residence
Built in 2017
10,105 Square Feet Lot
$855,800 Zestimate®
$--/sqft
$4,062 Estimated rent
Home value
$855,800
$813,000 - $899,000
$4,062/mo
Zestimate® history
Owner options
List your home for rent
$4,062/mo
Rent Zestimate®
Find your next renter with Zillow Rental Manager. Plus, with online applications, you can quickly screen prospective tenants – for free.
$4,062/mo
Rent Zestimate®
Refinance and save
$154/mo
Est. payment
Refinancing to a lower rate could help reduce your monthly payments and save thousands over the life of the loan.
$154/mo
Est. payment
Explore your selling options
Work with a Zillow partner agent
Leverage their expertise and Zillow's premium Showcase listings to get your home seen by more buyers.
Get startedList with your own agent
Get your home in front of millions of buyers by listing it on Zillow.
Learn how to do itSell it yourself
Take full control of how buyers see your home on Zillow by listing For Sale by Owner (FSBO).
List your homeWhat's special
Multiple outdoor poolsCustom backsplashCustom lightingRecent kitchen upgradesExpansive patioStocked pondsCustom office
Zillow last checked:
Listing updated:
Listed by:
Taylor Dixon 0776424 214-369-6000,
Dave Perry Miller Real Estate 214-369-6000
Bought with:
Denton Aguam
Keller Williams Legacy
Source: NTREIS,MLS#: 20479030
Facts & features
Interior
Bedrooms & bathrooms
- Bedrooms: 4
- Bathrooms: 4
- Full bathrooms: 4
Primary bedroom
- Features: Dual Sinks, Double Vanity, Linen Closet, Separate Shower, Walk-In Closet(s)
- Level: First
- Dimensions: 17 x 18
Bedroom
- Features: Split Bedrooms, Walk-In Closet(s)
- Level: First
- Dimensions: 11 x 12
Bedroom
- Features: Split Bedrooms, Walk-In Closet(s)
- Level: First
- Dimensions: 12 x 13
Bedroom
- Features: Split Bedrooms, Walk-In Closet(s)
- Level: First
- Dimensions: 13 x 13
Den
- Features: Built-in Features
- Level: First
- Dimensions: 14 x 11
Dining room
- Level: First
- Dimensions: 13 x 12
Game room
- Level: Second
- Dimensions: 19 x 21
Living room
- Features: Fireplace
- Level: First
- Dimensions: 21 x 17
Media room
- Features: Built-in Features
- Level: Second
- Dimensions: 19 x 19
Heating
- Central, Electric
Cooling
- Central Air, Ceiling Fan(s), Electric
Appliances
- Included: Dishwasher, Electric Oven, Gas Cooktop, Disposal, Microwave, Tankless Water Heater
Features
- Built-in Features, Chandelier, Dry Bar, Decorative/Designer Lighting Fixtures, Double Vanity, Eat-in Kitchen, Granite Counters, High Speed Internet, Kitchen Island, Open Floorplan, Pantry, Cable TV, Walk-In Closet(s), Wired for Sound
- Flooring: Carpet, Ceramic Tile, Wood
- Windows: Window Coverings
- Has basement: No
- Number of fireplaces: 1
- Fireplace features: Gas Log, Stone
Interior area
- Total interior livable area: 3,975 sqft
Property
Parking
- Total spaces: 3
- Parking features: Door-Multi, Direct Access, Door-Single, Garage Faces Front, Garage, Garage Door Opener, Garage Faces Side
- Attached garage spaces: 3
Features
- Levels: Two
- Stories: 2
- Patio & porch: Patio, Covered
- Exterior features: Fire Pit, Lighting, Rain Gutters
- Pool features: None, Community
- Fencing: Back Yard,Fenced,Gate,Privacy
Lot
- Size: 10,105 Square Feet
- Features: Interior Lot, Landscaped, Subdivision, Sprinkler System, Few Trees
Details
- Parcel number: R1103400D02301
Construction
Type & style
- Home type: SingleFamily
- Architectural style: Traditional,Detached
- Property subtype: Single Family Residence
Materials
- Brick
- Foundation: Slab
- Roof: Composition
Condition
- Year built: 2017
Utilities & green energy
- Sewer: Public Sewer
- Water: Public
- Utilities for property: Sewer Available, Water Available, Cable Available
Community & HOA
Community
- Features: Clubhouse, Fitness Center, Fishing, Playground, Pool, Tennis Court(s), Curbs, Sidewalks
- Security: Prewired, Security System, Fire Alarm, Smoke Detector(s)
- Subdivision: Mustang Lakes Ph One
HOA
- Has HOA: Yes
- Amenities included: Maintenance Front Yard
- Services included: All Facilities, Association Management, Maintenance Grounds, Maintenance Structure
- HOA fee: $154 monthly
- HOA name: Mustang Lakes HOA
- HOA phone: 214-494-6002
Location
- Region: Celina
Financial & listing details
- Tax assessed value: $885,000
- Annual tax amount: $13,596
- Date on market: 11/29/2023
- Cumulative days on market: 56 days
- Listing terms: Cash,Conventional,VA Loan
- Exclusions: See in documents
Price history
| Date | Event | Price |
|---|---|---|
| 2/14/2024 | Sold | -- |
Source: NTREIS #20479030 Report a problem | ||
| 1/25/2024 | Pending sale | $899,000$226/sqft |
Source: NTREIS #20479030 Report a problem | ||
| 1/9/2024 | Contingent | $899,000$226/sqft |
Source: NTREIS #20479030 Report a problem | ||
| 11/29/2023 | Listed for sale | $899,000+63.5%$226/sqft |
Source: NTREIS #20479030 Report a problem | ||
| 6/11/2020 | Sold | -- |
Source: Agent Provided Report a problem | ||
| 5/3/2020 | Pending sale | $550,000$138/sqft |
Source: Compass RE Texas, LLC #14287248 Report a problem | ||
| 3/25/2020 | Price change | $550,000-2.7%$138/sqft |
Source: Compass RE Texas, LLC #14287248 Report a problem | ||
| 2/25/2020 | Listed for sale | $565,000$142/sqft |
Source: Compass RE Texas, LLC #14287248 Report a problem | ||
Public tax history
| Year | Property taxes | Tax assessment |
|---|---|---|
| 2025 | $18,032 -6.5% | $885,000 +0.3% |
| 2024 | $19,288 +36.2% | $882,075 +36.3% |
| 2023 | $14,165 | $647,350 +10% |
| 2022 | -- | $588,500 +10% |
| 2021 | $14,224 -13.3% | $535,000 -11% |
| 2020 | $16,401 +13.2% | $600,997 +23.4% |
| 2019 | $14,483 -5.9% | $486,990 -1.9% |
| 2018 | $15,385 | $496,649 +605.5% |
| 2017 | -- | $70,400 |
Find assessor info on the county website
Neighborhood: Mustang Lakes
Nearby homes
- $--5 bd6 ba4.4k sqft2707 Seabiscuit Rd, Celina, TX 75009Sold
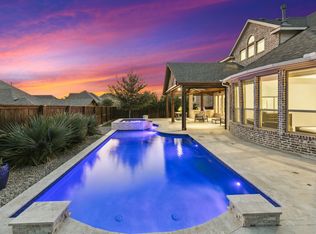
- $1,246,4005 bd5 ba4.4k sqft2707 Seabiscuit Road Homesite #D-24, Celina, TX 75009Off Market
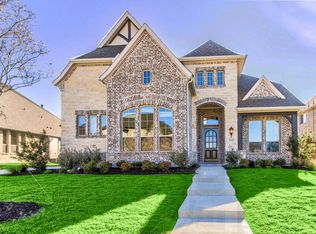
- $1,006,3005 bd6 ba4.7k sqft2715 Seabiscuit Rd, Celina, TX 75009Off Market
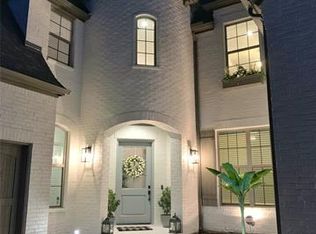
- $--4 bd5 ba3.8k sqft2710 Corral Dr, Celina, TX 75009Sold
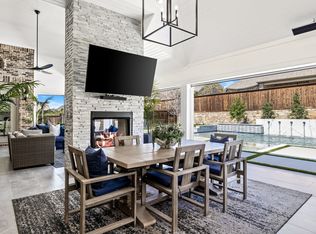
- $923,3005 bd6 ba4.5k sqft2719 Seabiscuit Rd, Celina, TX 75009Off Market
- $1,141,2005 bd6 ba5k sqft2703 Seabiscuit Rd, Celina, TX 75009Off Market
- $1,005,8004 bd4 ba3.6k sqft2706 Corral Dr, Celina, TX 75009Off Market
- $818,1004 bd3 ba3.2k sqft2714 Corral Dr, Celina, TX 75009Off Market
Nearby schools
GreatSchools rating
- 9/10Sam Johnson Elementary SchoolGrades: K-5Distance: 0.2 mi
- 10/10Lorene Rogers Middle SchoolGrades: 6-8Distance: 3.6 mi
- 7/10Walnut Grove High SchoolGrades: 9-12Distance: 2.7 mi
Schools provided by the listing agent
- Elementary: Sam Johnson
- Middle: Lorene Rogers
- High: Walnut Grove
- District: Prosper ISD
Source: NTREIS. This data may not be complete. We recommend contacting the local school district to confirm school assignments for this home.
Get a cash offer in 3 minutes
Find out how much your home could sell for in as little as 3 minutes with a no-obligation cash offer.
Estimated market value
$855,800
Get a cash offer in 3 minutes
Find out how much your home could sell for in as little as 3 minutes with a no-obligation cash offer.
Estimated market value
$855,800
- Texas
- Collin County
- Celina
- 75009
- Mustang Lakes
- 2711 Seabiscuit Rd
