Welcome to this charming END UNIT two-story townhome situated on a desirable corner greenbelt facing lot in the heart of Grand Prairie! This well-maintained home offers 3 bedrooms, 2.5 bathrooms, and a convenient rear-facing two-car garage. Step inside to find a cozy living area that seamlessly flows into the dining space—perfect for relaxing or entertaining guests. The kitchen is thoughtfully designed with sleek updated stainless-steel appliances, ample cabinet storage, and an inviting eat-at bar for casual meals or morning coffee. Powder bath down is ideal for guests. Upstairs, all bedrooms feature plush and freshly cleaned carpeting and ceiling fans for year-round comfort. Motorized shades can be found on most windows. The spacious primary suite includes a private bath with dual sinks and a recently upgraded walk-in shower. Enjoy a covered front porch for unwinding outdoors, plus low maintenance living with HOA fees covering grounds upkeep, pest control and blanket insurance for the exterior of the building saving the homeowner approximately half of a typical insurance premium. Ideal as a lock and leave being conveniently located just minutes from DFW Airport and within a short drive to local shopping, dining, and entertainment, this townhome combines comfort, affordability, and style in one perfect package!
Sold
Price Unknown
2710 Denali Park Dr, Grand Prairie, TX 75050
3beds
1,616sqft
Townhouse
Built in 2005
2,265 Square Feet Lot
$272,500 Zestimate®
$--/sqft
$2,186 Estimated rent
Home value
$272,500
$248,000 - $300,000
$2,186/mo
Zestimate® history
Owner options
List your home for rent
$2,186/mo
Rent Zestimate®
Find your next renter with Zillow Rental Manager. Plus, with online applications, you can quickly screen prospective tenants – for free.
$2,186/mo
Rent Zestimate®
Refinance and save
$220/mo
Est. payment
Refinancing to a lower rate could help reduce your monthly payments and save thousands over the life of the loan.
$220/mo
Est. payment
Explore your selling options
Work with a Zillow partner agent
Leverage their expertise and Zillow's premium Showcase listings to get your home seen by more buyers.
Get startedList with your own agent
Get your home in front of millions of buyers by listing it on Zillow.
Learn how to do itSell it yourself
Take full control of how buyers see your home on Zillow by listing For Sale by Owner (FSBO).
List your homeWhat's special
Dining spaceCeiling fansCorner greenbelt facing lotMotorized shadesRecently upgraded walk-in showerInviting eat-at barCovered front porch
Zillow last checked:
Listing updated:
Listed by:
Angelo Puma 0561640 817-946-0086,
Keller Williams Realty 817-329-8850
Bought with:
Angelo Puma
Keller Williams Realty
Source: NTREIS,MLS#: 21091393
Facts & features
Interior
Bedrooms & bathrooms
- Bedrooms: 3
- Bathrooms: 3
- Full bathrooms: 2
- 1/2 bathrooms: 1
Primary bedroom
- Level: Second
- Dimensions: 17 x 13
Bedroom
- Level: Second
- Dimensions: 13 x 14
Bedroom
- Level: Second
- Dimensions: 10 x 12
Primary bathroom
- Level: Second
- Dimensions: 11 x 8
Dining room
- Level: First
- Dimensions: 8 x 14
Other
- Level: Second
- Dimensions: 11 x 8
Half bath
- Level: First
- Dimensions: 7 x 5
Kitchen
- Level: First
- Dimensions: 11 x 9
Kitchen
- Level: First
- Dimensions: 11 x 9
Living room
- Level: First
- Dimensions: 12 x 14
Utility room
- Level: First
- Dimensions: 10 x 5
Heating
- Central, Electric
Cooling
- Central Air, Ceiling Fan(s), Electric
Appliances
- Included: Dishwasher, Electric Range, Electric Water Heater, Disposal, Microwave
- Laundry: Washer Hookup, Electric Dryer Hookup, Laundry in Utility Room
Features
- High Speed Internet, Cable TV
- Flooring: Carpet, Ceramic Tile, Wood
- Has basement: No
- Has fireplace: No
Interior area
- Total interior livable area: 1,616 sqft
Property
Parking
- Total spaces: 2
- Parking features: Driveway, Garage, Garage Door Opener, Garage Faces Rear
- Attached garage spaces: 2
- Has uncovered spaces: Yes
Features
- Levels: Two
- Stories: 2
- Exterior features: Rain Gutters
- Pool features: None
- Fencing: Brick,Partial
Lot
- Size: 2,265 Square Feet
- Features: Sprinkler System
Details
- Parcel number: 281750000205E0000
Construction
Type & style
- Home type: Townhouse
- Architectural style: Traditional
- Property subtype: Townhouse
Materials
- Brick, Rock, Stone, Wood Siding
- Foundation: Slab
- Roof: Composition
Condition
- Year built: 2005
Utilities & green energy
- Sewer: Public Sewer
- Water: Public
- Utilities for property: Sewer Available, Water Available, Cable Available
Community & HOA
Community
- Security: Security System, Carbon Monoxide Detector(s), Smoke Detector(s)
- Subdivision: Parkview Ph 1a
HOA
- Has HOA: Yes
- Services included: Association Management, Insurance, Maintenance Grounds, Maintenance Structure, Pest Control
- HOA fee: $220 monthly
- HOA name: Park View Townhomes
- HOA phone: 214-368-4030
Location
- Region: Grand Prairie
Financial & listing details
- Tax assessed value: $260,650
- Annual tax amount: $6,830
- Date on market: 10/22/2025
- Cumulative days on market: 9 days
- Listing terms: Cash,Conventional,FHA,VA Loan
Price history
| Date | Event | Price |
|---|---|---|
| 11/26/2025 | Sold | -- |
Source: NTREIS #21091393 Report a problem | ||
| 11/7/2025 | Pending sale | $275,000$170/sqft |
Source: NTREIS #21091393 Report a problem | ||
| 10/31/2025 | Contingent | $275,000$170/sqft |
Source: NTREIS #21091393 Report a problem | ||
| 10/22/2025 | Listed for sale | $275,000+21.4%$170/sqft |
Source: NTREIS #21091393 Report a problem | ||
| 12/14/2020 | Listing removed | $226,500$140/sqft |
Source: Century 21 Mike Bowman, Inc. #14459894 Report a problem | ||
| 11/21/2020 | Pending sale | $226,500$140/sqft |
Source: Century 21 Mike Bowman, Inc. #14459894 Report a problem | ||
| 10/25/2020 | Listed for sale | $226,500+37.4%$140/sqft |
Source: Century 21 Mike Bowman, Inc. #14459894 Report a problem | ||
| 8/22/2015 | Listing removed | $1,600$1/sqft |
Source: Century 21 Mike Bowman, Inc. Report a problem | ||
| 8/13/2015 | Listed for rent | $1,600$1/sqft |
Source: Century 21 Mike Bowman, Inc. #13217059 Report a problem | ||
| 8/12/2015 | Listing removed | $164,900$102/sqft |
Source: Citiwide Properties Corp. #13175409 Report a problem | ||
| 6/28/2015 | Pending sale | $164,900$102/sqft |
Source: Citiwide Properties Corp. #13175409 Report a problem | ||
| 6/19/2015 | Listed for sale | $164,900+14.6%$102/sqft |
Source: Citiwide Properties Corp. #13175409 Report a problem | ||
| 5/16/2010 | Listing removed | $143,900$89/sqft |
Source: Citiwide Properties Corp. #11351251 Report a problem | ||
| 4/25/2010 | Price change | $143,900-0.8%$89/sqft |
Source: Citiwide Properties Corp. #11351251 Report a problem | ||
| 2/24/2010 | Listed for sale | $145,000$90/sqft |
Source: Citiwide Properties Corp. #11351251 Report a problem | ||
Public tax history
| Year | Property taxes | Tax assessment |
|---|---|---|
| 2025 | $4,375 -18.5% | $260,650 -14.1% |
| 2024 | $5,369 +8% | $303,470 |
| 2023 | $4,971 -10.2% | $303,470 +21.7% |
| 2022 | $5,537 +2.7% | $249,390 +16.6% |
| 2021 | $5,393 -8.7% | $213,840 +9.8% |
| 2020 | $5,909 -1.2% | $194,740 |
| 2019 | $5,978 -2.1% | $194,740 |
| 2018 | $6,108 +11.2% | $194,740 +11.2% |
| 2017 | $5,492 +39% | $175,090 +38.9% |
| 2016 | $3,951 +4% | $126,050 |
| 2015 | $3,799 | $126,050 |
| 2014 | $3,799 | $126,050 |
| 2013 | -- | -- |
| 2012 | -- | -- |
| 2011 | -- | -- |
| 2010 | -- | -- |
| 2009 | -- | -- |
| 2008 | -- | -- |
| 2007 | -- | -- |
Find assessor info on the county website
Neighborhood: Parkview Townhomes
Nearby homes
- $241,1003 bd2 ba1.4k sqft2712 Denali Park Dr, Grand Prairie, TX 75050Off Market
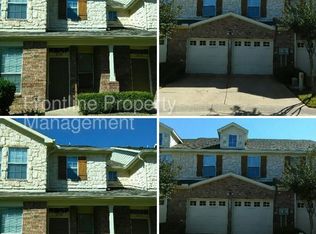
- $234,9002 bd2 ba1.2k sqft2714 Denali Park Dr, Grand Prairie, TX 75050Off Market
- $--3 bd3 ba1.4k sqft2716 Denali Park Dr, Grand Prairie, TX 75050Sold

- $--2 bd2 ba1.2k sqft2718 Denali Park Dr, Grand Prairie, TX 75050Sold

- $285,0002 bd3 ba1.6k sqft2204 Canterbury Park Dr, Grand Prairie, TX 75050For Sale
- $264,0002 bd3 ba1.6k sqft2722 Denali Park Dr, Grand Prairie, TX 75050Off Market
- $272,9003 bd2 ba1.4k sqft2206 Canterbury Park Dr, Grand Prairie, TX 75050Off Market
- $248,6003 bd2 ba1.4k sqft2724 Denali Park Dr, Grand Prairie, TX 75050Off Market
Nearby schools
GreatSchools rating
- 6/10Eisenhower Elementary SchoolGrades: PK-5Distance: 1.3 mi
- 4/10Digital Arts & Technology Academy at Adams MiddleGrades: 6-8Distance: 2.1 mi
- 2/10Grand Prairie High SchoolGrades: 9-12Distance: 2.8 mi
Schools provided by the listing agent
- Elementary: Eisenhower
- Middle: Adams
- High: Grand Prairie
- District: Grand Prairie ISD
Source: NTREIS. This data may not be complete. We recommend contacting the local school district to confirm school assignments for this home.
Get a cash offer in 3 minutes
Find out how much your home could sell for in as little as 3 minutes with a no-obligation cash offer.
Estimated market value
$272,500
Get a cash offer in 3 minutes
Find out how much your home could sell for in as little as 3 minutes with a no-obligation cash offer.
Estimated market value
$272,500
- Texas
- Dallas County
- Grand Prairie
- 75050
- Parkview Townhomes
- 2710 Denali Park Dr
Nearby cities
Nearby neighborhoods
Nearby zip codes
Other Grand Prairie Topics
