Discover unparalleled luxury and exceptional value in this pristine 2022 Pulte Whitestone model home. This stunning residence offers over 2,904 sq ft of thoughtfully designed living space, featuring 4 bedrooms, 3.5 bathrooms, and a versatile downstairs flex room/office with double doors—perfect for a home office, guest suite, or private retreat. Built with premium craftsmanship and modern elegance, it delivers luxury living at an outstanding price point for discerning, value-driven buyers who demand quality without compromise. Indulge in the spacious first-floor primary suite, a true sanctuary with a spa-like bathroom and a generous walk-in closet. The heart of the home is the bright, airy gourmet kitchen, complete with a large central island, stainless steel appliances (including a hood, easy-care cooktop, built-in oven, and microwave), designer backsplash, and a walk-in pantry. Neutral wood-look tile flooring flows throughout the main living areas, creating a seamless, sophisticated atmosphere with high ceilings and an open floor plan ideal for both everyday living and grand entertaining. Step outside through expansive quadruple sliding glass doors to a large covered patio and fully fenced backyard—your private oasis for relaxing, hosting gatherings, or enjoying Florida’s beautiful weather. Additional highlights include a pristine epoxy-finished garage, a spacious upstairs loft, three additional bedrooms (one with an ensuite bath), and thoughtful upgrades throughout. Nestled in the desirable Split Oak Reserve community, residents enjoy access to a resort-style pool, cabana, playground, and scenic walking trails. Split Oak Reserve has a low HOA and no CDD. This home also comes with a transferable builder’s warranty plus an additional one-year warranty for complete peace of mind. Conveniently located near fine dining, major highways, shopping, Lake Nona’s medical and tech hub, and Orlando International Airport, this home offers the perfect blend of luxury, comfort, and connectivity. Priced to reflect exceptional value in today’s market, it’s move-in ready for those seeking high-end living at a smart investment price. Don’t miss this rare opportunity!
Sold for $525,000
$525,000
2710 FORESTDALE STREET, ST CLOUD, FL 34771
4beds
2,904sqft
Single Family Residence
Built in 2022
6,098 Square Feet Lot
$516,800 Zestimate®
$181/sqft
$3,208 Estimated rent
Home value
$516,800
$491,000 - $543,000
$3,208/mo
Zestimate® history
Owner options
List your home for rent
$3,208/mo
Rent Zestimate®
Find your next renter with Zillow Rental Manager. Plus, with online applications, you can quickly screen prospective tenants – for free.
$3,208/mo
Rent Zestimate®
Refinance and save
$3,599/mo
Est. payment
Refinancing to a lower rate could help reduce your monthly payments and save thousands over the life of the loan.
$3,599/mo
Est. payment
Explore your selling options
Work with a Zillow partner agent
Leverage their expertise and Zillow's premium Showcase listings to get your home seen by more buyers.
Get startedList with your own agent
Get your home in front of millions of buyers by listing it on Zillow.
Learn how to do itSell it yourself
Take full control of how buyers see your home on Zillow by listing For Sale by Owner (FSBO).
List your homeWhat's special
Resort-style poolLarge central islandSpacious upstairs loftHigh ceilingsPristine epoxy-finished garageSpa-like bathroomSpacious first-floor primary suite
Zillow last checked:
Listing updated:
Listed by:
Laura Block 321-229-6029,
ERA GRIZZARD REAL ESTATE 407-203-5800
Bought with:
Non-Member Agent
STELLAR NON-MEMBER OFFICE
Source: Stellar MLS,MLS#: O6360234 Originating MLS: Orlando Regional
Originating MLS: Orlando Regional
Facts & features
Interior
Bedrooms & bathrooms
- Bedrooms: 4
- Bathrooms: 4
- Full bathrooms: 3
- 1/2 bathrooms: 1
Rooms
- Room types: Loft
Primary bedroom
- Features: Walk-In Closet(s)
- Level: First
Bedroom 2
- Features: Walk-In Closet(s)
- Level: First
Bedroom 3
- Features: Built-in Closet
- Level: Second
Bedroom 4
- Features: Built-in Closet
- Level: Second
Bedroom 5
- Features: No Closet
- Level: Second
Kitchen
- Features: Kitchen Island
- Level: First
Living room
- Level: First
Loft
- Level: Second
Heating
- Central, Electric
Cooling
- Central Air
Appliances
- Included: Cooktop, Dishwasher, Disposal, Electric Water Heater, Exhaust Fan, Microwave, Refrigerator
- Laundry: Laundry Room
Features
- Ceiling Fan(s), Eating Space In Kitchen, High Ceilings, Kitchen/Family Room Combo, Open Floorplan, Primary Bedroom Main Floor, Solid Surface Counters, Split Bedroom, Thermostat, Walk-In Closet(s)
- Flooring: Carpet, Ceramic Tile
- Doors: Sliding Doors
- Windows: Window Treatments
- Has fireplace: No
Interior area
- Total structure area: 3,607
- Total interior livable area: 2,904 sqft
Property
Parking
- Total spaces: 2
- Parking features: Garage - Attached
- Attached garage spaces: 2
Features
- Levels: Two
- Stories: 2
- Exterior features: Irrigation System, Lighting, Sidewalk
Lot
- Size: 6,098 Square Feet
Details
- Parcel number: 092531502300010860
- Zoning: X
- Special conditions: None
Construction
Type & style
- Home type: SingleFamily
- Property subtype: Single Family Residence
Materials
- Block, HardiPlank Type, Stucco, Wood Frame
- Foundation: Slab
- Roof: Shingle
Condition
- Completed
- New construction: No
- Year built: 2022
Utilities & green energy
- Sewer: Public Sewer
- Water: None
- Utilities for property: BB/HS Internet Available, Cable Available, Electricity Connected, Phone Available, Public, Sewer Connected, Sprinkler Recycled, Street Lights, Water Connected
Community & HOA
Community
- Security: Security System, Smoke Detector(s)
- Pet fee: $0 monthly
- Subdivision: SPLIT OAK RESERVE
HOA
- Has HOA: Yes
- Amenities included: Pool
- HOA fee: $115 monthly
- HOA name: Jedi Management
- HOA phone: 689-204-2057
Location
- Region: Saint Cloud
Financial & listing details
- Price per square foot: $181/sqft
- Tax assessed value: $534,900
- Annual tax amount: $7,393
- Date on market: 11/13/2025
- Cumulative days on market: 224 days
- Listing terms: Cash,Conventional,FHA,VA Loan
- Ownership: Fee Simple
- Total actual rent: 0
- Electric utility on property: Yes
- Road surface type: Asphalt
Price history
| Date | Event | Price |
|---|---|---|
| 7/27/2026 | Sold | $525,000$181/sqft |
Source:  Stellar MLS #O6360234 Report a problem Stellar MLS #O6360234 Report a problem | ||
| 7/8/2026 | Contingent | $525,000$181/sqft |
Source: Stellar MLS #O6360234 Report a problem | ||
| 7/3/2026 | Listing removed | $3,200$1/sqft |
Source: Zillow Rentals Report a problem | ||
| 6/30/2026 | Pending sale | $525,000$181/sqft |
Source: Stellar MLS #O6360234 Report a problem | ||
| 6/25/2026 | Listed for rent | $3,200$1/sqft |
Source: Zillow Rentals Report a problem | ||
| 4/29/2026 | Price change | $525,000-4%$181/sqft |
Source: Stellar MLS #O6360234 Report a problem | ||
| 1/26/2026 | Price change | $547,000-3.2%$188/sqft |
Source: Stellar MLS #O6360234 Report a problem | ||
| 1/8/2026 | Price change | $565,000-1.7%$195/sqft |
Source: Stellar MLS #O6360234 Report a problem | ||
| 11/14/2025 | Listed for sale | $575,000+6%$198/sqft |
Source: Stellar MLS #O6360234 Report a problem | ||
| 3/3/2022 | Sold | $542,500+36%$187/sqft |
Source: Public Record Report a problem | ||
| 4/30/2021 | Listing removed | -- |
Source:  Pulte Report a problem Pulte Report a problem | ||
| 4/28/2021 | Price change | $398,990+1.3%$137/sqft |
Source: Pulte Report a problem | ||
| 4/10/2021 | Price change | $393,990+1.3%$136/sqft |
Source: Pulte Report a problem | ||
| 4/7/2021 | Price change | $388,990-4.9%$134/sqft |
Source: Pulte Report a problem | ||
| 4/2/2021 | Price change | $408,990+3.8%$141/sqft |
Source: Pulte Report a problem | ||
| 3/28/2021 | Price change | $393,990-3.7%$136/sqft |
Source: Pulte Report a problem | ||
| 3/21/2021 | Listed for sale | $408,990$141/sqft |
Source: Pulte Report a problem | ||
Public tax history
| Year | Property taxes | Tax assessment |
|---|---|---|
| 2025 | $7,557 +2.2% | $534,900 -3.1% |
| 2024 | $7,394 +2% | $552,200 +7.3% |
| 2023 | $7,250 +425% | $514,800 +635.4% |
| 2022 | $1,381 +113.3% | $70,000 +55.6% |
| 2021 | $647 | $45,000 |
Find assessor info on the county website
Neighborhood: 34771
Nearby homes
- $618,5006,098 Square Feet2706 Forestdale St, Saint Cloud, FL 34771Off Market
- $560,0005 bd3 ba2.9k sqft2714 Forestdale St, Saint Cloud, FL 34771Sold

- $581,2005 bd4 ba3.4k sqft2718 Forestdale St, Saint Cloud, FL 34771Off Market
- $335,0003 bd3 ba1.6k sqft2717 Franklin Rd, Saint Cloud, FL 34771Off Market
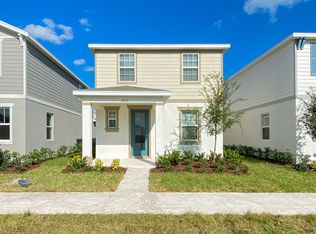
- $2,4003 bd4 ba1.7k sqft2713 Franklin Rd, Saint Cloud, FL 34771For Rent
- $495,0005 bd3 ba2.3k sqft2722 Forestdale St, Saint Cloud, FL 34771Sold
- $346,3003 bd3 ba1.7k sqft2721 Franklin Rd, Saint Cloud, FL 34771Off Market
- $343,7003 bd3 ba1.7k sqft2709 Franklin Rd, Saint Cloud, FL 34771Off Market
Nearby schools
GreatSchools rating
- 9/10Voyager K-8Grades: K-8Distance: 2.7 mi
- 5/10Tohopekaliga High SchoolGrades: PK,9-12Distance: 4.9 mi
Schools provided by the listing agent
- Elementary: VOYAGER K-8
- Middle: VOYAGER K-8
- High: Tohopekaliga High School
Source: Stellar MLS. This data may not be complete. We recommend contacting the local school district to confirm school assignments for this home.
Get a cash offer in 3 minutes
Find out how much your home could sell for in as little as 3 minutes with a no-obligation cash offer.
Estimated market value
$516,800
Get a cash offer in 3 minutes
Find out how much your home could sell for in as little as 3 minutes with a no-obligation cash offer.
Estimated market value
$516,800
- Florida
- Osceola County
- Saint Cloud
- 34771
- 2710 FORESTDALE STREET
Nearby cities
Nearby neighborhoods
Nearby zip codes
Other Saint Cloud Topics
