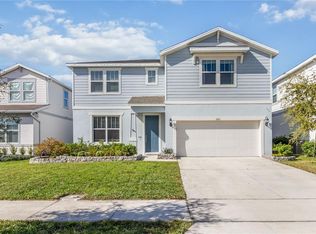
Discover the pinnacle of contemporary luxury in this stunning 5-bedroom, 3-bathroom residence nestled in the esteemed Split Oak Reserve neighborhood of St. Cloud. Completed in 2022, this home merges modern efficiency with sophisticated design, offering an elegant and timeless ambiance that is move-in ready. Upon entering, you're welcomed by warm natural tones that enhance the fixtures, mirrors, and accents throughout the home, including charming wainscoting and board and batten details, creating a cozy and inviting atmosphere. The central living area, featuring an open-concept kitchen and dining space, extends to a sunlit backyard through expansive windows and glass sliders. Enjoy outdoor gatherings on the screened-in porch, and relax in the fully fenced backyard offering plenty of space to soak up the Florida sun. The primary suite is conveniently located on the main floor, complete with a spacious walk-in closet and a dual vanity and large shower. The first floor also includes an additional guest bedroom and full bathroom, ideal for an office or guest suite. Upstairs, you'll find a generous loft area and three more bedrooms, each with ample closet space. Positioned just 10 minutes from Lake Nona and 15 minutes from the 417, Forestdale is zoned for the new Voyager K-8 school. The community features a pool and playground, enhancing the overall living experience. With its well-considered design, abundant natural light, and spacious layout, this home offers a harmonious blend of modern comfort and classic elegance. Seize the chance to make this exceptional property yours! *3D Tour Available and Floor Plan available.
Sold for $560,000
$560,000
2714 FORESTDALE STREET, ST CLOUD, FL 34771
5beds
2,904sqft
Single Family Residence
Built in 2022
6,098 Square Feet Lot
$537,200 Zestimate®
$193/sqft
$3,230 Estimated rent
Home value
$537,200
$483,000 - $596,000
$3,230/mo
Zestimate® history
Owner options
List your home for rent
$3,230/mo
Rent Zestimate®
Find your next renter with Zillow Rental Manager. Plus, with online applications, you can quickly screen prospective tenants – for free.
$3,230/mo
Rent Zestimate®
Refinance and save
$3,847/mo
Est. payment
Refinancing to a lower rate could help reduce your monthly payments and save thousands over the life of the loan.
$3,847/mo
Est. payment
Explore your selling options
Work with a Zillow partner agent
Leverage their expertise and Zillow's premium Showcase listings to get your home seen by more buyers.
Get startedList with your own agent
Get your home in front of millions of buyers by listing it on Zillow.
Learn how to do itSell it yourself
Take full control of how buyers see your home on Zillow by listing For Sale by Owner (FSBO).
List your homeWhat's special
Modern efficiencyGenerous loft areaExpansive windowsAbundant natural lightScreened-in porchWarm natural tonesBoard and batten details
Zillow last checked:
Listing updated:
Listed by:
Shelby Serrao 407-921-2010,
COMPASS FLORIDA LLC 407-203-9441
Bought with:
Austin Packer, 3589627
PREFERRED REAL ESTATE
Source: Stellar MLS,MLS#: O6282178 Originating MLS: Orlando Regional
Originating MLS: Orlando Regional
Facts & features
Interior
Bedrooms & bathrooms
- Bedrooms: 5
- Bathrooms: 3
- Full bathrooms: 3
Primary bedroom
- Features: Walk-In Closet(s)
- Level: First
- Area: 180 Square Feet
- Dimensions: 12x15
Bedroom 2
- Features: Built-in Closet
- Level: First
- Area: 144 Square Feet
- Dimensions: 12x12
Bedroom 3
- Features: Built-in Closet
- Level: Second
- Area: 168 Square Feet
- Dimensions: 14x12
Bedroom 4
- Features: Built-in Closet
- Level: Second
- Area: 143 Square Feet
- Dimensions: 13x11
Family room
- Level: First
- Area: 169 Square Feet
- Dimensions: 13x13
Kitchen
- Level: First
- Area: 260 Square Feet
- Dimensions: 13x20
Living room
- Level: First
- Area: 266 Square Feet
- Dimensions: 14x19
Loft
- Level: Second
- Area: 340 Square Feet
- Dimensions: 20x17
Heating
- Central
Cooling
- Central Air
Appliances
- Included: Dishwasher, Ice Maker, Microwave, Refrigerator
- Laundry: Inside
Features
- Kitchen/Family Room Combo, Open Floorplan, Primary Bedroom Main Floor, Thermostat
- Flooring: Carpet, Ceramic Tile, Luxury Vinyl
- Doors: Sliding Doors
- Has fireplace: No
Interior area
- Total structure area: 2,904
- Total interior livable area: 2,904 sqft
Property
Parking
- Total spaces: 2
- Parking features: Garage - Attached
- Attached garage spaces: 2
Features
- Levels: Two
- Stories: 2
- Exterior features: Irrigation System
Lot
- Size: 6,098 Square Feet
Details
- Parcel number: 092531502300010870
- Zoning: RES
- Special conditions: None
Construction
Type & style
- Home type: SingleFamily
- Property subtype: Single Family Residence
Materials
- Block
- Foundation: Block
- Roof: Shingle
Condition
- New construction: No
- Year built: 2022
Utilities & green energy
- Sewer: Public Sewer
- Water: Public
- Utilities for property: Cable Connected, Electricity Connected
Community & HOA
Community
- Pet fee: $0 monthly
- Subdivision: SPLIT OAK RESERVE
HOA
- Has HOA: Yes
- HOA fee: $111 monthly
- HOA name: Jedi Management
Location
- Region: Saint Cloud
Financial & listing details
- Price per square foot: $193/sqft
- Tax assessed value: $540,200
- Annual tax amount: $7,322
- Date on market: 2/20/2025
- Cumulative days on market: 41 days
- Listing terms: Cash,Conventional,FHA,VA Loan
- Ownership: Fee Simple
- Total actual rent: 0
- Electric utility on property: Yes
- Road surface type: Asphalt
Price history
| Date | Event | Price |
|---|---|---|
| 5/20/2025 | Sold | $560,000+0.9%$193/sqft |
Source:  Stellar MLS #O6282178 Report a problem Stellar MLS #O6282178 Report a problem | ||
| 4/3/2025 | Pending sale | $555,000$191/sqft |
Source: Stellar MLS #O6282178 Report a problem | ||
| 3/26/2025 | Price change | $555,000-2.6%$191/sqft |
Source: Stellar MLS #O6282178 Report a problem | ||
| 2/20/2025 | Listed for sale | $570,000-6.5%$196/sqft |
Source: Stellar MLS #O6282178 Report a problem | ||
| 9/28/2024 | Listing removed | $609,900$210/sqft |
Source: Stellar MLS #O6227769 Report a problem | ||
| 9/17/2024 | Price change | $609,900-2.4%$210/sqft |
Source: Stellar MLS #O6227769 Report a problem | ||
| 7/31/2024 | Listed for sale | $625,000-3.8%$215/sqft |
Source: Stellar MLS #O6227769 Report a problem | ||
| 7/25/2024 | Listing removed | -- |
Source: Stellar MLS #O6208012 Report a problem | ||
| 6/23/2024 | Price change | $649,999-3.7%$224/sqft |
Source: Stellar MLS #O6208012 Report a problem | ||
| 5/23/2024 | Listed for sale | $675,000+35.7%$232/sqft |
Source: Stellar MLS #O6208012 Report a problem | ||
| 4/14/2022 | Sold | $497,300+24.6%$171/sqft |
Source: Public Record Report a problem | ||
| 4/24/2021 | Listing removed | -- |
Source:  Pulte Report a problem Pulte Report a problem | ||
| 4/10/2021 | Price change | $398,990+1.3%$137/sqft |
Source: Pulte Report a problem | ||
| 4/7/2021 | Price change | $393,990-3.7%$136/sqft |
Source: Pulte Report a problem | ||
| 3/28/2021 | Price change | $408,990-5.8%$141/sqft |
Source: Pulte Report a problem | ||
| 3/21/2021 | Listed for sale | $433,990+1.2%$149/sqft |
Source: Pulte Report a problem | ||
| 3/5/2021 | Listing removed | -- |
Source: Pulte Report a problem | ||
| 3/3/2021 | Price change | $428,990+0.7%$148/sqft |
Source: Pulte Report a problem | ||
| 2/28/2021 | Listed for sale | $425,990$147/sqft |
Source: Pulte Report a problem | ||
Public tax history
| Year | Property taxes | Tax assessment |
|---|---|---|
| 2025 | $7,631 +2.2% | $540,200 -3.1% |
| 2024 | $7,468 +2% | $557,600 +7.2% |
| 2023 | $7,323 +430.2% | $520,000 +642.9% |
| 2022 | $1,381 +113.3% | $70,000 +55.6% |
| 2021 | $647 | $45,000 |
Find assessor info on the county website
Neighborhood: 34771
Nearby homes
- $581,2005 bd4 ba3.4k sqft2718 Forestdale St, Saint Cloud, FL 34771Off Market
- $525,0004 bd4 ba2.9k sqft2710 Forestdale St, Saint Cloud, FL 34771Sold
- $618,5006,098 Square Feet2706 Forestdale St, Saint Cloud, FL 34771Off Market
- $495,0005 bd3 ba2.3k sqft2722 Forestdale St, Saint Cloud, FL 34771Sold

- $593,5006,098 Square Feet2726 Forestdale St, Saint Cloud, FL 34771Off Market
- $346,3003 bd3 ba1.7k sqft2721 Franklin Rd, Saint Cloud, FL 34771Off Market
- $335,0003 bd3 ba1.6k sqft2717 Franklin Rd, Saint Cloud, FL 34771Off Market
- $415,0003 bd3 ba1.6k sqft2729 Franklin Rd, Saint Cloud, FL 34771Sold
Nearby schools
GreatSchools rating
- 9/10Voyager K-8Grades: K-8Distance: 2.7 mi
- 5/10Tohopekaliga High SchoolGrades: PK,9-12Distance: 4.9 mi
Get a cash offer in 3 minutes
Find out how much your home could sell for in as little as 3 minutes with a no-obligation cash offer.
Estimated market value
$537,200
Get a cash offer in 3 minutes
Find out how much your home could sell for in as little as 3 minutes with a no-obligation cash offer.
Estimated market value
$537,200
- Florida
- Osceola County
- Saint Cloud
- 34771
- 2714 FORESTDALE STREET
Nearby cities
Nearby neighborhoods
Nearby zip codes
Other Saint Cloud Topics
