Skip main navigation
Sold for $249,900
  • $249,900

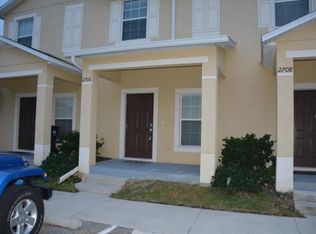
    2710 Isabella Valley Ct, Brandon, FL 33511

    2beds
    1,140sqft
    Townhouse
    Built in 2013
    832 Square Feet Lot
    $216,400 Zestimate®
    $219/sqft
    $1,909 Estimated rent

    Home value

    $216,400

    $203,000 - $227,000

    $1,909/mo

    Zestimate® history
    Loading
    Loading...

    Owner options

    List your home for rent

    $1,909/mo

    Rent Zestimate®

    Find your next renter with Zillow Rental Manager. Plus, with online applications, you can quickly screen prospective tenants – for free.

    Learn more

    $1,909/mo

    Rent Zestimate®

    Refinance and save

    $2,021/mo

    Est. payment

    Refinancing to a lower rate could help reduce your monthly payments and save thousands over the life of the loan.

    See today's rates

    $2,021/mo

    Est. payment

    Explore your selling options

    Work with a Zillow partner agent

    Leverage their expertise and Zillow's premium Showcase listings to get your home seen by more buyers.

    Get started

    List with your own agent

    Get your home in front of millions of buyers by listing it on Zillow.

    Learn how to do it

    Sell it yourself

    Take full control of how buyers see your home on Zillow by listing For Sale by Owner (FSBO).

    List your home

    What's special

    Top golfModern convenienceAmple cabinet spaceGranite countertopsModern kitchenShopping centersPlenty of room
    This stunning townhome is located in a secure gated community, offering a perfect blend of modern convenience, privacy, and style. This townhome offers a 2-story floorplan with plenty of space for comfortable living with an open-concept design creating a welcoming atmosphere. The large, modern kitchen features sleek, granite countertops, ample cabinet space, and stainless steel appliances. The kitchen also features plenty of room for dining space and a pantry for your food storage needs. It's perfect for the home chef and ideal for entertaining. The townhome boasts two spacious bedrooms and you will enjoy the convenience of two full en suite bathrooms, plus an additional half bath downstairs for guests. The community is gated, ensuring your safety and privacy while maintaining a sense of exclusivity. Residents of the community enjoy a swimming pool and community spaces, enhancing your quality of life. Nestled in the heart of Brandon, this townhome is conveniently located near major highways, shopping centers, dining and only minutes from local fun spots, including Top Golf and Dave & Buster’s.

    Zillow last checked:

    Listing updated:

    Listed by:

    Bethany Mis 813-541-5159,

    RE/MAX COLLECTIVE 813-438-7841

    Bought with:

    Robert Farje Perez, 3489016

    ALIGN RIGHT REALTY WESTSHORE

    Source: Stellar MLS,MLS#: T3481520MLS LogoOriginating MLS: Tampa

    Facts & features

    Interior

    Bedrooms & bathrooms
    • Bedrooms: 2
    • Bathrooms: 3
    • Full bathrooms: 2
    • 1/2 bathrooms: 1
    Rooms
    • Room types: Utility Room
    Primary bedroom
    • Level: Second
    • Dimensions: 12x13
    Bedroom 2
    • Level: Second
    • Dimensions: 10x12
    Kitchen
    • Features: Breakfast Bar, Pantry
    • Level: First
    • Dimensions: 15x17
    Living room
    • Level: First
    • Dimensions: 12x16
    Heating
    • Central
    Cooling
    • Central Air
    Appliances
    • Included: Dishwasher, Dryer, Microwave, Range, Refrigerator, Washer
    • Laundry: Inside
    Features
    • Ceiling Fan(s), Open Floorplan
    • Flooring: Carpet, Porcelain Tile
    • Doors: Sliding Doors
    • Windows: Blinds
    • Has fireplace: No
    Interior area
    • Total structure area: 1,230
    • Total interior livable area: 1,140 sqft

    Property

    Parking
    • Parking features: Reserved
    Features
    • Levels: Two
    • Stories: 2
    • Exterior features: Sidewalk
    • Has view: Yes
    • View description: Pool
    Lot
    • Size: 832 Square Feet
    Details
    • Parcel number: U3229209SL00000300004.0
    • Zoning: PD
    • Special conditions: None

    Construction

    Type & style
    • Home type: Townhouse
    • Architectural style: Contemporary
    • Property subtype: Townhouse
    Materials
    • Block, Stucco
    • Foundation: Slab
    • Roof: Shingle
    Condition
    • New construction: No
    • Year built: 2013

    Utilities & green energy

    • Sewer: Public Sewer
    • Water: Public
    • Utilities for property: Electricity Connected, Public, Water Connected

    Community & HOA

    Community
    • Features: Deed Restrictions, Pool
    • Security: Security System Leased
    • Pet fee: $0 monthly
    • Subdivision: BRANDON POINTE PRCL 114
    HOA
    • Has HOA: Yes
    • Amenities included: Gated, Pool
    • Services included: Reserve Fund, Maintenance Grounds, Pool Maintenance
    • HOA fee: $200 monthly
    • HOA name: Brandon Pointe Community Association Inc.
    • HOA phone: 813-349-6552
    Location
    • Region: Brandon

    Financial & listing details

    • Price per square foot: $219/sqft
    • Tax assessed value: $173,210
    • Annual tax amount: $2,918
    • Date on market: 10/25/2023
    • Cumulative days on market: 9 days
    • Listing terms: Cash,Conventional,FHA,VA Loan
    • Ownership: Fee Simple
    • Total actual rent: 0
    • Electric utility on property: Yes
    • Road surface type: Asphalt

    Price history

    DateEventPrice
    12/5/2023Sold$249,900+2%$219/sqft
    Source: Stellar MLS #T3481520 Report a problem
    11/3/2023Pending sale$245,000$215/sqft
    Source: Stellar MLS #T3481520 Report a problem
    10/25/2023Listed for sale$245,000+71.9%$215/sqft
    Source: Stellar MLS #T3481520 Report a problem
    8/29/2016Listing removed$142,500$125/sqft
    Source: LA ROSA REALTY, LLC #T2821554 Report a problem
    8/13/2016Price change$142,500-1%$125/sqft
    Source: LA ROSA REALTY, LLC #T2821554 Report a problem
    7/18/2016Price change$144,000-2.7%$126/sqft
    Source: LA ROSA REALTY, LLC #T2821554 Report a problem
    6/2/2016Listed for sale$148,000+12.1%$130/sqft
    Source: L2L Network #T2821554 Report a problem
    7/11/2013Sold$132,000$116/sqft
    Source: Public Record Report a problem

    Public tax history

    YearProperty taxesTax assessment
    2025$3,878 +2.1%$173,210 -3.6%
    2024$3,799 +18.2%$179,707 +27.8%
    2023$3,213 +10.1%$140,649 +10%
    2022$2,918 +10.7%$127,863 +10%
    2021$2,637 +9.5%$116,239 +9.5%
    2020$2,407 +2%$106,166 +0.6%
    2019$2,360 $105,521 +7.3%
    2018$2,360 +4.9%$98,374 +12.1%
    2017$2,251 +73.4%$87,779
    2016$1,298 -0.9%$87,779 -2.8%
    2015$1,309 -5.2%$90,310 0%
    2014$1,380 $90,330 +0.5%
    2013$1,380 $89,881
    Find assessor info on the county website

    Neighborhood: 33511

    Nearby schools

    GreatSchools rating
    Schools provided by the listing agent
    • Elementary: Lamb Elementary
    • Middle: McLane-HB
    • High: Spoto High-HB

    Source: Stellar MLS. This data may not be complete. We recommend contacting the local school district to confirm school assignments for this home.

    Get a cash offer in 3 minutes
    Find out how much your home could sell for in as little as 3 minutes with a no-obligation cash offer.
    Estimated market value
    $216,400
    Get a cash offer in 3 minutes
    Find out how much your home could sell for in as little as 3 minutes with a no-obligation cash offer.
    Estimated market value
    $216,400