Long-term tenant occupied top-floor Edwardian flat in Lower Pacific Heights. This property features soaring high ceilings and large windows on three sides, providing abundant natural light and city views. The layout includes an enormous living room ideal for entertaining, a formal dining room with a coffered ceiling and fireplace, and a spacious eat-in gas kitchen with an adjacent laundry room. Notable original period details include a decorative fireplace, a built-in sideboard with leaded glass cabinet doors, wainscoting, picture rails, and hardwood floors. Additional amenities include a split bathroom with a clawfoot tub, a full basement with a huge exclusive storage area, and an L-shaped rear garden with direct access to Lyon Street. This property is tenant occupied and delivered subject to tenant's rights.
For sale
$599,000
2710 Sutter St, San Francisco, CA 94115
2beds
1,507sqft
Tenancy in Common
Built in 1907
3,123 Square Feet Lot
$732,600 Zestimate®
$397/sqft
$460/mo HOA
What's special
Decorative fireplaceAbundant natural lightPicture railsSpacious eat-in gas kitchenSoaring high ceilingsHardwood floorsAdjacent laundry room
- 180 days
- 10,796
- 488
Zillow last checked:
Listing updated:
Listed by:
David Anderson DRE #01400445 415-203-7945,
The Source Real Estate Company 415-203-7945
Source: SFAR,MLS#: 426109993 Originating MLS: San Francisco Association of REALTORS
Originating MLS: San Francisco Association of REALTORSFacts & features
Interior
Bedrooms & bathrooms
- Bedrooms: 2
- Bathrooms: 1
- Full bathrooms: 1
Rooms
- Room types: Dining Room, Kitchen, Laundry, Living Room
Primary bedroom
- Area: 0
- Dimensions: 0 x 0
Bedroom 1
- Area: 0
- Dimensions: 0 x 0
Bedroom 2
- Area: 0
- Dimensions: 0 x 0
Bedroom 3
- Area: 0
- Dimensions: 0 x 0
Bedroom 4
- Area: 0
- Dimensions: 0 x 0
Bathroom
- Features: Split Bath, Tub w/Shower Over
Dining room
- Features: Formal Room
- Level: Main
- Area: 0
- Dimensions: 0 x 0
Family room
- Area: 0
- Dimensions: 0 x 0
Kitchen
- Features: Breakfast Area
- Level: Main
- Area: 0
- Dimensions: 0 x 0
Living room
- Features: View
- Level: Main
- Area: 0
- Dimensions: 0 x 0
Heating
- Central, Gas
Cooling
- None
Appliances
- Laundry: Hookups Only, Inside Room
Features
- Flooring: Vinyl, Wood
- Windows: Dual Pane Partial
- Basement: Full
- Number of fireplaces: 1
- Fireplace features: Dining Room
Interior area
- Total structure area: 1,507
- Total interior livable area: 1,507 sqft
Property
Features
- Has view: Yes
- View description: City
Lot
- Size: 3,123 Square Feet
Details
- Parcel number: 1055004A
- Special conditions: Standard
Construction
Type & style
- Home type: SingleFamily
- Architectural style: Edwardian
- Property subtype: Tenancy in Common
- Attached to another structure: Yes
Materials
- Wood, Wood Siding
- Foundation: Concrete Perimeter
Condition
- Original
- Year built: 1907
Utilities & green energy
- Sewer: Public Sewer
- Utilities for property: Public
Community & HOA
Community
- Security: Carbon Monoxide Detector(s), Smoke Detector(s)
HOA
- Has HOA: Yes
- Services included: Sewer, Trash, Water
- HOA fee: $460 monthly
- HOA name: 2706-2708-2710 Sutter Street TIC
Location
- Region: San Francisco
- Elevation: 0
Financial & listing details
- Price per square foot: $397/sqft
- Price range: $599K - $599K
- Date on market: 3/8/2026
- Cumulative days on market: 144 days
- Listing terms: 1031 Exchange
- Total actual rent: 2100
Estimated market value
$732,600
$659,000 - $813,000
$7,999/mo
Price history
| Date | Event | Price |
|---|---|---|
| 8/1/2026 | Listed for sale | $599,000-25%$397/sqft |
Source:  SFAR #426109993 Report a problem SFAR #426109993 Report a problem | ||
| 7/1/2026 | Listing removed | $799,000$530/sqft |
Source: SFAR #426109993 Report a problem | ||
| 6/3/2026 | Contingent | $799,000$530/sqft |
Source: SFAR #426109993 Report a problem | ||
| 3/8/2026 | Listed for sale | $799,000$530/sqft |
Source: SFAR #426109993 Report a problem | ||
Public tax history
Tax history is unavailable.
Monthly payment
Est. payment
Payment breakdown
Explore the cost of this home by adjusting the details. Changes won't be saved.Climate risks
Neighborhood: Lower Pacific Heights
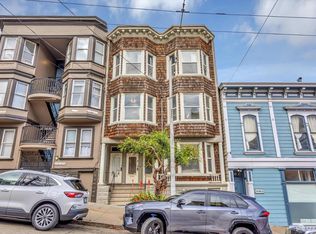

Similar homes
- $599,0003 bd2 ba1.3k sqft1475 70th Ave, Oakland, CA 94621For Sale
 MLS ID #41137133, Erich Mason Harris. bridgeMLS/CCAR/Bay East AOR
 - $599,0002 bd1 ba892 sqft3412 13th Ave, Oakland, CA 94610For Sale
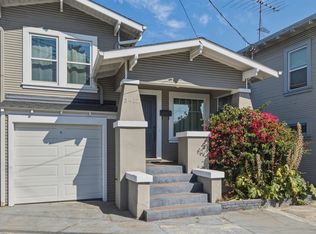 MLS ID #41144945, Andrea Chopp. bridgeMLS/CCAR/Bay East AOR
 - $529,1142 bd1 ba770 sqft888 7th St Unit 355, San Francisco, CA 94107For Sale
 MLS ID #426134757, Angela Ho DRE #01882671, Century 21 Masters. SFAR
 - $578,0003 bd2 ba1.4k sqft687 9th Street, Richmond, CA 94801For Sale
 MLS ID #326069332, Lionel Shaw, Compass. BAREIS
Local buyer's agents are ready to help
