STUNNING WATERFRONT HOME AT THE COVE! Located in the prestigious Bridgeport community, this property is designed to highlight its AMAZING 270 DEGREE LAKEFRONT VIEW. This four bedroom, three bath, 2,572 square foot home is loaded with both builder upgrades as well as owner enhancements. French doors from the dining room lead to your covered flagstone patio and a built-in barbeque. The master retreat features a cozy fireplace and opens out onto a spacious balcony. It’s adjoining primary bath includes a jetted spa tub and a huge walk-in closet. The gourmet kitchen in this open floorplan features a large island/breakfast bar, granite countertops, double ovens, cabinets with roll-out trays and plate racks and is topped off with a walk-in pantry. Enjoy your TV & movies in the living room with custom built-ins, speakers and wiring for surround sound and a wood-burning/gas fireplace. The downstairs bedroom and ¾ bathroom is perfect for your business needs or guests. This freshly-painted home includes a myriad of extras: custom two-tone painting, travertine floors, upgraded baseboards, Anderson French doors and windows with phantom screens, ceiling fans throughout, dual A/C units, security system with intercom, central vacuum system, upstairs laundry, attic storage access, outdoor speakers, gutters/downspouts and much more. The details show the pride of ownership – even the window treatments were carefully selected to enhance the views! Bridgeport Lake serves as the community centerpiece – with New England style architecture with gardens, fountains and walkways around the lake. The private “Beach Club” recreation area includes a clubhouse, meeting rooms, spa, dock with boat rentals, double-sided outside fireplace, gas BBQ’s, pool and a kids swimming lagoon. Additionally, the home’s location within Santa Clarita is prime – it’s walking distance to award-winning schools as well as the stores and restaurants at the Bridgeport Marketplace. The neighborhood is integrated into Valencia’s highly-touted paseo system of 20+ miles of walking/biking trails and bridges. DON’T MISS THIS SELECT OPPORTUNITY TO OWN ONE OF THE FINEST WATERFRONT PROPERTIES IN VALENCIA!
Sold for $1,250,000
Listed by: Berkshire Hathaway HomeServices California Properties • James Elliott • Contact: 661-362-6779
Bought with: Regency KJ Realty
$1,250,000
27100 Island View Ct, Santa Clarita, CA 91355
4beds
2,572sqft
Single Family Residence
Built in 2000
4,057 Square Feet Lot
$1,241,400 Zestimate®
$486/sqft
$5,005 Estimated rent
Home value
$1,241,400
$1.18M - $1.30M
$5,005/mo
Zestimate® history
Owner options
List your home for rent
$5,005/mo
Rent Zestimate®
Find your next renter with Zillow Rental Manager. Plus, with online applications, you can quickly screen prospective tenants – for free.
$5,005/mo
Rent Zestimate®
Refinance and save
$8,251/mo
Est. payment
Refinancing to a lower rate could help reduce your monthly payments and save thousands over the life of the loan.
$8,251/mo
Est. payment
Explore your selling options
Work with a Zillow partner agent
Leverage their expertise and Zillow's premium Showcase listings to get your home seen by more buyers.
Get startedList with your own agent
Get your home in front of millions of buyers by listing it on Zillow.
Learn how to do itSell it yourself
Take full control of how buyers see your home on Zillow by listing For Sale by Owner (FSBO).
List your homeWhat's special
Zillow last checked:
Listing updated:
Listed by:
James Elliott DRE #01398981 661-904-3844,
Berkshire Hathaway HomeServices California Properties
Bought with:
Kate Sung, DRE #01405305
Regency KJ Realty
Source: CRMLS,MLS#: SR23173613 Originating MLS: California Regional MLS
Originating MLS: California Regional MLSFacts & features
Interior
Bedrooms & bathrooms
- Bedrooms: 4
- Bathrooms: 3
- Full bathrooms: 3
- Main level bathrooms: 1
- Main level bedrooms: 1
Rooms
- Room types: Bathroom, Bedroom, Family Room, Foyer, Kitchen, Laundry, Primary Bedroom, Office, Other, Dining Room
Primary bedroom
- Features: Primary Suite
Bedroom
- Features: Bedroom on Main Level
Bathroom
- Features: Bathroom Exhaust Fan, Dual Sinks, Hollywood Bath, Jetted Tub, Separate Shower, Tile Counters, Tub Shower, Upgraded, Vanity, Walk-In Shower
Kitchen
- Features: Granite Counters, Kitchen Island, Kitchen/Family Room Combo, Walk-In Pantry
Other
- Features: Walk-In Closet(s)
Heating
- Central, Fireplace(s)
Cooling
- Central Air, Dual
Appliances
- Included: Double Oven, Dishwasher, Gas Cooktop, Disposal, Microwave, Refrigerator
- Laundry: Washer Hookup, Electric Dryer Hookup, Gas Dryer Hookup, Laundry Room, Upper Level
Features
- Balcony, Ceiling Fan(s), Central Vacuum, Separate/Formal Dining Room, Granite Counters, Pantry, Recessed Lighting, Wired for Sound, Bedroom on Main Level, Entrance Foyer, Jack and Jill Bath, Primary Suite, Walk-In Closet(s)
- Flooring: Carpet, Stone
- Doors: French Doors
- Windows: Double Pane Windows, Screens
- Has fireplace: Yes
- Fireplace features: Family Room, Primary Bedroom
- Common walls with other units/homes: No Common Walls
Interior area
- Total interior livable area: 2,572 sqft
Property
Parking
- Total spaces: 2
- Parking features: Concrete, Door-Multi, Direct Access, Driveway Level, Garage
- Attached garage spaces: 2
Features
- Levels: Two
- Stories: 2
- Entry location: West
- Patio & porch: Covered, Front Porch, Open, Patio, Stone
- Exterior features: Barbecue, Rain Gutters
- Pool features: Heated, In Ground, Association
- Has spa: Yes
- Spa features: Association, Heated, In Ground
- Fencing: Excellent Condition,Masonry,Vinyl
- Has view: Yes
- View description: Lake, Panoramic, Water
- Has water view: Yes
- Water view: Lake,Water
- Waterfront features: Lake, Lake Front
Lot
- Size: 4,057 Square Feet
- Features: Back Yard, Cul-De-Sac, Front Yard, Lawn, Landscaped, Level, Sprinkler System, Street Level
Details
- Parcel number: 2811077020
- Zoning: SCSP
- Special conditions: Standard
Construction
Type & style
- Home type: SingleFamily
- Architectural style: Cape Cod
- Property subtype: Single Family Residence
Materials
- Clapboard, Stucco, Copper Plumbing
- Foundation: Slab
- Roof: Composition
Condition
- Turnkey
- New construction: No
- Year built: 2000
Details
- Builder name: Centex Homes
Utilities & green energy
- Electric: Standard
- Sewer: Public Sewer
- Water: Public
- Utilities for property: Cable Available, Electricity Connected, Natural Gas Connected, Phone Available, Sewer Connected, Water Connected
Community & HOA
Community
- Features: Curbs, Gutter(s), Lake, Park, Street Lights, Suburban, Sidewalks
- Security: Carbon Monoxide Detector(s), Smoke Detector(s)
- Subdivision: The Cove (Tcove)
HOA
- Has HOA: Yes
- Amenities included: Clubhouse, Dock, Meeting Room, Meeting/Banquet/Party Room, Barbecue, Pool, Spa/Hot Tub
- HOA fee: $249 monthly
- HOA name: Bridgeport Community Assoc
- HOA phone: 661-295-9474
Location
- Region: Santa Clarita
Financial & listing details
- Price per square foot: $486/sqft
- Tax assessed value: $1,275,000
- Annual tax amount: $16,456
- Date on market: 9/21/2023
- Cumulative days on market: 6 days
- Listing terms: Cash,Cash to New Loan,Conventional,FHA
- Inclusions: Kitchen Refrigerator
- Exclusions: Personal Property
- Road surface type: Paved
Price history
| Date | Event | Price |
|---|---|---|
| 12/5/2024 | Listing removed | $5,000$2/sqft |
Source: Zillow Rentals Report a problem | ||
| 11/21/2024 | Listed for rent | $5,000$2/sqft |
Source: Zillow Rentals Report a problem | ||
| 12/12/2023 | Listing removed | -- |
Source: Zillow Rentals Report a problem | ||
| 11/27/2023 | Listed for rent | $5,000$2/sqft |
Source: Zillow Rentals Report a problem | ||
| 11/27/2023 | Listing removed | -- |
Source: Zillow Rentals Report a problem | ||
| 11/1/2023 | Price change | $5,000+2%$2/sqft |
Source: Zillow Rentals Report a problem | ||
| 10/29/2023 | Listed for rent | $4,900$2/sqft |
Source: Zillow Rentals Report a problem | ||
| 10/26/2023 | Sold | $1,250,000$486/sqft |
Source:  CRMLS #SR23173613 Report a problem CRMLS #SR23173613 Report a problem | ||
| 10/12/2023 | Pending sale | $1,250,000$486/sqft |
Source: CRMLS #SR23173613 Report a problem | ||
| 9/28/2023 | Contingent | $1,250,000$486/sqft |
Source: CRMLS #SR23173613 Report a problem | ||
| 9/21/2023 | Listed for sale | $1,250,000+152.8%$486/sqft |
Source: CRMLS #SR23173613 Report a problem | ||
| 6/30/2000 | Sold | $494,500$192/sqft |
Source: Public Record Report a problem | ||
Public tax history
| Year | Property taxes | Tax assessment |
|---|---|---|
| 2025 | $16,456 +3.3% | $1,275,000 +2% |
| 2024 | $15,932 +65.5% | $1,250,000 +71.3% |
| 2023 | $9,629 -0.5% | $729,913 +2% |
| 2022 | $9,677 +1.8% | $715,602 +2% |
| 2021 | $9,507 +0.9% | $701,571 +1% |
| 2020 | $9,421 | $694,378 +2% |
| 2019 | $9,421 +4.4% | $680,764 +2% |
| 2018 | $9,023 | $667,416 +2% |
| 2017 | $9,023 +1.9% | $654,331 +2% |
| 2016 | $8,857 +3.8% | $641,502 +1.5% |
| 2015 | $8,535 +5.5% | $631,867 +2% |
| 2014 | $8,090 | $619,491 +2.5% |
| 2012 | -- | $604,601 +2% |
| 2011 | -- | $592,747 +0.8% |
| 2010 | -- | $588,318 -0.2% |
| 2009 | -- | $589,717 +2% |
| 2008 | -- | $578,155 +2% |
| 2007 | -- | $566,820 +2% |
| 2006 | -- | $555,707 |
| 2005 | -- | $555,707 +4% |
| 2004 | -- | $534,130 +1.9% |
| 2003 | -- | $524,341 +2% |
| 2002 | -- | $514,060 |
Find assessor info on the county website
Neighborhood: Valencia
Nearby homes
- $1,299,6003 bd4 ba3.1k sqft27102 Island View Ct, Santa Clarita, CA 91355Off Market
- $1,281,8003 bd4 ba2.9k sqft27101 Island View Ct, Santa Clarita, CA 91355Off Market

- $1,221,8004 bd4 ba2.7k sqft27104 Island View Ct, Santa Clarita, CA 91355Off Market
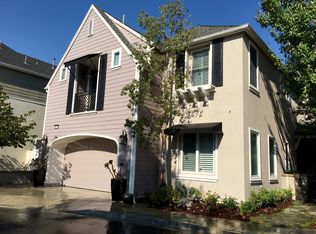
- $1,361,4004 bd4 ba3k sqft27103 Island View Ct, Santa Clarita, CA 91355Off Market
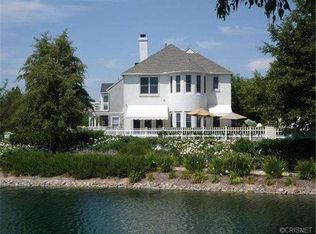
- $1,215,6004 bd3 ba2.5k sqft27106 Island View Ct, Santa Clarita, CA 91355Off Market
- $1,539,0003 bd4 ba2.9k sqft27105 Island View Ct, Santa Clarita, CA 91355Sold
- $1,074,4004 bd3 ba2.5k sqft27107 Island View Ct, Santa Clarita, CA 91355Off Market
- $1,262,9004 bd4 ba3.1k sqft27108 Island View Ct, Santa Clarita, CA 91355Off Market
Nearby schools
GreatSchools rating
- 9/10Bridgeport Elementary SchoolGrades: K-6Distance: 0.2 mi
- 8/10Rio Norte Junior High SchoolGrades: 7-8Distance: 2.2 mi
- 10/10Valencia High SchoolGrades: 9-12Distance: 1.1 mi
Schools provided by the listing agent
- Elementary: Bridgeport
- Middle: Rio Norte
- High: Valencia
Source: CRMLS. This data may not be complete. We recommend contacting the local school district to confirm school assignments for this home.
Get a cash offer in 3 minutes
Find out how much your home could sell for in as little as 3 minutes with a no-obligation cash offer.
Estimated market value
$1,241,400
Get a cash offer in 3 minutes
Find out how much your home could sell for in as little as 3 minutes with a no-obligation cash offer.
Estimated market value
$1,241,400
- California
- Los Angeles County
- Santa Clarita
- 91355
- Valencia
- 27100 Island View Ct
Nearby cities
Nearby neighborhoods
Nearby zip codes
Other Santa Clarita Topics
