Spectacular Entertainer’s Remodeled Home w/Breathtaking Lake & Water Feature Views! Feels like you are in the Hamptons. Home should be featured in a Luxury Magazine! First Time on the Market! As you enter the Designer Style Home you are Mesmerized from the Exquisite Chandelier to the Lg Formal Dining Room w/Custom Temperature Controlled Wine Room to the Anderson French Doors that lead to the Enchanting Entertainer’s Backyard. Magnificent Home Exemplifies Impeccable Taste w/3 Large Bedrooms, Downstairs Office w/Custom Built-Ins (Could Be 4th Bedroom), Large Loft (could be 5th Bedroom), Master Suite w/Separate Sitting Area,4 Remodeled Bathrooms, Remodeled Gourmet Kitchen, Large Grand Room w/Stunning Granite Fireplace, Stone Mantle & Custom Built-In Entertainment Center overlooking the Serene Water Feature. Feels like you are in a Model Home! Remodeled Gourmet Chef’s Kitchen w/Exquisite Granite Counter Tops, Striking Backsplash, Double Convection Viking Ovens, Warming Drawer, 6-Burner Viking Cook Top, Custom Cabinets w/Above & Under Cabinet Lighting & Pull-out Drawers, Huge Dramatic Granite Island w/Storage & Sitting Area. Large Nook Area w/Custom Window Treatments overlooking the Sparkling Lake & Tranquil Water Feature. Perfect for any Chef! As you meander up the Spectacular Wrought Iron Staircase you are drawn to the Lg Secondary Bedrooms w/En-Suites, Huge Master Suite w/Separate Sitting Area w/Anderson French Door to the Lg Private Balcony overlooking the Shimmering Lake & Water Features. Perfect for relaxing! Luxurious Remodeled Master Bathroom w/Steam Shower, 3 Shower Heads, Heated Floors, Electric Shades, Recessed Lighting & Walk-In Closet with Custom Built-Ins and Designer Lighting. Feels like you are at a Bellagio Spa! Features include Designer Lighting, Remodeled Bathrooms w/Beveled Mirrors & Vanity Lights, Newer Flooring, Raised Baseboards, Engineered Hardwood Flooring, Custom Window Treatments, Newer Doors, Newer A/C, Electric Shades, Recessed Lighting, Central Vac, Custom Wrought Iron Stairway w/Banister, Modern Ceiling Fans & Professionally Painted. Breathtaking Entertainer’s Private Lake View Backyard w/Lg Covered Patio. Professionally Hardscaped. 2-Car Garage & Custom Built-Ins. No Expense Left Unturned at this home! Bridgeport Amenities include Resort Style Pools, BBQs, Fireplace, Clubhouse, Boating, and Lake. Walking Distance to Award-Winning Bridgeport Elementary School. Close to Restaurants, Shopping, and Easy Freeway Access.No Mello Roos.
Sold for $1,539,000
Listed by: Equity Union • Brenda Ross • Contact: 661-803-5878
Bought with: Annabel Newell, Broker
Tax assessed value
$1,539,000
27105 Island View Ct, Santa Clarita, CA 91355
3beds
2,933sqft
Single Family Residence
Built in 2000
4,029 Square Feet Lot
$1,457,000 Zestimate®
$525/sqft
$5,255 Estimated rent
Home value
$1,457,000
$1.38M - $1.53M
$5,255/mo
Zestimate® history
Owner options
List your home for rent
$5,255/mo
Rent Zestimate®
Find your next renter with Zillow Rental Manager. Plus, with online applications, you can quickly screen prospective tenants – for free.
$5,255/mo
Rent Zestimate®
Refinance and save
$10,230/mo
Est. payment
Refinancing to a lower rate could help reduce your monthly payments and save thousands over the life of the loan.
$10,230/mo
Est. payment
Explore your selling options
Work with a Zillow partner agent
Leverage their expertise and Zillow's premium Showcase listings to get your home seen by more buyers.
Get startedList with your own agent
Get your home in front of millions of buyers by listing it on Zillow.
Learn how to do itSell it yourself
Take full control of how buyers see your home on Zillow by listing For Sale by Owner (FSBO).
List your homeWhat's special
Zillow last checked:
Listing updated:
Listed by:
Brenda Ross DRE #00952276 661-803-5878,
Equity Union
Bought with:
Annabel Newell, DRE #01400494
Annabel Newell, Broker
Source: CRMLS,MLS#: SR24132526 Originating MLS: California Regional MLS
Originating MLS: California Regional MLSFacts & features
Interior
Bedrooms & bathrooms
- Bedrooms: 3
- Bathrooms: 4
- Full bathrooms: 4
- Main level bathrooms: 1
Rooms
- Room types: Bedroom, Den, Entry/Foyer, Kitchen, Laundry, Loft, Primary Bathroom, Primary Bedroom, Other, Pantry, Dining Room
Primary bedroom
- Features: Primary Suite
Bedroom
- Features: All Bedrooms Up
Bathroom
- Features: Dual Sinks, Heated Floor, Multiple Shower Heads, Remodeled, Tub Shower, Upgraded, Vanity, Walk-In Shower
Kitchen
- Features: Granite Counters, Kitchen Island, Kitchen/Family Room Combo, Remodeled, Self-closing Drawers, Updated Kitchen, Walk-In Pantry
Other
- Features: Walk-In Closet(s)
Heating
- Central
Cooling
- Central Air, Dual
Appliances
- Included: 6 Burner Stove, Convection Oven, Double Oven, Dishwasher, Gas Cooktop, Gas Oven, Microwave, Refrigerator, Warming Drawer
- Laundry: Laundry Room, See Remarks, Upper Level
Features
- Breakfast Bar, Built-in Features, Breakfast Area, Ceiling Fan(s), Crown Molding, Separate/Formal Dining Room, Granite Counters, High Ceilings, Open Floorplan, Pantry, Recessed Lighting, See Remarks, Wired for Sound, All Bedrooms Up, Loft, Primary Suite, Walk-In Pantry, Walk-In Closet(s)
- Flooring: See Remarks, Wood
- Windows: Custom Covering(s), Double Pane Windows
- Has fireplace: Yes
- Fireplace features: Family Room, Gas, See Remarks
- Common walls with other units/homes: No Common Walls
Interior area
- Total interior livable area: 2,933 sqft
Property
Parking
- Total spaces: 2
- Parking features: Direct Access, Driveway, Garage
- Attached garage spaces: 2
Accessibility
- Accessibility features: None
Features
- Levels: Two
- Stories: 2
- Entry location: 1
- Patio & porch: Covered, See Remarks
- Exterior features: Lighting, Rain Gutters
- Pool features: Community, Heated, In Ground, Association
- Has spa: Yes
- Spa features: Association, Community, Heated, In Ground
- Fencing: See Remarks
- Has view: Yes
- View description: Lake, Mountain(s)
- Has water view: Yes
- Water view: Lake
- Waterfront features: Lake Privileges
Lot
- Size: 4,029 Square Feet
- Features: Back Yard, Close to Clubhouse, Cul-De-Sac, Front Yard, Sprinklers In Rear, Sprinklers In Front, Lawn, Landscaped
Details
- Additional structures: Boat House
- Parcel number: 2811077017
- Zoning: SCSP
- Special conditions: Standard,Trust
Construction
Type & style
- Home type: SingleFamily
- Architectural style: Cape Cod
- Property subtype: Single Family Residence
Materials
- Roof: Composition
Condition
- Updated/Remodeled,Turnkey
- New construction: No
- Year built: 2000
Utilities & green energy
- Sewer: Public Sewer, Sewer Tap Paid
- Water: Public
- Utilities for property: Electricity Connected, Natural Gas Connected, Sewer Connected
Community & HOA
Community
- Features: Curbs, Lake, Street Lights, Sidewalks, Pool
- Security: Prewired, Carbon Monoxide Detector(s), Smoke Detector(s)
- Subdivision: The Cove (Tcove)
HOA
- Has HOA: Yes
- Amenities included: Boat House, Clubhouse, Dock, Fire Pit, Outdoor Cooking Area, Barbecue, Pool, Spa/Hot Tub, Security
- HOA fee: $259 monthly
- HOA name: Bridgeport HOA
- HOA phone: 661-295-9474
Location
- Region: Santa Clarita
Financial & listing details
- Price per square foot: $525/sqft
- Tax assessed value: $1,539,000
- Annual tax amount: $19,638
- Date on market: 6/28/2024
- Cumulative days on market: 2 days
- Listing terms: Cash,Cash to Existing Loan,Cash to New Loan,Conventional,FHA
- Inclusions: Refrigerator
Price history
| Date | Event | Price |
|---|---|---|
| 8/6/2024 | Sold | $1,539,000-0.7%$525/sqft |
Source:  CRMLS #SR24132526 Report a problem CRMLS #SR24132526 Report a problem | ||
| 8/5/2024 | Pending sale | $1,550,000$528/sqft |
Source: CRMLS #SR24132526 Report a problem | ||
| 7/3/2024 | Contingent | $1,550,000$528/sqft |
Source: CRMLS #SR24132526 Report a problem | ||
| 6/28/2024 | Listed for sale | $1,550,000+206.3%$528/sqft |
Source: CRMLS #SR24132526 Report a problem | ||
| 7/3/2000 | Sold | $506,000$173/sqft |
Source: Public Record Report a problem | ||
Public tax history
| Year | Property taxes | Tax assessment |
|---|---|---|
| 2025 | $19,638 +92.9% | $1,539,000 +100.7% |
| 2024 | $10,181 +2.5% | $766,666 +2% |
| 2023 | $9,935 -0.4% | $751,634 +4.7% |
| 2022 | $9,974 +4.2% | $717,897 +2% |
| 2021 | $9,571 +0.9% | $703,822 +1% |
| 2020 | $9,485 | $696,607 +2% |
| 2019 | $9,485 +4.7% | $682,949 +2% |
| 2018 | $9,061 | $669,559 +2% |
| 2017 | $9,061 +1.9% | $656,432 +2% |
| 2016 | $8,895 +3.8% | $643,562 +1.5% |
| 2015 | $8,568 +5.5% | $633,896 +2% |
| 2014 | $8,123 | $621,480 +2.5% |
| 2012 | -- | $606,543 +2% |
| 2011 | -- | $594,651 +0.8% |
| 2010 | -- | $590,208 -0.2% |
| 2009 | -- | $591,611 +2% |
| 2008 | -- | $580,012 +2% |
| 2007 | -- | $568,640 +2% |
| 2006 | -- | $557,492 |
| 2005 | -- | $557,492 +4% |
| 2004 | -- | $535,846 +1.9% |
| 2003 | -- | $526,026 +2% |
| 2002 | -- | $515,712 |
Find assessor info on the county website
Neighborhood: Valencia
Nearby homes
- $1,074,4004 bd3 ba2.5k sqft27107 Island View Ct, Santa Clarita, CA 91355Off Market
- $1,368,2004 bd4 ba3k sqft27103 Island View Ct, Santa Clarita, CA 91355Off Market
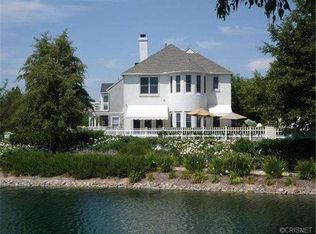
- $1,202,1003 bd4 ba2.9k sqft27109 Island View Ct, Santa Clarita, CA 91355Off Market
- $1,281,8003 bd4 ba2.9k sqft27101 Island View Ct, Santa Clarita, CA 91355Off Market

- $1,400,3004 bd4 ba3k sqft27102 Breakers Cv, Santa Clarita, CA 91355Off Market
- $1,109,2003 bd4 ba2.6k sqft27111 Island View Ct, Santa Clarita, CA 91355Off Market
- $1,215,6004 bd3 ba2.5k sqft27106 Island View Ct, Santa Clarita, CA 91355Off Market
- $1,250,0004 bd3 ba2.5k sqft27100 Island View Ct, Santa Clarita, CA 91355Sold
Nearby schools
GreatSchools rating
- 9/10Bridgeport Elementary SchoolGrades: K-6Distance: 0.2 mi
- 8/10Rio Norte Junior High SchoolGrades: 7-8Distance: 2.2 mi
- 10/10Valencia High SchoolGrades: 9-12Distance: 1.1 mi
Schools provided by the listing agent
- Elementary: Bridgeport
- Middle: Rio Norte
- High: Valencia
Source: CRMLS. This data may not be complete. We recommend contacting the local school district to confirm school assignments for this home.
Get a cash offer in 3 minutes
Find out how much your home could sell for in as little as 3 minutes with a no-obligation cash offer.
Estimated market value
$1,457,000
Get a cash offer in 3 minutes
Find out how much your home could sell for in as little as 3 minutes with a no-obligation cash offer.
Estimated market value
$1,457,000
- California
- Los Angeles County
- Santa Clarita
- 91355
- Valencia
- 27105 Island View Ct
Nearby cities
Nearby neighborhoods
Nearby zip codes
Other Santa Clarita Topics
