Skip main navigation
Off market
  • $3,486,100

    27105 Big Horn Mountain Way, Yorba Linda, CA 92887

    5beds
    5,659sqft
    SingleFamily
    Built in 2010
    0.77 Acres Lot
    $3,486,100 Zestimate®
    $616/sqft
    $4,603 Estimated rent

    Home value

    $3,486,100

    $3.24M - $3.76M

    $4,603/mo

    Zestimate® history
    Loading
    Loading...

    Owner options

    List your home for rent

    $4,603/mo

    Rent Zestimate®

    Find your next renter with Zillow Rental Manager. Plus, with online applications, you can quickly screen prospective tenants – for free.

    Learn more

    $4,603/mo

    Rent Zestimate®

    Refinance and save

    $21,865/mo

    Est. payment

    Refinancing to a lower rate could help reduce your monthly payments and save thousands over the life of the loan.

    See today's rates

    $21,865/mo

    Est. payment

    Explore your selling options

    Work with a Zillow partner agent

    Leverage their expertise and Zillow's premium Showcase listings to get your home seen by more buyers.

    Get started

    List with your own agent

    Get your home in front of millions of buyers by listing it on Zillow.

    Learn how to do it

    Sell it yourself

    Take full control of how buyers see your home on Zillow by listing For Sale by Owner (FSBO).

    List your home

    What's special

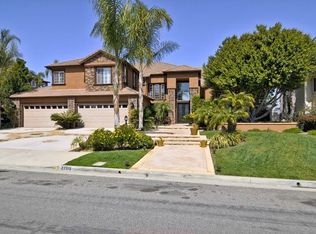
    One of the most magnificent custom Tuscan Estate homes in Yorba Linda! Newly built in 2010 with absolutely no expense spared on creating a masterpiece of incomparable quality with jaw dropping street presence and unobstructed pastoral and mountain views. Privately gated courtyard leads to custom arched double door entry with soothing bubbling fountain. Two story high den straight out of Architectural Digest is off the entry with fully encased windows and doors, custom molding, draperies and precast fireplace. Dream chef's kitchen with huge prep island, bar seating, Viking/SubZero stainless appliances, numerous pull-outs, walk-in pantry and completely custom high end all wood cabinetry. All open concept with 10 foot ceilings overlooking wall of windows and enormous family room with fireplace and built-in entertainment center. Downstairs guest suite with lavish bath, executive office and 5-star wine bar off formal dining room. Dual staircase leads to sumptuous master suite with retreat, built out his and her closets, endless views and a designer bathroom seen only in designer magazines. Upstairs loft with walk out view balcony, 3 additional en-suite bedrooms and enormous laundry room. Music or A/V controllers throughout, all wood moldings and complete customization. Entertainers paradise designed with rock pool, spa, built in BBQ center and California room overlooking endless views. 1200 SF fully built out garage with 32' bay and built in work station. WALK THRU VIDEO AVAILABLE

    This property is not currently displayed as for sale or rent on Zillow. This may be different from what's on other websites or public sources.

    Facts & features

    Interior

    Bedrooms & bathrooms
    • Bedrooms: 5
    • Bathrooms: 5
    • Full bathrooms: 5
    • 1/2 bathrooms: 1
    Heating
    • Forced air
    Cooling
    • Central
    Appliances
    • Included: Dishwasher, Dryer, Freezer, Garbage disposal, Microwave, Range / Oven, Refrigerator, Trash compactor, Washer
    • Laundry: Individual Room, Inside, Upper Level
    Features
    • Recessed Lighting, Wet Bar, Balcony, Granite Counters, Two Story Ceilings, 2 Staircases, Tandem, Open Floorplan, Built-in Features, Crown Molding, High Ceilings, Storage, In-Law Floorplan
    • Flooring: Tile, Carpet
    • Doors: French Doors, Panel Doors, Sliding Doors
    • Windows: Blinds, Custom Covering, Double Pane Windows, Casement Windows
    • Basement: None
    • Has fireplace: Yes
    • Fireplace features: Living Room, Gas, Family Room, Outside
    • Common walls with other units/homes: No Common Walls
    Interior area
    • Total interior livable area: 5,659 sqft

    Property

    Parking
    • Total spaces: 5
    • Parking features: Garage - Attached
    Features
    • Levels: Two
    • Patio & porch: Covered, Patio Open, Stone
    • Exterior features: Stone, Stucco
    • Pool features: In Ground, Private, Heated, Waterfall, Pebble, Diving Board
    • Spa features: In Ground, Private, Heated
    • Fencing: Wrought Iron, Block
    • Has view: Yes
    • View description: Territorial, Mountain
    Lot
    • Size: 0.77 Acres
    • Features: Back Yard, Front Yard, Level with Street, Landscaped, Yard, Sprinkler System, Lawn, Lot 20000-39999 Sqft
    Details
    • Parcel number: 32910107
    • Special conditions: Standard

    Construction

    Type & style
    • Home type: SingleFamily
    • Architectural style: Custom Built
    Materials
    • Roof: Tile
    Condition
    • Year built: 2010

    Utilities & green energy

    • Sewer: Public Sewer
    • Water: Public

    Community & HOA

    Community
    • Features: On Site Laundry Available
    Location
    • Region: Yorba Linda

    Financial & listing details

    • Price per square foot: $616/sqft
    • Tax assessed value: $2,870,608

    Price history

    DateEventPrice
    10/2/2020Sold$2,600,000-3.3%$459/sqft
    Source: CRMLS #PW20162247 Report a problem
    8/28/2020Pending sale$2,689,888$475/sqft
    Source: BHHS California Properties #PW20162247 Report a problem
    8/12/2020Listed for sale$2,689,888$475/sqft
    Source: BHHS CA Properties #PW20162247 Report a problem

    Public tax history

    YearProperty taxesTax assessment
    2026-- $2,870,608 +2%
    2025$32,600 +2.5%$2,814,322 +2%
    2024$31,818 +5.3%$2,759,140 +2%
    2023$30,213 +0.9%$2,705,040 +2%
    2022$29,949 +1.8%$2,652,000 +2%
    2021$29,416 +117.7%$2,600,000 +129.5%
    2020$13,512 $1,132,683 +2%
    2019$13,512 +3.6%$1,110,474 +2%
    2018$13,037 +3%$1,088,700 +2%
    2017$12,662 $1,067,353 +2%
    2016$12,662 +5.4%$1,046,425 +1.5%
    2015$12,013 +4%$1,030,707 +2%
    2014$11,552 $1,010,517 +0.5%
    2013-- $1,005,950 +2%
    2012-- $986,226 +2%
    2011-- $966,889 +79.3%
    2010-- $539,251 +74.1%
    2009-- $309,704 -61.7%
    2008-- $809,574 +2%
    2007-- $793,700 +2%
    2006-- $778,138 +2%
    2005-- $762,881 +2%
    2004-- $747,923 +1.9%
    2003-- $734,216 +2%
    2002-- $719,820 +2%
    2001$8,351 +1.5%$705,706 +2%
    2000$8,228 $691,869
    Find assessor info on the county website

    Neighborhood: 92887

    Nearby schools

    GreatSchools rating
    Schools provided by the listing agent
    • Elementary: Bryant Ranch
    • Middle: Travis Ranch
    • High: Yorba Linda
    • District: Placentia-Yorba Linda Unified

    Source: The MLS. This data may not be complete. We recommend contacting the local school district to confirm school assignments for this home.

    Get a cash offer in 3 minutes
    Find out how much your home could sell for in as little as 3 minutes with a no-obligation cash offer.
    Estimated market value
    $3,486,100
    Get a cash offer in 3 minutes
    Find out how much your home could sell for in as little as 3 minutes with a no-obligation cash offer.
    Estimated market value
    $3,486,100