Located in the prestigious Vista Bel Aire estates, this fine home has one of the best canyon views on a large lot. This is an estate home with 5 bedrooms and an office and 5 bathrooms. Entering into the formal entry immediately gives you that spacious feel. Two staircases, the curved one in the foyer and then the back staircase for easy access from the back bedrooms. On the main floor is the open office in the front of the house, then a living room with a fireplace that leads to the dining room with views to the mountains. By the way, the views are even more spectacular during the winter with snow on the mountains. Come on into the kitchen that gives you that very open feel with a breakfast nook and the expansive family room. The kitchen has a built-in Electrolux refrigerator, a 5-burner cooktop, microwave, double oven and a prep sink in the center island. You can sit at the front island bar counter and watch the activities going on in the kitchen or sit at the breakfast nook for a meal or enjoy the comfortable family room with a fire going or grab a book from the built-in cabinetry and enjoy your favorite show on TV, or just relax staring at the view of the pool or the mountains. The main floor also has a bedroom with ensuite bath. Then we go upstairs from the curved staircase to the landing that lead to the left into the primary suite and bath. Such great space! It truly is a suite with seating that looks out at the back view. There is even plenty of room for a workout area at one end of the room. Step inside the primary bath with its jetted tub, double sinks, two toilet rooms, and a shower that is huge and with dual shower heads and two walk-in closets. This is resort living and you can soak in the tub and take in the view. Finally, there are three additional bedrooms and a loft area on this floor. Two bedrooms are attached with a shared bathroom and the third has its own bath. High ceilings throughout this home compliment the spacious feeling. We have already bragged about the views so now we can go outside and see them in person. With a big yard and a big pool and spa, it is paradise! Do you like golf, then bring your putter for the artificial grass putting green. Great for parties with a BBQ island for entertaining and a grass area for the pets. There is even a potential for RV parking on one side. In addition, you have a four-car garage and plenty of driveway for your guests. This one is worth seeing.
Sold for $2,590,000
Listed by: Keller Williams Realty • Edith Israel • Contact: 714.623.3543
Bought with: RE/MAX Galaxy
$2,590,000
27125 Big Horn Mountain Way, Yorba Linda, CA 92887
5beds
4,500sqft
Single Family Residence
Built in 1996
0.73 Acres Lot
$2,815,500 Zestimate®
$576/sqft
$7,930 Estimated rent
Home value
$2,815,500
Estimated sales range
Not available
$7,930/mo
Zestimate® history
Owner options
List your home for rent
$7,930/mo
Rent Zestimate®
Find your next renter with Zillow Rental Manager. Plus, with online applications, you can quickly screen prospective tenants – for free.
$7,930/mo
Rent Zestimate®
Refinance and save
$16,300/mo
Est. payment
Refinancing to a lower rate could help reduce your monthly payments and save thousands over the life of the loan.
$16,300/mo
Est. payment
Explore your selling options
Work with a Zillow partner agent
Leverage their expertise and Zillow's premium Showcase listings to get your home seen by more buyers.
Get startedList with your own agent
Get your home in front of millions of buyers by listing it on Zillow.
Learn how to do itSell it yourself
Take full control of how buyers see your home on Zillow by listing For Sale by Owner (FSBO).
List your homeWhat's special
Large lotTwo staircasesCenter islandBig yardFront island bar counterBbq islandCanyon views
Zillow last checked:
Listing updated:
Listed by:
Edith Israel DRE #01399225 714.623.3543,
Keller Williams Realty,
James Allen DRE #01056460,
Keller Williams Realty
Bought with:
Qi Li, DRE #02103670
RE/MAX Galaxy
Source: CRMLS,MLS#: PW24216417 Originating MLS: California Regional MLS
Originating MLS: California Regional MLSFacts & features
Interior
Bedrooms & bathrooms
- Bedrooms: 5
- Bathrooms: 5
- Full bathrooms: 4
- 3/4 bathrooms: 1
- Main level bathrooms: 2
- Main level bedrooms: 2
Rooms
- Room types: Bathroom, Bonus Room, Bedroom, Entry/Foyer, Family Room, Kitchen, Laundry, Living Room, Primary Bathroom, Primary Bedroom, Office, Other, Pantry, Dining Room
Bedroom
- Features: Bedroom on Main Level
Bathroom
- Features: Bathtub, Dual Sinks, Enclosed Toilet, Jetted Tub, Multiple Shower Heads, Quartz Counters, Separate Shower, Tile Counters, Tub Shower, Vanity
Bathroom
- Features: Jack and Jill Bath
Kitchen
- Features: Granite Counters, Kitchen Island, Kitchen/Family Room Combo, Walk-In Pantry
Heating
- Central, Forced Air
Cooling
- Central Air
Appliances
- Included: Double Oven, Dishwasher, Electric Oven, Gas Cooktop, Disposal, Ice Maker, Microwave, Refrigerator, Range Hood, Self Cleaning Oven, Vented Exhaust Fan, Water To Refrigerator
- Laundry: Inside
Features
- Breakfast Area, Block Walls, Ceiling Fan(s), Cathedral Ceiling(s), Coffered Ceiling(s), Separate/Formal Dining Room, Granite Counters, High Ceilings, Multiple Staircases, Open Floorplan, Pantry, Recessed Lighting, Tile Counters, Bedroom on Main Level, Jack and Jill Bath, Primary Suite, Walk-In Pantry, Walk-In Closet(s)
- Flooring: Carpet, Tile, Vinyl
- Doors: Double Door Entry, Panel Doors, Sliding Doors
- Windows: Double Pane Windows
- Has fireplace: Yes
- Fireplace features: Family Room, Gas, Living Room, Raised Hearth
- Common walls with other units/homes: No Common Walls
Interior area
- Total interior livable area: 4,500 sqft
Property
Parking
- Total spaces: 4
- Parking features: Concrete, Door-Multi, Direct Access, Driveway, Garage Faces Front, Garage, RV Potential
- Attached garage spaces: 4
Features
- Levels: Two
- Stories: 2
- Entry location: 1
- Patio & porch: Concrete, Covered, Patio, Wood
- Exterior features: Barbecue
- Has private pool: Yes
- Pool features: Gunite, Heated, In Ground, Private
- Has spa: Yes
- Spa features: Gunite, Heated, In Ground, Private
- Fencing: Block,Stone,Wrought Iron
- Has view: Yes
- View description: Canyon, Hills, Mountain(s), Panoramic
Lot
- Size: 0.73 Acres
- Features: Landscaped
Details
- Parcel number: 32910109
- Special conditions: Standard
- Horse amenities: Riding Trail
Construction
Type & style
- Home type: SingleFamily
- Architectural style: Spanish
- Property subtype: Single Family Residence
Materials
- Stucco
- Foundation: Slab
- Roof: Spanish Tile
Condition
- New construction: No
- Year built: 1996
Utilities & green energy
- Electric: 220 Volts in Garage, 220 Volts in Laundry
- Sewer: Public Sewer
- Water: Public
- Utilities for property: Electricity Connected, Natural Gas Connected, Sewer Connected, Water Connected
Community & HOA
Community
- Features: Biking, Curbs, Golf, Hiking, Horse Trails, Mountainous, Street Lights, Suburban
- Security: Carbon Monoxide Detector(s), Smoke Detector(s)
- Subdivision: Vista Bel Aire (Vsba)
Location
- Region: Yorba Linda
Financial & listing details
- Price per square foot: $576/sqft
- Tax assessed value: $2,641,800
- Date on market: 10/22/2024
- Cumulative days on market: 15 days
- Listing terms: Cash,Cash to New Loan
- Road surface type: Paved
Price history
| Date | Event | Price |
|---|---|---|
| 12/9/2024 | Sold | $2,590,000-0.3%$576/sqft |
Source:  CRMLS #PW24216417 Report a problem CRMLS #PW24216417 Report a problem | ||
| 11/8/2024 | Pending sale | $2,599,000$578/sqft |
Source: CRMLS #PW24216417 Report a problem | ||
| 10/22/2024 | Listed for sale | $2,599,000+390.4%$578/sqft |
Source: CRMLS #PW24216417 Report a problem | ||
| 4/29/1996 | Sold | $530,000$118/sqft |
Source: Public Record Report a problem | ||
Public tax history
| Year | Property taxes | Tax assessment |
|---|---|---|
| 2026 | -- | $2,641,800 +2% |
| 2025 | $30,320 +147% | $2,590,000 +183.8% |
| 2024 | $12,274 +11.9% | $912,753 +2% |
| 2023 | $10,970 +1.4% | $894,856 +2% |
| 2022 | $10,824 +2% | $877,310 +2% |
| 2021 | $10,612 +1% | $860,108 +1% |
| 2020 | $10,505 | $851,289 +2% |
| 2019 | $10,505 +3.6% | $834,598 +2% |
| 2018 | $10,144 +3% | $818,234 +2% |
| 2017 | $9,853 | $802,191 +2% |
| 2016 | $9,853 +6.4% | $786,462 +1.5% |
| 2015 | $9,263 +3.9% | $774,649 +2% |
| 2014 | $8,919 | $759,475 +0.5% |
| 2013 | -- | $756,043 +2% |
| 2012 | -- | $741,219 +2% |
| 2011 | -- | $726,686 +0.8% |
| 2010 | -- | $721,255 -0.2% |
| 2009 | -- | $722,970 +2% |
| 2008 | -- | $708,795 +2% |
| 2007 | -- | $694,898 +2% |
| 2006 | -- | $681,273 +2% |
| 2005 | -- | $667,915 +2% |
| 2004 | -- | $654,819 +1.9% |
| 2003 | -- | $642,818 +2% |
| 2002 | -- | $630,214 +2% |
| 2001 | $7,430 +1.5% | $617,857 +2% |
| 2000 | $7,322 | $605,743 |
Find assessor info on the county website
Neighborhood: 92887
Nearby homes
- $2,810,4004 bd3 ba4k sqft27115 Big Horn Mountain Way, Yorba Linda, CA 92887Off Market
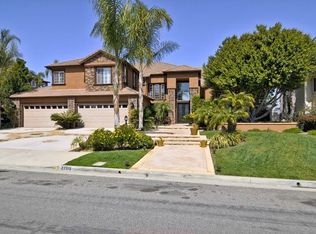
- $2,463,9005 bd4 ba3.7k sqft27135 Big Horn Mountain Way, Yorba Linda, CA 92887Off Market
- $3,499,8005 bd5 ba5.6k sqft27105 Big Horn Mountain Way, Yorba Linda, CA 92887Off Market

- $2,987,8004 bd4 ba4.6k sqft27145 Big Horn Mountain Way, Yorba Linda, CA 92887Off Market
- $2,486,1005 bd5 ba4.4k sqft5425 Blue Ridge Dr, Yorba Linda, CA 92887Off Market
- $2,829,9004 bd5 ba4k sqft27155 Big Horn Mountain Way, Yorba Linda, CA 92887Off Market
- $2,360,0005 bd5 ba3.7k sqft27140 Big Horn Mountain Way, Yorba Linda, CA 92887Sold
- $2,621,5004 bd4 ba3.8k sqft27120 Big Horn Mountain Way, Yorba Linda, CA 92887Off Market
Nearby schools
GreatSchools rating
- 10/10Bryant Ranch Elementary SchoolGrades: K-5Distance: 0.9 mi
- 7/10Travis Ranch SchoolGrades: K-8Distance: 3.2 mi
- 10/10Yorba Linda High SchoolGrades: 9-12Distance: 4.9 mi
Schools provided by the listing agent
- Elementary: Bryant Ranch
- Middle: Travis
- High: Yorba Linda
Source: CRMLS. This data may not be complete. We recommend contacting the local school district to confirm school assignments for this home.
Get a cash offer in 3 minutes
Find out how much your home could sell for in as little as 3 minutes with a no-obligation cash offer.
Estimated market value
$2,815,500
Get a cash offer in 3 minutes
Find out how much your home could sell for in as little as 3 minutes with a no-obligation cash offer.
Estimated market value
$2,815,500
- California
- Orange County
- Yorba Linda
- 92887
- 27125 Big Horn Mountain Way
