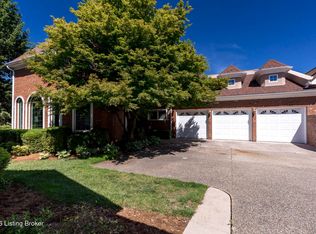
Welcome to 2711 Alia Circle, an exceptional home nestled within one of Louisville's most prestigious communities, Alia. This home features 5 bedrooms (2 nonconforming), 3 full bathrooms, 2 half bathrooms among its 3,000+ square feet of meticulously crafted living space. Upon entry, you are greeted by a grand, open floor plan with soaring ceilings and abundant natural light. The updated chef's kitchen is a masterpiece in design, outfitted with top-of-the-line stainless steel appliances and premium finishes. Whether you're preparing a casual meal or entertaining guests, this kitchen provides the perfect space for both. The main level features an oversized primary suite that offers a true sanctuary. Indulge in the luxurious spa-like bathroom, complete with a jacuzzi tub, oversized showera space that redefines relaxation and convenience. In addition to the primary suite, the main floor offers two well-appointed bedrooms, a spacious walk-in laundry room and a full bathroom, ensuring both functionality and comfort for everyday living. The lower level is equally impressive, providing more than 3,000 square feet of additional space. This expansive area is perfect for entertaining, with two living rooms, a humidor and a walk-in wine cellar. For those seeking versatility, this level also includes the two non-conforming bedrooms, an office, an exercise room and ample storage. The entire space is designed with both style and functionality in mind, providing a seamless flow for both relaxation and entertaining. The home is equipped with the latest in modern luxuries, including a state-of-the-art security system, a dumbwaiter, and a three-car garage. Outside, the courtyard, screened-in porch, and patio offer idyllic spaces for outdoor living, whether you're enjoying a quiet moment alone or hosting a gathering with friends and family.
Sold for $722,000
$722,000
2711 Alia Cir, Louisville, KY 40222
3beds
6,103sqft
Single Family Residence
Built in 2005
10,018 Square Feet Lot
$731,100 Zestimate®
$118/sqft
$4,779 Estimated rent
Home value
$731,100
$687,000 - $782,000
$4,779/mo
Zestimate® history
Owner options
List your home for rent
$4,779/mo
Rent Zestimate®
Find your next renter with Zillow Rental Manager. Plus, with online applications, you can quickly screen prospective tenants – for free.
$4,779/mo
Rent Zestimate®
Refinance and save
$10,075/mo
Est. payment
Refinancing to a lower rate could help reduce your monthly payments and save thousands over the life of the loan.
$10,075/mo
Est. payment
Explore your selling options
Work with a Zillow partner agent
Leverage their expertise and Zillow's premium Showcase listings to get your home seen by more buyers.
Get startedList with your own agent
Get your home in front of millions of buyers by listing it on Zillow.
Learn how to do itSell it yourself
Take full control of how buyers see your home on Zillow by listing For Sale by Owner (FSBO).
List your homeWhat's special
Premium finishesStainless steel appliancesWalk-in laundry roomOpen floor planScreened-in porchSoaring ceilingsExercise room
Zillow last checked:
Listing updated:
Listed by:
Maggie Bade 502-419-5140,
Lenihan Sotheby's Int'l Realty
Bought with:
Olivia Eberenz Goodwin, 219992
Semonin Realtors
Source: Metro Search Inc. LLC DBA Apex MLS,MLS#: 1681396
Facts & features
Interior
Bedrooms & bathrooms
- Bedrooms: 3
- Bathrooms: 5
- Full bathrooms: 3
- 1/2 bathrooms: 2
Primary bedroom
- Level: First
Bedroom
- Level: First
Bedroom
- Level: First
Bedroom
- Level: First
Bedroom
- Description: Nonconforming
- Level: Basement
Bedroom
- Description: Nonconforming
- Level: Basement
Primary bathroom
- Level: First
Full bathroom
- Level: First
Half bathroom
- Description: Powder room
- Level: First
Half bathroom
- Description: Powder Room
- Level: Basement
Full bathroom
- Level: Basement
Exercise room
- Level: Basement
Kitchen
- Level: First
Laundry
- Level: First
Living room
- Description: Formal
- Level: First
Living room
- Level: Basement
Media room
- Description: TV room
- Level: Basement
Office
- Level: Basement
Heating
- Forced Air, Natural Gas
Cooling
- Central Air
Features
- Basement: Finished
- Number of fireplaces: 1
Interior area
- Total structure area: 3,064
- Total interior livable area: 6,103 sqft
- Finished area above ground: 3,064
- Finished area below ground: 3,039
Property
Parking
- Total spaces: 3
- Parking features: Attached
- Attached garage spaces: 3
Features
- Stories: 2
- Patio & porch: Screened Porch, Patio, Porch
- Fencing: Stone,Brick
Lot
- Size: 10,018 Square Feet
- Features: Cul-De-Sac, Cleared, Level
Details
- Parcel number: 296200410000
Construction
Type & style
- Home type: SingleFamily
- Architectural style: Traditional
- Property subtype: Single Family Residence
Materials
- Brick Veneer, Stone
- Foundation: Concrete Perimeter
- Roof: Shingle
Condition
- Year built: 2005
Utilities & green energy
- Sewer: Public Sewer
- Water: Public
- Utilities for property: Electricity Connected, Natural Gas Connected
Community & HOA
Community
- Subdivision: Alia
HOA
- Has HOA: Yes
- HOA fee: $5,619 annually
Location
- Region: Louisville
Financial & listing details
- Price per square foot: $118/sqft
- Tax assessed value: $515,340
- Annual tax amount: $5,803
- Date on market: 3/7/2025
- Electric utility on property: Yes
Price history
| Date | Event | Price |
|---|---|---|
| 6/6/2025 | Sold | $722,000-6.2%$118/sqft |
Source:  Metro Search Inc. LLC DBA Apex MLS #1681396 Report a problem Metro Search Inc. LLC DBA Apex MLS #1681396 Report a problem | ||
| 4/30/2025 | Pending sale | $769,500$126/sqft |
Source: Metro Search Inc. LLC DBA Apex MLS #1681396 Report a problem | ||
| 3/7/2025 | Listed for sale | $769,500+44.1%$126/sqft |
Source: Metro Search Inc. LLC DBA Apex MLS #1681396 Report a problem | ||
| 8/5/2005 | Sold | $534,000$87/sqft |
Source: Public Record Report a problem | ||
Public tax history
| Year | Property taxes | Tax assessment |
|---|---|---|
| 2025 | $5,803 | $515,340 |
| 2024 | -- | $515,340 |
| 2023 | $5,384 -1.6% | $515,340 |
| 2022 | $5,470 +5.7% | $515,340 +13% |
| 2021 | $5,175 +7.3% | $456,180 |
| 2020 | $4,823 | $456,180 |
| 2019 | $4,823 +2.8% | $456,180 |
| 2018 | $4,690 | $456,180 |
| 2017 | $4,690 -12.2% | $456,180 -14.6% |
| 2013 | $5,340 | $534,000 |
| 2011 | $5,340 | $534,000 |
| 2010 | $5,340 | $534,000 |
| 2009 | $5,340 | $534,000 |
| 2007 | -- | $534,000 |
| 2006 | -- | $534,000 +567.5% |
| 2005 | -- | $80,000 +324.2% |
| 2004 | -- | $18,860 |
Find assessor info on the county website
Neighborhood: 40222
Nearby homes
- $637,8004 bd2 ba2.6k sqft2629 Alia Cir, Louisville, KY 40222Off Market
- $764,0004 bd3 ba3k sqft2710 Alia Cir, Louisville, KY 40222Off Market
- $710,0003 bd4 ba4.8k sqft2619 Alia Cir, Louisville, KY 40222For Sale
- $603,5004 bd2 ba3k sqft2621 Alia Cir, Louisville, KY 40222Off Market
- $804,1003 bd3 ba3k sqft2706 Alia Cir, Louisville, KY 40222Off Market
- $736,6003 bd4 ba3.4k sqft2714 Alia Cir, Louisville, KY 40222Off Market
- $546,0003 bd3 ba2.5k sqft2700 Alia Cir, Louisville, KY 40222Off Market
- $713,5003 bd3 ba3.5k sqft2615 Alia Cir, Louisville, KY 40222Off Market
Nearby schools
GreatSchools rating
- 6/10Wilder Elementary SchoolGrades: PK-5Distance: 0.4 mi
- 4/10Kammerer Middle SchoolGrades: 6-8Distance: 0.1 mi
- 8/10Ballard High SchoolGrades: 9-12Distance: 0.3 mi


Get pre-qualified for a loan
At Zillow Home Loans, we can pre-qualify you in as little as 5 minutes with no impact to your credit score.An equal housing lender. NMLS #10287.
Sell for more on Zillow
Get a Zillow Showcase℠ listing at no additional cost and you could sell for .
$731,100
2% more
+$14,622
With Zillow Showcase(estimated)
$745,722
- Kentucky
- Jefferson County
- Louisville
- 40222
- 2711 Alia Cir
Nearby cities
Nearby neighborhoods
Nearby zip codes
Other Louisville Topics
