Welcome to this exceptional home in the highly sought-after Alia community, where comfort and spacious living come together beautifully. Offering 4 spacious bedrooms (one in basement guest suite) 3.5 bathrooms, 3 car garage, and over 4800 square feet of thoughtfully designed living space, this residence provides the perfect balance of style and functionality. From the moment you enter into the foyer, you'll appreciate the generous layout and inviting atmosphere designed for both everyday living and effortless entertaining. The expansive living areas flow seamlessly throughout the home, while the well-appointed kitchen and spacious bedrooms offer comfort at every turn. Private first floor Primary Suite with generous closet space, Primary Bathroom, and quick access to the lovely brick patio. The basement adds comfortable and versatile space ideal for a media room, home office, fitness area, and guest retreat, with additional room for storage or future customization. Located in one of the area's most desirable and sophisticated neighborhoods, this home combines space, comfort, and convenience in an exceptional setting. A rare opportunity to own in Alia — schedule your private showing today.
Under contract
$710,000
2619 Alia Cir, Louisville, KY 40222
3beds
4,870sqft
:
Get pre-qualified$5,138/mo
Single Family Residence
Built in 1999
7,405 Square Feet Lot
$707,700 Zestimate®
$146/sqft
$447/mo HOA
What's special
Additional room for storageMedia roomGuest retreatWell-appointed kitchenGenerous layoutHome officeInviting atmosphere
- 75 days |
- 462 |
- 4 |
Zillow last checked:
Listing updated:
Listed by:
Chris M Spoelker,
Trellis Real Estate
Source: Metro Search Inc. LLC DBA Apex MLS,MLS#: 1718037
Facts & features
Interior
Bedrooms & bathrooms
- Bedrooms: 3
- Bathrooms: 4
- Full bathrooms: 3
- 1/2 bathrooms: 1
Primary bedroom
- Level: First
Bedroom
- Level: Second
Bedroom
- Level: Second
Bedroom
- Level: Basement
Primary bathroom
- Level: First
Full bathroom
- Level: Second
Full bathroom
- Level: Basement
Half bathroom
- Level: First
Dining room
- Level: First
Family room
- Level: Basement
Foyer
- Level: First
Great room
- Level: First
Kitchen
- Level: First
Laundry
- Level: First
Heating
- Forced Air, Natural Gas
Cooling
- Central Air
Features
- Basement: Partially Finished
- Number of fireplaces: 1
Interior area
- Total structure area: 3,252
- Total interior livable area: 4,870 sqft
- Finished area above ground: 3,252
- Finished area below ground: 1,618
Property
Parking
- Total spaces: 3
- Parking features: Attached
- Attached garage spaces: 3
Features
- Stories: 2
- Patio & porch: Enclosed, Patio
Lot
- Size: 7,405 Square Feet
Details
- Parcel number: 21296200380000
Construction
Type & style
- Home type: SingleFamily
- Architectural style: Traditional
- Property subtype: Single Family Residence
Materials
- Brick
- Foundation: Concrete Perimeter
- Roof: Shingle
Condition
- Year built: 1999
Utilities & green energy
- Sewer: Public Sewer
- Water: Public
- Utilities for property: Electricity Connected
Community & HOA
Community
- Subdivision: Alia
HOA
- Has HOA: Yes
- HOA fee: $5,367 annually
Location
- Region: Louisville
Financial & listing details
- Price per square foot: $146/sqft
- Tax assessed value: $493,910
- Annual tax amount: $204
- Date on market: 5/21/2026
- Electric utility on property: Yes
Estimated market value
$707,700
$672,000 - $743,000
$4,244/mo
Price history
| Date | Event | Price |
|---|---|---|
| 7/23/2026 | Contingent | $710,000$146/sqft |
Source:  Metro Search Inc. LLC DBA Apex MLS #1718037 Report a problem Metro Search Inc. LLC DBA Apex MLS #1718037 Report a problem | ||
| 5/21/2026 | Listed for sale | $710,000+34.1%$146/sqft |
Source: Metro Search Inc. LLC DBA Apex MLS #1718037 Report a problem | ||
| 5/10/2002 | Sold | $529,500$109/sqft |
Source: Public Record Report a problem | ||
Public tax history
| Year | Property taxes | Tax assessment |
|---|---|---|
| 2024 | $204 -96% | $493,910 |
| 2023 | $5,138 -1.6% | $493,910 |
| 2022 | $5,223 +3.3% | $493,910 +10.6% |
| 2021 | $5,057 +7.3% | $446,630 |
| 2020 | $4,713 | $446,630 |
| 2019 | $4,713 +2.8% | $446,630 |
| 2018 | $4,583 | $446,630 |
| 2017 | $4,583 -14.3% | $446,630 -16.5% |
| 2013 | $5,348 | $534,840 |
| 2011 | $5,348 | $534,840 |
| 2010 | $5,348 | $534,840 |
| 2009 | $5,348 | $534,840 |
| 2007 | -- | $534,840 |
| 2006 | -- | $534,840 +1% |
| 2005 | -- | $529,500 |
| 2004 | -- | $529,500 |
Find assessor info on the county website
Monthly payment
Est. payment
Payment breakdown
Explore the cost of this home by adjusting the details. Changes won't be saved.Climate risks
Neighborhood: 40222
Nearby schools
GreatSchools rating
- 6/10Wilder Elementary SchoolGrades: PK-5Distance: 0.4 mi
- 4/10Kammerer Middle SchoolGrades: 6-8Distance: 0.2 mi
- 8/10Ballard High SchoolGrades: 9-12Distance: 0.3 mi
- $716,1003 bd3 ba3.5k sqft2615 Alia Cir, Louisville, KY 40222Off Market
- $722,0003 bd5 ba6.1k sqft2711 Alia Cir, Louisville, KY 40222Sold

- $603,5004 bd2 ba3k sqft2621 Alia Cir, Louisville, KY 40222Off Market
- $525,0003 bd3 ba2.8k sqft2617 Alia Cir, Louisville, KY 40222Sold
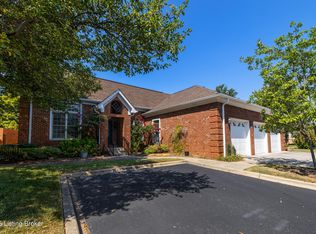
- $741,2003 bd4 ba3.4k sqft2714 Alia Cir, Louisville, KY 40222Off Market
- $686,4003 bd2 ba3.3k sqft2613 Alia Cir, Louisville, KY 40222Off Market
- $644,8004 bd2 ba2.6k sqft2629 Alia Cir, Louisville, KY 40222Off Market
- $704,3004 bd3 ba2.9k sqft2716 Alia Cir, Louisville, KY 40222Off Market
A local agent can set up tours, give advice and negotiate with sellers.
Similar homes
- $695,0005 bd4 ba4k sqft5105 Charbdin Ct, Riverwood, KY 40207For Sale

 MLS ID #1725183, Joanne J Owen, Kentucky Select Properties. Metro Search Inc. LLC DBA Apex MLS
 - $695,0004 bd5 ba3.3k sqft1109 Colonel Anderson Pkwy, Hurstbourne, KY 40222For Sale
 MLS ID #1724707, Kiley Jones, RE/MAX Premier Properties. Metro Search Inc. LLC DBA Apex MLS
 - $725,0004 bd4 ba3.5k sqft5905 Grayson Ct, Glenview Hills, KY 40222For Sale
 MLS ID #1719891, Teresa Wallace, RE/MAX Premier Properties. Metro Search Inc. LLC DBA Apex MLS
 - $499,0005 bd4 ba3.4k sqft6402 Haverhill Rd, Crossgate, KY 40222For Sale
 MLS ID #1725054, Melanie Galloway & Associates, Lenihan Sotheby's Int'l Realty. Metro Search Inc. LLC DBA Apex MLS
 - $660,0004 bd4 ba4.3k sqft7642 Deer Meadow Dr, Louisville, KY 40241For SaleMLS ID #1722899, Beam | Feather | Hurley, Lenihan Sotheby's Int'l Realty. Metro Search Inc. LLC DBA Apex MLS
- $775,0005 bd4 ba4.3k sqft3419 Mount Rainier Dr, Hills And Dales, KY 40241For SaleMLS ID #1718241, Andy Dabney, Semonin Realtors. Metro Search Inc. LLC DBA Apex MLS
- $650,0004 bd4 ba4k sqft609 Berwyn Dr, Louisville, KY 40223For SaleMLS ID #1724417, Anne Wegert, Keller Williams Collective. Metro Search Inc. LLC DBA Apex MLS
- $750,0005 bd4 ba3.5k sqft430 Blankenbaker Ln, Indian Hills, KY 40207For SaleMLS ID #1719955, Ellen S Bland, Semonin Realtors. Metro Search Inc. LLC DBA Apex MLS
- $829,5005 bd4 ba4.4k sqft1112 Bentwood Place Ct, Windy Hills, KY 40207For SaleMLS ID #1723702, Lauren Neutz, Kentucky Select Properties. Metro Search Inc. LLC DBA Apex MLS
- $879,0004 bd4 ba4k sqft12609 Crest Arm Rd, Anchorage, KY 40223For SaleMLS ID #1725048, Melanie Galloway & Associates, Lenihan Sotheby's Int'l Realty. Metro Search Inc. LLC DBA Apex MLS
- $649,9004 bd5 ba4.3k sqft5206 Moccasin Trl, Indian Hills, KY 40207For SaleMLS ID #1710084, Jason T Catlett, Weichert Realtors-H. Barry Smith Co.. Metro Search Inc. LLC DBA Apex MLS
- $735,0004 bd4 ba3.9k sqft10917 Worthington Ln, Prospect, KY 40059For SaleMLS ID #1724479, Daniel Beirne, Opendoor Brokerage LLC. Metro Search Inc. LLC DBA Apex MLS
- $839,0005 bd3 ba5.4k sqft4123 Sanctuary Bluff Ln, Louisville, KY 40241For SaleMLS ID #1723537, Jeremy English, Aspire Real Estate Group. Metro Search Inc. LLC DBA Apex MLS
- $675,0005 bd4 ba4k sqft10405 Perwinkle Ct, Louisville, KY 40291For SaleMLS ID #1725073, Kristy Barbour, Homepage Realty. Metro Search Inc. LLC DBA Apex MLS
- $649,9004 bd4 ba4.3k sqft4124 Boones Grove Way, Jeffersontown, KY 40299For SaleMLS ID #1724429, Carol A Pike, At Home Louisville. Metro Search Inc. LLC DBA Apex MLS
- $595,0004 bd3 ba3.5k sqft7611 Wolfspring Ct, Louisville, KY 40241For SaleMLS ID #1721760, Susan M Fischesser, Semonin Realtors. Metro Search Inc. LLC DBA Apex MLS
- $850,0003 bd4 ba4.4k sqft6205 River Rd, Prospect, KY 40059For SaleMLS ID #1711264, David B Bauer, Schuler Bauer Real Estate Services ERA Powered. Metro Search Inc. LLC DBA Apex MLS
- $639,9004 bd4 ba5.7k sqft14701 Forest Creek Way, Louisville, KY 40245For SaleMLS ID #1722963, Debra Poth, Kentucky Select Properties. Metro Search Inc. LLC DBA Apex MLS
- $750,0003 bd4 ba2.6k sqft7412 Routt Rd, Louisville, KY 40299For SaleMLS ID #1724112, Mark Naber, Redfin. Metro Search Inc. LLC DBA Apex MLS
- $825,0004 bd5 ba5.1k sqft6524 Harrods View Cir, Prospect, KY 40059For SaleMLS ID #1722851, The Weil Team, Coldwell Banker McMahan. Metro Search Inc. LLC DBA Apex MLS
