Skip main navigation
Sold for $548,000
  • $548,000

    2711 Ancient Ct, Bowie, MD 20716

    4beds
    2,468sqft
    Single Family Residence
    Built in 1983
    10,596 Square Feet Lot
    $577,800 Zestimate®
    $222/sqft
    $3,540 Estimated rent

    Home value

    $577,800

    $549,000 - $607,000

    $3,540/mo

    Zestimate® history
    Loading
    Loading...

    Owner options

    List your home for rent

    $3,540/mo

    Rent Zestimate®

    Find your next renter with Zillow Rental Manager. Plus, with online applications, you can quickly screen prospective tenants – for free.

    Learn more

    $3,540/mo

    Rent Zestimate®

    Refinance and save

    $3,466/mo

    Est. payment

    Refinancing to a lower rate could help reduce your monthly payments and save thousands over the life of the loan.

    See today's rates

    $3,466/mo

    Est. payment

    Explore your selling options

    Work with a Zillow partner agent

    Leverage their expertise and Zillow's premium Showcase listings to get your home seen by more buyers.

    Get started

    List with your own agent

    Get your home in front of millions of buyers by listing it on Zillow.

    Learn how to do it

    Sell it yourself

    Take full control of how buyers see your home on Zillow by listing For Sale by Owner (FSBO).

    List your home

    What's special

    Modern cabinetryElectrical hookupGorgeous backsplashRenovated kitchenLight-filled windowsProfessionally renovatedGranite countertops
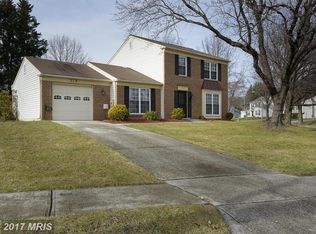
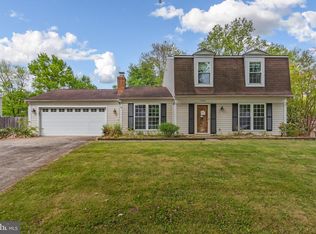
    The best of Bowie! Meticulously maintained by the original owners, this corner lot 4 bedroom, 2.5 bath home sits perfectly on a charming cul-de-sac in Bowie's Oak Tree subdivision. Gleaming hardwood flooring graces the main level of the home, leading you into the spacious living room - perfect for entertaining guests. The renovated kitchen features modern cabinetry and granite countertops, which meld together beautifully with a gorgeous backsplash in between. The kitchen is complete with a coffee station bar for everyday convenience. A fireplace makes the family room a cozy spot to relax on chilly nights. Adjacent to the kitchen, the dining area walks out to the rear yard, making for great dinners grilled just steps away. Upstairs, the primary bedroom is generously sized and boasts an ensuite bath. There are 2 additional bedrooms and another full bath on this level as well as a whole house fan. The partially finished lower level offers a bedroom, and recreation room/exercise space. The owners have spared no expense in updating this property - all the baths have been professionally renovated, closets equipped with Closet America shelving, the light-filled windows are by Thompson Creek and the replaced roof is a Roof Master. Outside, there is a fantastic play fort, complete with electrical hookup- you will surely be the envy of the neighborhood! There is also a fabulous bonus of a submeter for outside water usage. This quiet cul-de-sac is located close to DC, Annapolis, Baltimore's Inner Harbor, Ft. Meade, and all major area airports. Welcome home!

    Zillow last checked:

    Listing updated:

    Listed by:

    Tonia Falkowski 443-510-0383,

    Engel & Volkers Annapolis

    Bought with:

    Todd Broschart, 625158

    The KW Collective

    Source: Bright MLS,MLS#: MDPG2082326MLS Logo

    Facts & features

    Interior

    Bedrooms & bathrooms
    • Bedrooms: 4
    • Bathrooms: 3
    • Full bathrooms: 2
    • 1/2 bathrooms: 1
    • Main level bathrooms: 1
    Basement
    • Description: Percent Finished: 70.0
    • Area: 996
    Heating
    • Heat Pump, Central, Humidity Control, Programmable Thermostat, Electric, Propane
    Cooling
    • Central Air, Heat Pump, Programmable Thermostat, Exhaust Fan, Ceiling Fan(s), Electric
    Appliances
    • Included: Microwave, Dishwasher, Disposal, Dryer, Exhaust Fan, Humidifier, Ice Maker, Self Cleaning Oven, Oven/Range - Electric, Range Hood, Refrigerator, Cooktop, Washer, Water Heater, Electric Water Heater
    • Laundry: Main Level, Dryer In Unit, Washer In Unit
    Features
    • Attic, Attic/House Fan, Ceiling Fan(s), Combination Kitchen/Dining, Crown Molding, Dining Area, Primary Bath(s), Recessed Lighting, Bathroom - Stall Shower, Bathroom - Tub Shower, Upgraded Countertops, Wainscotting, Walk-In Closet(s), Dry Wall
    • Flooring: Hardwood, Carpet, Tile/Brick, Vinyl, Wood
    • Doors: Insulated, Six Panel, Sliding Glass, Storm Door(s)
    • Windows: Double Hung, Screens, Triple Pane Windows, Vinyl Clad, Window Treatments
    • Basement: Full,Partially Finished,Exterior Entry,Interior Entry,Space For Rooms,Sump Pump,Walk-Out Access,Workshop,Windows,Heated,Rear Entrance
    • Number of fireplaces: 1
    • Fireplace features: Gas/Propane, Insert, Mantel(s), Brick, Heatilator
    Interior area
    • Total structure area: 2,664
    • Total interior livable area: 2,468 sqft
    • Finished area above ground: 1,668
    • Finished area below ground: 800

    Property

    Parking
    • Total spaces: 3
    • Parking features: Garage Faces Front, Garage Door Opener, Inside Entrance, Storage, Built In, Concrete, Private, Attached, Driveway, On Street
    • Attached garage spaces: 1
    • Uncovered spaces: 2
    Accessibility
    • Accessibility features: 2+ Access Exits, Doors - Lever Handle(s), Grip-Accessible Features
    Features
    • Levels: Three
    • Stories: 3
    • Patio & porch: Patio
    • Exterior features: Sidewalks, Other
    • Pool features: None
    • Has view: Yes
    • View description: Garden
    Lot
    • Size: 10,596 sqft
    • Features: Corner Lot, Front Yard, Landscaped, Rear Yard, SideYard(s), Cul-De-Sac, No Thru Street, Sloped, Corner Lot/Unit
    Details
    • Additional structures: Above Grade, Below Grade
    • Parcel number: 17070751024
    • Zoning: RSF95
    • Special conditions: Standard

    Construction

    Type & style
    • Home type: SingleFamily
    • Architectural style: Colonial
    • Property subtype: Single Family Residence
    Materials
    • Frame, Vinyl Siding, Brick Front, Copper Plumbing
    • Foundation: Concrete Perimeter
    • Roof: Shingle
    Condition
    • Excellent
    • New construction: No
    • Year built: 1983
    • Major remodel year: 2015
    Details
    • Builder name: Pulte

    Utilities & green energy

    • Electric: 120/240V
    • Sewer: Public Sewer
    • Water: Public
    • Utilities for property: Cable Available, Electricity Available, Propane, Sewer Available, Water Available, Underground Utilities, Fiber Optic, Cable, LTE Internet Service

    Community & neighborhood

    Security
    • Security features: Carbon Monoxide Detector(s), Smoke Detector(s)
    Location
    • Region: Bowie
    • Subdivision: Oaktree Sub Plat One
    • Municipality: Bowie

    Other

    Other facts
    • Listing agreement: Exclusive Right To Sell
    • Listing terms: Cash,Conventional,VA Loan
    • Ownership: Fee Simple

    Price history

    DateEventPrice
    8/31/2023Sold$548,000+4.4%$222/sqft
    Source: Bright MLS #MDPG2082326 Report a problem
    8/21/2023Pending sale$524,900$213/sqft
    Source: Bright MLS #MDPG2082326 Report a problem
    8/8/2023Contingent$524,900$213/sqft
    Source: Bright MLS #MDPG2082326 Report a problem
    8/4/2023Listed for sale$524,900$213/sqft
    Source: Bright MLS #MDPG2082326 Report a problem

    Public tax history

    YearProperty taxesTax assessment
    2025$7,056 +32.1%$411,000 +6.3%
    2024$5,343 +7.2%$386,633 +6.7%
    2023$4,985 +8%$362,267 +7.2%
    2022$4,616 +6.8%$337,900 +6.4%
    2021$4,321 +7.1%$317,700 +6.8%
    2020$4,034 +3.2%$297,500 +9%
    2019$3,909 $272,967
    2018-- $272,967 +1.6%
    2017$4,545 +9%$268,633 +1.6%
    2016$4,169 $264,300 +3.1%
    2015$4,169 $256,400 +3.2%
    2014$4,169 $248,500 +3.3%
    2013-- $240,600
    2012-- $240,600
    2011-- $240,600 -38.5%
    2010-- $391,300 +9.6%
    2009-- $357,032 +10.6%
    2008-- $322,766 +11.9%
    2007-- $288,500 +13.9%
    2006-- $253,282 +16.1%
    2005-- $218,066 +19.3%
    2004-- $182,850
    2003-- $182,850 +5.6%
    2002-- $173,160 +12.6%
    2001-- $153,780

    Find assessor info on the county website

    Neighborhood: 20716

    Nearby schools

    GreatSchools rating
    Schools provided by the listing agent
    • District: Prince George's County Public Schools

    Source: Bright MLS. This data may not be complete. We recommend contacting the local school district to confirm school assignments for this home.

    Get a cash offer in 3 minutes
    Find out how much your home could sell for in as little as 3 minutes with a no-obligation cash offer.
    Estimated market value
    $577,800
    Get a cash offer in 3 minutes
    Find out how much your home could sell for in as little as 3 minutes with a no-obligation cash offer.
    Estimated market value
    $577,800