Welcome to this spacious detached home in a quiet, established neighborhood of Bowie! Featuring 3 bedrooms and 2.5 baths, this property offers a fantastic opportunity to create your dream home. The main level includes a comfortable family room with a cozy fireplace, perfect for relaxing or entertaining, along with an eat-in kitchen ready for your personal touch. Step outside to enjoy a large, flat yard complete with a private pool—ideal for summer gatherings and outdoor enjoyment. The attached 2-car garage adds convenience and additional storage. With solid bones and great layout, this home presents an excellent opportunity for buyers looking to customize and add value. Conveniently located near shopping, dining, and major commuter routes. Don’t miss the chance to make this home your own!
Foreclosed
$440,000
15802 Alameda Dr, Bowie, MD 20716
3beds
1,668sqft
Single Family Residence
Built in 1983
0.28 Acres Lot
$440,000 Zestimate®
$264/sqft
$-- HOA
What's special
Private poolCozy fireplaceLarge flat yardComfortable family roomEat-in kitchen
- 106 days |
- 125 |
- 2 |
Likely to sell faster than
Zillow last checked:
Listing updated:
Listed by:
Nadia Aminov 571-331-9745,
Long & Foster Real Estate, Inc.,
Listing Team: The Pennye Green Team, Co-Listing Team: The Pennye Green Team,Co-Listing Agent: Pennye Green 202-247-5668,
Long & Foster Real Estate, Inc.
Source: Bright MLS,MLS#: MDPG2200996
Facts & features
Interior
Bedrooms & bathrooms
- Bedrooms: 3
- Bathrooms: 2
- Full bathrooms: 1
- 1/2 bathrooms: 1
- Main level bathrooms: 1
Basement
- Area: 0
Heating
- Forced Air, Electric
Cooling
- Other, Electric
Appliances
- Included: Electric Water Heater
Features
- Has basement: No
- Number of fireplaces: 1
Interior area
- Total structure area: 1,668
- Total interior livable area: 1,668 sqft
- Finished area above ground: 1,668
- Finished area below ground: 0
Property
Parking
- Total spaces: 4
- Parking features: Built In, Attached, Driveway
- Attached garage spaces: 2
- Uncovered spaces: 2
Accessibility
- Accessibility features: None
Features
- Levels: Two
- Stories: 2
- Has private pool: Yes
- Pool features: Private
Lot
- Size: 0.28 Acres
Details
- Additional structures: Above Grade, Below Grade
- Parcel number: 17070753384
- Zoning: RSF95
- Special conditions: Real Estate Owned
Construction
Type & style
- Home type: SingleFamily
- Architectural style: Colonial
- Property subtype: Single Family Residence
Materials
- Frame
- Foundation: Slab
Condition
- New construction: No
- Year built: 1983
Utilities & green energy
- Sewer: Public Sewer
- Water: Public
Community & HOA
Community
- Subdivision: Oaktree Sub Plat One
HOA
- Has HOA: No
Location
- Region: Bowie
- Municipality: Bowie
Financial & listing details
- Price per square foot: $264/sqft
- Tax assessed value: $430,033
- Annual tax amount: $7,153
- Date on market: 4/28/2026
- Listing agreement: Exclusive Right To Sell
- Ownership: Fee Simple
Visit our professional directory to find a foreclosure specialist in your area that can help with your home search.
Find a foreclosure agentForeclosure details
Estimated market value
$440,000
$396,000 - $488,000
$3,051/mo
Price history
| Date | Event | Price |
|---|---|---|
| 7/17/2026 | Sold | $440,000-6.4%$264/sqft |
Source:  Bright MLS #MDPG2200996 Report a problem Bright MLS #MDPG2200996 Report a problem | ||
| 6/8/2026 | Pending sale | $470,000$282/sqft |
Source:  Long & Foster Broker Feed #MDPG2200996 Report a problem Long & Foster Broker Feed #MDPG2200996 Report a problem | ||
| 4/28/2026 | Listed for sale | $470,000+13.3%$282/sqft |
Source: Long & Foster Broker Feed #MDPG2200996 Report a problem | ||
| 4/15/2026 | Sold | $415,000$249/sqft |
Source: Public Record Report a problem | ||
Public tax history
| Year | Property taxes | Tax assessment |
|---|---|---|
| 2025 | $7,189 +35.4% | $418,800 +9% |
| 2024 | $5,309 +10.4% | $384,167 +9.9% |
| 2023 | $4,810 +11.8% | $349,533 +11% |
| 2022 | $4,302 +4.1% | $314,900 +3.7% |
| 2021 | $4,130 +4.1% | $303,700 +3.8% |
| 2020 | $3,966 -0.2% | $292,500 +5.4% |
| 2019 | $3,972 | $277,400 |
| 2018 | -- | $277,400 +1.4% |
| 2017 | $4,628 +14.6% | $273,500 +1.4% |
| 2016 | $4,038 | $269,600 +2% |
| 2015 | $4,038 | $264,300 +2% |
| 2014 | $4,038 | $259,000 +2.1% |
| 2013 | -- | $253,700 |
| 2012 | -- | $253,700 |
| 2011 | -- | $253,700 -35.7% |
| 2010 | -- | $394,850 +9.2% |
| 2009 | -- | $361,596 +10.1% |
| 2008 | -- | $328,343 +11.3% |
| 2007 | -- | $295,090 +13.9% |
| 2006 | -- | $259,140 +16.1% |
| 2005 | -- | $223,190 +19.2% |
| 2004 | -- | $187,240 |
| 2003 | -- | $187,240 +7% |
| 2002 | -- | $175,062 +16.2% |
| 2001 | -- | $150,710 |
Find assessor info on the county website
Monthly payment
Climate risks
Neighborhood: 20716
Nearby schools
GreatSchools rating
- 2/10Northview Elementary SchoolGrades: PK-5Distance: 1.1 mi
- 4/10Benjamin Tasker Middle SchoolGrades: 6-8Distance: 2.2 mi
- 4/10Bowie High SchoolGrades: 9-12Distance: 3.5 mi
Schools provided by the listing agent
- District: Prince George's County Public Schools
Source: Bright MLS. This data may not be complete. We recommend contacting the local school district to confirm school assignments for this home.
- $454,0003 bd2 ba1.3k sqft15800 Alameda Dr, Bowie, MD 20716Off Market
- $499,8004 bd2 ba1k sqft15804 Alameda Dr, Bowie, MD 20716Off Market

- $408,1003 bd1 ba1.3k sqft15801 Atomic Ln, Bowie, MD 20716Off Market
- $548,0004 bd3 ba2.4k sqft2711 Ancient Ct, Bowie, MD 20716Sold

- $473,000-- bd2 ba1.6k sqft15714 Alameda Dr, Bowie, MD 20716Off Market
- $502,700-- bd2 ba2k sqft15806 Alameda Dr, Bowie, MD 20716Off Market
- $467,9003 bd2 ba1.6k sqft2714 Accent Ct, Bowie, MD 20716Off Market
- $453,600-- bd1 ba1k sqft15803 Atomic Ln, Bowie, MD 20716Off Market
Similar homes
- $439,0003 bd2 ba1.4k sqft1706 Pomona Pl, Bowie, MD 20716For Sale
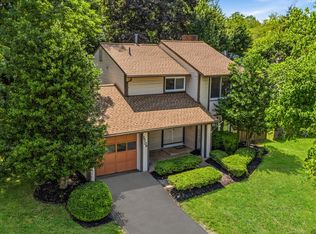
 MLS ID #MDPG2211098, Rachel Smith, The Agency DC. Bright MLS
 - $400,0003 bd2 ba1.3k sqft15210 Endicott Dr, Bowie, MD 20716For Sale
 MLS ID #MDPG2212014, Sarah Reynolds, Keller Williams Realty. Bright MLS
 - $470,0003 bd2 ba1.5k sqft3801 Northrop Pl, Bowie, MD 20716For Sale
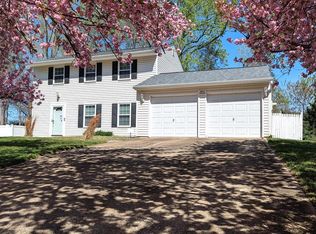 MLS ID #MDPG2204478, Will Stein, Compass. Bright MLS
 - $539,9043 bd3 ba1.7k sqft15904 Ark Ct, Bowie, MD 20716For Sale
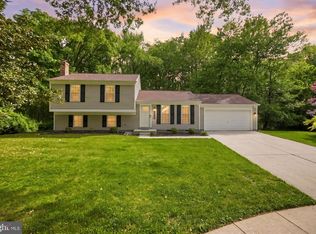 MLS ID #MDPG2202896, Keith James, Keller Williams Capital Properties. Bright MLS
 - $424,9993 bd4 ba1.4k sqft3707 Elkhorn Cir, Bowie, MD 20716For SaleMLS ID #MDPG2213038, Chris PERRY, Compass. Bright MLS
- $456,5004 bd3 ba1.8k sqft12422 Sarah Ln, Bowie, MD 20715For SaleMLS ID #MDPG2211710, Cheryl Summerlin, Blackwell Real Estate, LLC. Bright MLS
- $420,0004 bd4 ba1.3k sqft814 Pleasant Hill Ln, Bowie, MD 20716For SaleMLS ID #MDPG2213306, Sam Gupta, FAB Realty LLC. Bright MLS
- $449,9003 bd2 ba1.8k sqft2416 Kinderbrook Ln, Bowie, MD 20715For SaleMLS ID #MDPG2212094, Marcy Gaines, CENTURY 21 New Millennium. Bright MLS
- $499,9003 bd3 ba1.6k sqft4110 Nesconset Dr, Bowie, MD 20716For SaleMLS ID #MDPG2204142, Saurabh Vasudeva, Samson Properties. Bright MLS
- $510,0004 bd2 ba1.8k sqft15751 Pointer Ridge Dr, Bowie, MD 20716For SaleMLS ID #MDPG2209168, JIMMY OKUNOLA, EXP Realty, LLC. Bright MLS
- $549,5004 bd4 ba1.5k sqft1905 Mitchellville Rd, Bowie, MD 20716For SaleMLS ID #MDPG2210338, Wilson Jean, Samson Properties. Bright MLS
- $390,0003 bd3 ba1.6k sqft3808 Eldbridge Ter, Bowie, MD 20716For SaleMLS ID #MDPG2213064, Jason Greenwald, Independent Realty, Inc. Bright MLS
- $369,9003 bd2 ba1.5k sqft16109 Pond Meadow Ln, Bowie, MD 20716For SaleMLS ID #MDPG2205244, Melanie Gamble, 212 Degrees Realty, LLC. Bright MLS
- $360,0003 bd2 ba1.2k sqft3001 N Dale Ct, Bowie, MD 20716For SaleMLS ID #MDPG2212342, Daniel Walcott, Keller Williams Capital Properties. Bright MLS
- $519,0004 bd2 ba2.4k sqft2201 Harwood Ln, Bowie, MD 20716For SaleMLS ID #MDPG2209510, Ceron Pugh, RE/MAX Allegiance. Bright MLS
- $524,0004 bd3 ba2.1k sqft1226 Port Echo Ln, Bowie, MD 20716For SaleMLS ID #MDPG2199110, Amber Verdadero, Samson Properties. Bright MLS
- $525,0004 bd3 ba2.1k sqft1405 Peachwood Ln, Bowie, MD 20716For SaleMLS ID #MDPG2203374, Rachel Barnes, Keller Williams Preferred Properties. Bright MLS
- $575,0004 bd3 ba2k sqft15005 Narrows Ln, Bowie, MD 20716For SaleMLS ID #MDPG2206030, Andrew Shirdon, Samson Properties. Bright MLS
- $395,0002 bd3 ba1.1k sqft15435 Neman Dr, Bowie, MD 20716For SaleMLS ID #MDPG2208468, DERRICK BRIDGEFORTH, Samson Properties. Bright MLS
- $404,9993 bd4 ba1.4k sqft824 Pleasant Hill Ln, Bowie, MD 20716For SaleMLS ID #MDPG2207302, Omar Flores, LPT Realty, LLC. Bright MLS
