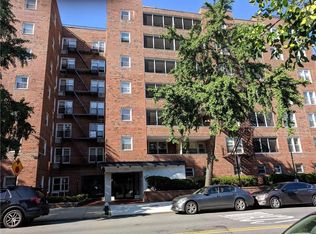
Top-floor 1-bedroom co-op with a 2019 gut renovation, a south-facing balcony with truly unobstructed views, and maintenance that includes ALL utilities.
Move right into this approximately 800 sq ft 1-bedroom, 1-bath home in Sheepshead Bay, offering true move-in condition and the quiet privacy that comes with a top-floor residence.
Thanks to its top-floor location, southern exposure, and open outlook, the apartment is filled with natural light throughout the day.
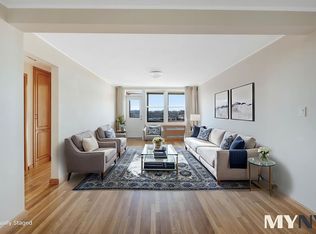
The home feels genuinely spacious, with a large living area that comfortably accommodates both everyday living and dining.
The layout features hardwood floors, great natural light, and a private balcony that adds an open, airy feel and extends the living space outdoors.
The kitchen was thoughtfully renovated with both style and function in mind, featuring custom maple wood cabinetry, stone countertops and backsplash, stainless steel appliances, dishwasher, exhaust hood, recessed lighting, and a highly practical mix of cabinets, drawers, and shelving.
The beautifully renovated bath features a large glass-enclosed shower and clean, modern finishes.
Custom white oak doors, hardwood floors, custom closets throughout the apartment make the space especially practical, organized, and efficient.
Located in a 100% owner-occupied elevator co-op with a live-in super, parking garage (waitlist), video intercom, laundry room with new machines, private residents-only backyard, and additional storage space (waitlist).
Conveniently located near Bill Brown Playground, Kings Bay Library, the Sheepshead Bay waterfront, and easy access to Shore Pkwy and the Belt Pkwy.
For sale
$269,000
2711 Avenue X #6D, Brooklyn, NY 11235
1beds
800sqft
Stock Cooperative, Residential
Built in 1961
-- sqft lot
$-- Zestimate®
$336/sqft
$-- HOA
What's special
Beautifully renovated bathCustom white oak doorsRecessed lightingPrivate residents-only backyardStainless steel appliancesClean modern finishesOpen outlook
- 143 days |
- 640 |
- 42 |
Zillow last checked:
Listing updated:
Listed by:
MYNY Residential 718-921-3100,
Yevgen Pitelman 347-449-8706
Source: OneKey® MLS as distributed by MLS GRID,MLS#: 968434
Facts & features
Interior
Bedrooms & bathrooms
- Bedrooms: 1
- Bathrooms: 1
- Full bathrooms: 1
Heating
- Natural Gas
Cooling
- Wall/Window Unit(s)
Appliances
- Included: Dishwasher, Exhaust Fan, Oven, Range, Refrigerator, Stainless Steel Appliance(s)
- Laundry: Laundry Room
Features
- Elevator
- Flooring: Hardwood
- Basement: Walk-Out Access
Interior area
- Total structure area: 800
- Total interior livable area: 800 sqft
Property
Parking
- Total spaces: 20
- Parking features: Waitlist
- Garage spaces: 20
Lot
- Features: Back Yard, Private
Details
- Parcel number: 07405073602711000000006D
- Special conditions: None
Construction
Type & style
- Home type: Cooperative
- Architectural style: Other
- Property subtype: Stock Cooperative, Residential
Materials
- Brick
Condition
- Year built: 1961
Utilities & green energy
- Sewer: Public Sewer
- Water: Public
- Utilities for property: Electricity Connected, Sewer Connected, Trash Collection Public, Water Connected
Community & HOA
Community
- Subdivision: Kinsor Cooperative
HOA
- Has HOA: No
Location
- Region: Brooklyn
Financial & listing details
- Price per square foot: $336/sqft
- Tax assessed value: $5,911,000
- Annual tax amount: $291,191
- Date on market: 3/17/2026
- Cumulative days on market: 144 days
- Listing agreement: Exclusive Right To Sell
- Electric utility on property: Yes
Estimated market value
Not available
Estimated sales range
Not available
Not available
Price history
| Date | Event | Price |
|---|---|---|
| 4/20/2026 | Price change | $269,000-6.9%$336/sqft |
Source:  OneKey® MLS as distributed by MLS GRID #968434 Report a problem OneKey® MLS as distributed by MLS GRID #968434 Report a problem | ||
| 3/17/2026 | Listed for sale | $289,000-3.3%$361/sqft |
Source: OneKey® MLS as distributed by MLS GRID #968434 Report a problem | ||
| 6/9/2024 | Listing removed | $298,998$374/sqft |
Source: StreetEasy #1721249 Report a problem | ||
| 6/7/2024 | Listed for sale | $298,998+32.9%$374/sqft |
Source: StreetEasy #1721249 Report a problem | ||
| 4/16/2019 | Listing removed | $225,000$281/sqft |
Source: Abacus Properties #58371 Report a problem | ||
| 8/16/2018 | Pending sale | $225,000$281/sqft |
Source: Korr Realty Report a problem | ||
| 6/1/2018 | Listed for sale | $225,000$281/sqft |
Source: Korr Realty Report a problem | ||
| 2/21/2018 | Pending sale | $225,000$281/sqft |
Source: Korr Realty Report a problem | ||
| 2/9/2018 | Listed for sale | $225,000$281/sqft |
Source: Korr Realty Report a problem | ||
Public tax history
| Year | Property taxes | Tax assessment |
|---|---|---|
| 2020 | -- | -- |
| 2019 | -- | -- |
| 2018 | $291,191 | $2,659,950 -0.7% |
| 2017 | -- | $2,678,850 |
Find assessor info on the county website
Monthly payment
Climate risks
Neighborhood: Sheepshead Bay
Nearby schools
GreatSchools rating
- 8/10Ps 206 Joseph F LambGrades: K-8Distance: 0.4 mi
- NAProfessional Pathways High SchoolGrades: 9-12Distance: 0.3 mi
- 6/10Jhs 14 Shell BankGrades: 6-8Distance: 0.3 mi
Schools provided by the listing agent
- Elementary: Ps 206 Joseph F Lamb
- Middle: Jhs 14 Shell Bank
- High: Origins High School
Source: OneKey® MLS as distributed by MLS GRID. This data may not be complete. We recommend contacting the local school district to confirm school assignments for this home.
- $8,515,0001 bd1 ba700 sqft2711 Avenue X, Brooklyn, NY 11235Off Market
- $333,300-- bd-- ba-- sqft2711 Avenue X APT 5E, Brooklyn, NY 11235Off Market
- $362,500-- bd-- ba-- sqft2711 Avenue X APT 6H, Brooklyn, NY 11235Off Market
- $241,7001 bd1 ba775 sqft2711 Avenue X APT 5G, Brooklyn, NY 11235Off Market
- $379,7002 bd2 ba1.3k sqft2711 Avenue X APT 4C, Brooklyn, NY 11235Off Market
- $260,4001 bd1 ba875 sqft2711 Avenue X APT 2A, Brooklyn, NY 11235Off Market
- $289,1002 bd1 ba-- sqft2711 Avenue X APT 1J, Brooklyn, NY 11235Off Market
- $327,500-- bd-- ba-- sqft2711 Avenue X APT 5D, Brooklyn, NY 11235Off Market
- $305,4002 bd1 ba-- sqft2711 Avenue X APT 1E, Brooklyn, NY 11235Off Market
A local agent can set up tours, give advice and negotiate with sellers.
Similar homes
- $269,0001 bd1 ba800 sqft2711 Avenue D #D, Brooklyn, NY 11226Active
 MLS ID #S1819486, Yevgen Pitelman, Listing by: MYNY Residential. StreetEasy
 - $279,0002 bd1 ba900 sqft2241 Plumb 1st St #5M, Brooklyn, NY 11229Active
 MLS ID #S1806918, Delton Cheng, Listing by: Century 21 Homefront. StreetEasy
 - $298,800-- bd1 ba600 sqft2650 Ocean Pkwy APT 6S, Brooklyn, NY 11235Active
 MLS ID #S1832136, Victor Li, Listing by: Amerihomes Realty of NY. StreetEasy
 - $329,0001 bd1 ba750 sqft1625 Emmons Ave APT 4K, Brooklyn, NY 11235Active
 MLS ID #S1799636, Delton Cheng, Listing by: Century 21 Homefront. StreetEasy
 - $315,0001 bd1 ba900 sqft1160 Richmond Road #2F, Staten Island, NY 10304For Sale
 MLS ID #1035285, Linda Agugliaro, Listing by: Tom Crimmins Realty, LTD. OneKey® MLS as distributed by MLS GRID
 - $265,0001 bd1 ba800 sqft7510 Yellowstone Boulevard #2H, Rego Park, NY 11374For SaleMLS ID #990602, Antonino Artale, Listing by: EXP Realty. OneKey® MLS as distributed by MLS GRID
- $250,0001 bd1 ba750 sqft138-18 28th Road #2F, Flushing, NY 11354For SaleMLS ID #1035039, Dayu Li, Listing by: Chous Realty Group Inc. OneKey® MLS as distributed by MLS GRID
- $268,0001 bd1 ba700 sqft138-25 68th Dr APT 3D, Flushing, NY 11367For SaleMLS ID #11490598, Jagmeet Bedi, Listing by: Compass. My State MLS
- $259,0001 bd1 ba680 sqftBayonne Towers, Bayonne, NJ 07002For SaleMLS ID #260013215, BEVERLY CARABALLO. HCMLS
- $268,0001 bd1 ba600 sqft107-40 Queens Boulevard #12G, Forest Hills, NY 11375For SaleMLS ID #1022174, Jie Yeung, Listing by: Keller Williams Rlty Landmark. OneKey® MLS as distributed by MLS GRID
- $339,0001 bd1 ba750 sqft9801 Shore Rd APT 1Q, Brooklyn, NY 11209ActiveMLS ID #S1840277, Athena Salavantis, Listing by: Compass. StreetEasy
- $270,0001 bd1 ba750 sqft800 Grand Concourse #3BS, Bronx, NY 10451For SaleMLS ID #987960, Rose Diaz, Listing by: Locqube New York, Inc.. OneKey® MLS as distributed by MLS GRID
- $257,0001 bd1 ba754 sqft270-10 Grand Central Parkway #3F, Floral Park, NY 11005For SaleMLS ID #1030972, Beth A. Sitzer, Listing by: LAFFEY REAL ESTATE. OneKey® MLS as distributed by MLS GRID
- $279,0001 bd1 ba850 sqft7445 Yellowstone Boulevard #6F, Rego Park, NY 11374For SaleMLS ID #990620, Antonino Artale, Listing by: EXP Realty. OneKey® MLS as distributed by MLS GRID
- $239,0001 bd1 ba650 sqft74-45 Yellowstone Boulevard #3D, Rego Park, NY 11374For SaleMLS ID #1030783, Antonino Artale, Listing by: EXP Realty. OneKey® MLS as distributed by MLS GRID
- $288,0001 bd1 ba900 sqft7510 Yellowstone Boulevard #2C, Rego Park, NY 11374For SaleMLS ID #1000474, Antonino Artale, Listing by: EXP Realty. OneKey® MLS as distributed by MLS GRID
- $290,0001 bd1 ba800 sqft138-25 31 Drive #6L, Flushing, NY 11354For SaleMLS ID #1027607, Dayu Li, Listing by: Chous Realty Group Inc. OneKey® MLS as distributed by MLS GRID
- $268,0001 bd1 ba750 sqft26-16 Union Street #6F, Flushing, NY 11354For SaleMLS ID #1010281, Dayu Li, Listing by: Chous Realty Group Inc. OneKey® MLS as distributed by MLS GRID
- $295,0002 bd1 ba900 sqft7510 Yellowstone Boulevard #5L, Rego Park, NY 11374For SaleMLS ID #1025576, Antonino Artale, Listing by: EXP Realty. OneKey® MLS as distributed by MLS GRID
- $230,0001 bd1 ba750 sqft25-34 union Street #2F, Flushing, NY 11354For SaleMLS ID #1033700, Dayu Li, Listing by: Chous Realty Group Inc. OneKey® MLS as distributed by MLS GRID
