Well built brick ranch home in a beautiful country setting located in Canton Local school district. Non-smoking home. Same owner since 1994 and comes with home warranty! House sits on just over 4 wonderfully located acres with over 3 acres of tillable land. This raised ranch features 3 bedrooms, 2 full baths, partially finished basement, attached and oversized 2 car garage, as well as an additional 3 car detached garage. Enjoy the open flow from the fully applianced kitchen and into the beautifully done dining room with natural wood floors and wooden sliding doors continuing into the large living room with wood burning fireplace. Three nicely sized bedrooms and a wonderful main bath round out this well maintained house that is ready for its new owners! Attic is open and clean and ready to store your things. Out back step onto your 2 level deck with gazebo swing area for relaxing evenings. Source of heat options are a wood burning stove, 2 wood burning fireplaces, and propane gas furnace. Well is 270’ deep with a new water softener and drinking filtration system. Attached garage is 31’ x 50’ with two drains and hot/cold water. Detached garage is 24’ x 50’ and has 3.5 bays with 100amp service, 220 set up, 2 drains and attic storage. Nice 12’ x 16’ storage shed as well. Newer upgrades include the fully remolded dining room and 1st floor bathroom. New septic system installed in 2009. Foundation reinforcement done in 2017 with a Limited Lifetime transferable warranty. All new deck flooring and hand rails installed this past September. If you’re looking for a quiet peaceful country living environment then this is the place for you! Call your favorite agent and don’t miss out on the opportunity to call this one HOME!
Closed
$307,000
2711 Baum St SE, Canton, OH 44707
3beds
1,748sqft
Single Family Residence
Built in 1952
4.04 Acres Lot
$382,000 Zestimate®
$176/sqft
$2,036 Estimated rent
Home value
$382,000
$355,000 - $413,000
$2,036/mo
Zestimate® history
Owner options
List your home for rent
$2,036/mo
Rent Zestimate®
Find your next renter with Zillow Rental Manager. Plus, with online applications, you can quickly screen prospective tenants – for free.
$2,036/mo
Rent Zestimate®
Refinance and save
$1,960/mo
Est. payment
Refinancing to a lower rate could help reduce your monthly payments and save thousands over the life of the loan.
$1,960/mo
Est. payment
Explore your selling options
Work with a Zillow partner agent
Leverage their expertise and Zillow's premium Showcase listings to get your home seen by more buyers.
Get startedList with your own agent
Get your home in front of millions of buyers by listing it on Zillow.
Learn how to do itSell it yourself
Take full control of how buyers see your home on Zillow by listing For Sale by Owner (FSBO).
List your homeWhat's special
Zillow last checked:
Listing updated:
Listed by:
Andrew Butler 330-209-8050,
Keller Williams Legacy Group Realty
Bought with:
Tonja Mattox, 2015005884
Kiko
Source: MLS Now,MLS#: 5009002 Originating MLS: Stark Trumbull Area REALTORS
Originating MLS: Stark Trumbull Area REALTORSFacts & features
Interior
Bedrooms & bathrooms
- Bedrooms: 3
- Bathrooms: 2
- Full bathrooms: 2
- Main level bathrooms: 1
- Main level bedrooms: 3
Primary bedroom
- Description: Flooring: Carpet
- Level: First
- Dimensions: 14 x 14
Bedroom
- Description: Flooring: Carpet
- Level: First
- Dimensions: 13 x 14
Bedroom
- Description: Flooring: Carpet
- Level: First
- Dimensions: 10 x 14
Dining room
- Description: Flooring: Hardwood
- Features: Natural Woodwork
- Level: First
- Dimensions: 11 x 15
Kitchen
- Description: Flooring: Carpet
- Features: Breakfast Bar
- Level: First
- Dimensions: 11 x 12.5
Living room
- Description: Flooring: Carpet
- Features: Fireplace
- Level: First
- Dimensions: 13 x 23.5
Recreation
- Description: Flooring: Carpet
- Features: Built-in Features, Fireplace
- Level: Basement
- Dimensions: 13 x 26.5
Workshop
- Description: Detached garage-insulated, water ready, air lines throughout,Flooring: Concrete
- Level: Lower
- Dimensions: 24 x 50
Heating
- Dual System, Forced Air, Fireplace(s), Propane
Cooling
- Central Air, Ceiling Fan(s)
Appliances
- Included: Dishwasher, Range, Refrigerator, Water Softener
- Laundry: In Basement
Features
- Built-in Features, Ceiling Fan(s), Natural Woodwork
- Windows: Blinds, Display Window(s)
- Basement: Full,Concrete,Partially Finished,Walk-Out Access,Sump Pump
- Number of fireplaces: 2
- Fireplace features: Basement, Living Room, Wood Burning Stove, Wood Burning
Interior area
- Total structure area: 1,748
- Total interior livable area: 1,748 sqft
- Finished area above ground: 1,748
Property
Parking
- Total spaces: 5
- Parking features: Additional Parking, Asphalt, Attached, Direct Access, Driveway, Garage, Oversized, Garage Faces Side, See Remarks, Workshop in Garage
- Attached garage spaces: 5
Features
- Levels: One,Multi/Split
- Stories: 1
- Fencing: None
- Has view: Yes
- View description: Rural
Lot
- Size: 4.04 Acres
- Features: Back Yard, Front Yard, Open Lot, Rectangular Lot
Details
- Additional structures: Garage(s), Outbuilding, Shed(s), Workshop
- Parcel number: 01313036
- Special conditions: Estate
Construction
Type & style
- Home type: SingleFamily
- Architectural style: Bi-Level
- Property subtype: Single Family Residence
Materials
- Brick
- Foundation: Block
- Roof: Asphalt,Fiberglass
Condition
- Year built: 1952
Details
- Warranty included: Yes
Utilities & green energy
- Sewer: Septic Tank
- Water: Well
Community & HOA
HOA
- Has HOA: No
Location
- Region: Canton
Financial & listing details
- Price per square foot: $176/sqft
- Tax assessed value: $263,800
- Annual tax amount: $3,062
- Date on market: 1/4/2024
- Cumulative days on market: 28 days
Price history
| Date | Event | Price |
|---|---|---|
| 2/12/2024 | Sold | $307,000-8.4%$176/sqft |
Source:  MLS Now #5009002 Report a problem MLS Now #5009002 Report a problem | ||
| 2/1/2024 | Pending sale | $335,000$192/sqft |
Source: MLS Now #5009002 Report a problem | ||
| 1/11/2024 | Contingent | $335,000$192/sqft |
Source: MLS Now #5009002 Report a problem | ||
| 1/4/2024 | Price change | $335,000-1.5%$192/sqft |
Source: MLS Now #5009002 Report a problem | ||
| 11/28/2023 | Listed for sale | $340,000+257.9%$195/sqft |
Source: Owner Report a problem | ||
| 6/13/1994 | Sold | $95,000$54/sqft |
Source: Public Record Report a problem | ||
Public tax history
| Year | Property taxes | Tax assessment |
|---|---|---|
| 2024 | $3,686 +11.6% | $92,340 +26.6% |
| 2023 | $3,304 +7.9% | $72,910 |
| 2022 | $3,062 -0.4% | $72,910 |
| 2021 | $3,075 +6.1% | $72,910 +21.8% |
| 2020 | $2,898 | $59,860 |
| 2019 | $2,898 | $59,860 |
| 2018 | $2,898 -3.8% | $59,860 +2% |
| 2017 | $3,011 -0.1% | $58,700 |
| 2016 | $3,016 +7% | $58,700 +7.1% |
| 2015 | $2,818 | $54,820 +14.8% |
| 2014 | $2,818 +114.5% | $47,750 |
| 2013 | $1,314 | $47,750 |
| 2012 | -- | $47,750 -13.2% |
| 2011 | -- | $55,000 +2.7% |
| 2010 | -- | $53,550 |
| 2009 | $2,093 +2.5% | -- |
| 2008 | $2,041 +0.5% | -- |
| 2007 | $2,031 +26.9% | -- |
| 2005 | $1,600 -1.4% | -- |
| 2004 | $1,622 +2.6% | -- |
| 2003 | $1,581 +6% | -- |
| 2002 | $1,491 | -- |
| 2001 | $1,491 +5.4% | -- |
| 2000 | $1,415 | -- |
Find assessor info on the county website
Neighborhood: 44707
Nearby homes
- $298,4003 bd2 ba1.4k sqft2620 Baum St SE, Canton, OH 44707Off Market
- $404,7004 bd2 ba2.7k sqft2530 Baum St SE, Canton, OH 44707Off Market
- $149,6002 bd1 ba1.4k sqft2522 Baum St SE, Canton, OH 44707Off Market
- $1,823,3003 bd1 ba1.9k sqft2528 Baum St SE, Canton, OH 44707Off Market
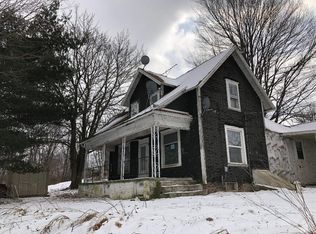
- $255,3004 bd1 ba1.9k sqft3110 Baum St SE, Canton, OH 44707Off Market
- $941,5005 bd3 ba3.5k sqft2720 Baum St SE, Canton, OH 44707Off Market
- $514,9003 bd-- ba-- sqft2371 Baum St SE, Canton, OH 44707Off Market
- $610,0004 bd2 ba2.4k sqft4431 Sandy Ave SE, Canton, OH 44707Off Market
Nearby schools
GreatSchools rating
- 7/10Walker Elementary SchoolGrades: PK-5Distance: 2.3 mi
- 8/10Canton South Middle SchoolGrades: 6-8Distance: 1.8 mi
- 6/10Canton South High SchoolGrades: 9-12Distance: 1.7 mi
Schools provided by the listing agent
- District: Canton LSD - 7603
Source: MLS Now. This data may not be complete. We recommend contacting the local school district to confirm school assignments for this home.
Get a cash offer in 3 minutes
Find out how much your home could sell for in as little as 3 minutes with a no-obligation cash offer.
Estimated market value
$382,000
Get a cash offer in 3 minutes
Find out how much your home could sell for in as little as 3 minutes with a no-obligation cash offer.
Estimated market value
$382,000
- Ohio
- Stark County
- Canton
- 44707
- 2711 Baum St SE
Nearby cities
Nearby neighborhoods
Nearby zip codes
Other Canton Topics
