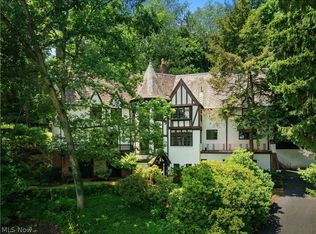
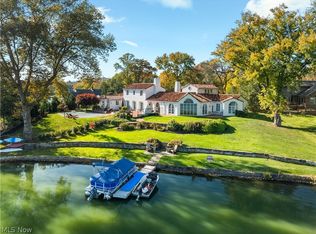
Exceptional Custom Estate on 6.3 Acres with Over 10,000 Finished sq/ft! Quality Care Construction craftsmanship shines throughout this extraordinary property. The primary home welcomes you through an impressive grand foyer with double 8-foot entry doors, opening to a breathtaking great room with soaring 16-ft ceilings. Walls of windows fill the expansive living spaces with natural light. The gourmet kitchen is a chef’s dream, featuring commercial-grade appliances, built-in steamer, fryer & warming drawer. Custom Amish-built 10-ft maple cabinetry, quartz counters & bar seating complete this exceptional space. The luxurious primary suite features hardwood flooring and an oversized sitting area, while the spa-inspired primary bath offers a custom walk-in shower with dual shower heads and elegant chandelier. Additional bedrooms include a guest bed with en-suite bath and 2 beds connected by a Jack & Jill bathroom. A finished bonus room over the garage adds approximately 900 sq/ft of versatile space, perfect for a home office. The walkout LL expands the living and entertaining options with a spacious recreation area, bar, additional bedroom, full bath, and dedicated theater room. Step outside to a large covered entertaining area accented by custom brick and stone pillars. Between the two homes, an expansive covered concrete area provides the perfect setting for outdoor cooking, gatherings, and entertaining. Enjoy the sweeping views from the large composite deck overlooking the front yard, situated on one of Stark County’s highest elevations. The beautifully updated original home offers exceptional flexibility for guests, extended family, or multigenerational living. Completing this remarkable property is a 50 x 98 pole building ideal for equipment storage or business-related needs. This extraordinary estate combines custom craftsmanship, luxurious living spaces, breathtaking views, extensive entertaining areas, and exceptional versatility in a truly unique setting.
Active
$1,895,000
2528 Baum St SE, Canton, OH 44707
9beds
10,654sqft
Single Family Residence
Built in 2019
6.3 Acres Lot
$-- Zestimate®
$178/sqft
$-- HOA
What's special
Commercial-grade appliancesGourmet kitchen
- 26 days
- 3,639
- 275
Zillow last checked:
Listing updated:
Listed by:
Amy Wengerd 330-681-6090 amy@soldbywengerd.com,
EXP Realty, LLC.
Source: MLS Now,MLS#: 5252069 Originating MLS: Akron Cleveland Association of REALTORS
Facts & features
Interior
Bedrooms & bathrooms
- Bedrooms: 9
- Bathrooms: 6
- Full bathrooms: 5
- 1/2 bathrooms: 1
- Main level bathrooms: 5
- Main level bedrooms: 4
Primary bedroom
- Description: Flooring: Wood
- Level: First
- Dimensions: 20 x 36
Bedroom
- Description: Flooring: Carpet
- Level: Second
- Dimensions: 10 x 10
Bedroom
- Description: Flooring: Carpet
- Level: Second
- Dimensions: 13 x 15
Bedroom
- Description: Flooring: Carpet
- Level: Second
- Dimensions: 13 x 15
Bedroom
- Description: Flooring: Carpet
- Level: Second
- Dimensions: 10 x 14
Bedroom
- Description: Flooring: Wood
- Level: First
- Dimensions: 14 x 15
Bedroom
- Description: Flooring: Wood
- Level: First
- Dimensions: 15 x 18
Bedroom
- Description: Flooring: Wood
- Level: First
- Dimensions: 17 x 19
Bedroom
- Description: Flooring: Carpet
- Level: Basement
- Dimensions: 16 x 23
Bonus room
- Description: flex/office space,Flooring: Wood
- Level: Second
- Dimensions: 27 x 35
Bonus room
- Description: Flooring: Other
- Level: Basement
- Dimensions: 11 x 13
Dining room
- Description: Flooring: Wood
- Level: First
- Dimensions: 12 x 12
Eat in kitchen
- Description: Flooring: Ceramic Tile
- Level: First
- Dimensions: 21 x 28
Entry foyer
- Description: Flooring: Luxury Vinyl Tile
- Level: First
- Dimensions: 12 x 22
Great room
- Description: Flooring: Wood
- Level: First
- Dimensions: 22 x 23
Kitchen
- Description: These are for the secondary house,Flooring: Wood
- Level: First
- Dimensions: 15 x 21
Laundry
- Description: These measurements and below are for the main home.,Flooring: Tile
- Level: First
- Dimensions: 8 x 10
Living room
- Description: Flooring: Wood
- Level: First
- Dimensions: 15 x 17
Media room
- Description: Flooring: Carpet
- Level: Basement
- Dimensions: 17 x 30
Recreation
- Description: includes the kitchen area,Flooring: Carpet
- Level: Basement
- Dimensions: 32 x 72
Heating
- Forced Air, Gas
Cooling
- Central Air
Appliances
- Included: Dishwasher, Microwave, Range, Refrigerator
- Laundry: Main Level, Laundry Room
Features
- Double Vanity, Entrance Foyer, Eat-in Kitchen, Kitchen Island, Pantry, Storage, Walk-In Closet(s)
- Basement: Full,Partially Finished,Unfinished,Walk-Out Access
- Number of fireplaces: 1
- Fireplace features: Great Room
Interior area
- Total structure area: 10,654
- Total interior livable area: 10,654 sqft
- Finished area above ground: 10,654
Video & virtual tour
Property
Parking
- Total spaces: 3
- Parking features: Attached, Drain, Direct Access, Driveway, Electricity, Garage, Garage Door Opener, Paved
- Attached garage spaces: 3
Features
- Levels: Two
- Stories: 2
- Patio & porch: Covered, Deck, Front Porch, Patio
Lot
- Size: 6.3 Acres
Details
- Additional structures: Outbuilding
- Parcel number: 01315021
Construction
Type & style
- Home type: SingleFamily
- Architectural style: Contemporary,Colonial
- Property subtype: Single Family Residence
Materials
- Brick, Stone, Vinyl Siding
- Roof: Asphalt,Fiberglass
Condition
- Year built: 2019
Utilities & green energy
- Sewer: Septic Tank
- Water: Well
Community & HOA
HOA
- Has HOA: No
Location
- Region: Canton
Financial & listing details
- Price per square foot: $178/sqft
- Tax assessed value: $1,823,300
- Annual tax amount: $46,731
- Date on market: 10/9/2026
- Cumulative days on market: 26 days
- Listing terms: Cash,Conventional,FHA,VA Loan
Estimated market value
Not available
Estimated sales range
Not available
Not available
Price history
| Date | Event | Price |
|---|---|---|
| 10/9/2026 | Listed for sale | $1,895,000+3224.6%$178/sqft |
Source:  MLS Now #5252069 Report a problem | ||
| 4/23/2019 | Sold | $57,000+15.2%$5/sqft |
Source: MLS Now #4076639 Report a problem | ||
| 3/21/2019 | Pending sale | $49,500$5/sqft |
Source: Owners.com #4076639 Report a problem | ||
| 3/12/2019 | Listed for sale | $49,500-45%$5/sqft |
Source: Owners.com #4076639 Report a problem | ||
| 1/10/2019 | Sold | $90,000$8/sqft |
Source: Public Record Report a problem | ||
| 10/10/2018 | Listed for sale | $90,000$8/sqft |
Source: Borror Properties Real Estate, LLC #10544905 Report a problem | ||
| 7/19/2018 | Listing removed | $90,000$8/sqft |
Source: Borror Properties Real Estate, LLC #10511982 Report a problem | ||
| 7/10/2018 | Listed for sale | $90,000-11.6%$8/sqft |
Source: Borror Properties Real Estate, LLC #10511982 Report a problem | ||
| 9/1/2005 | Sold | $101,800$10/sqft |
Source: Public Record Report a problem | ||
Public tax history
| Year | Property taxes | Tax assessment |
|---|---|---|
| 2024 | $24,982 +24% | $638,160 +43.2% |
| 2023 | $20,144 +6% | $445,760 |
| 2022 | $19,001 +32.2% | $445,760 +32.8% |
| 2021 | $14,373 +558.5% | $335,720 +265.5% |
| 2020 | $2,183 +100% | $91,850 +107.4% |
| 2019 | $1,091 | $44,290 |
| 2018 | $1,091 -48.6% | $44,290 +8.9% |
| 2017 | $2,124 +5.7% | $40,680 +5.9% |
| 2016 | $2,009 -0.1% | $38,410 |
| 2015 | $2,011 | $38,410 +14.9% |
| 2014 | $2,011 +114.3% | $33,440 |
| 2013 | $939 | $33,440 |
| 2012 | -- | $33,440 -21.4% |
| 2011 | -- | $42,540 +0.3% |
| 2010 | -- | $42,420 |
| 2009 | $1,695 +2.2% | -- |
| 2008 | $1,658 +0.5% | -- |
| 2007 | $1,649 | -- |
Find assessor info on the county website
Monthly payment
Est. payment
Payment breakdown
Explore the cost of this home by adjusting the details. Changes won't be saved.Climate risks
Neighborhood: 44707
Nearby schools
Schools provided by the listing agent
- District: Canton LSD - 7603
Source: MLS Now. This data may not be complete. We recommend contacting the local school district to confirm school assignments for this home.