Experience luxury lakefront living from one of Lake Cable's most coveted waterfront estates. Originally commissioned in 1926 for the Cable Family as the flagship Santa Barbara Spanish Revival residence, this iconic home has been meticulously restored while preserving its historic character and blending modern luxury. Situated on .69 acres with a private dock, the residence captures panoramic views of the Lake Cable Lighthouse and Clubhouse from nearly every room. Designed to maximize warm southern sunlight, the home features over 1,000 square feet of brick terraces with French doors opening from nearly every living space, creating exceptional indoor-outdoor living. Original restored hardwood floors highlight the timeless craftsmanship, while extensive renovations provide today's most desirable finishes. The sun-filled chef's kitchen features abundant windows, brand-new high-end JennAir appliances, and a separate butler's kitchen for effortless entertaining. The great room with fireplace opens to the lakeside terraces, while the formal dining room, exposed beam den, private office, first-floor guest suite, and luxurious owner's suite offer exceptional comfort. The owner's retreat features stunning lake views, dual vanities, a walk-in shower, and a soaking tub. Upstairs, one bedroom offers a private en-suite bath while two additional bedrooms share a full hall bath. The den includes its own en-suite bath and closet, offering flexibility as a sixth bedroom. The finished lower level includes two recreation rooms, a workout room, a half bath, and space for an additional full bathroom. Offering 6 bedrooms, 5 full bathrooms, and 3 half bathrooms, this remarkable estate blends Lake Cable history with modern living. Outside, a resort-style concrete swimming pool overlooks breathtaking lake views, complemented by expansive terraces and a private dock for boating, fishing, and relaxing. A rare opportunity to own one of Jackson Township's most iconic waterfront residences.
Active
$2,350,000
5252 Peninsula Dr NW, Canton, OH 44718
6beds
6,747sqft
:
Get pre-qualified$15,205/mo
Single Family Residence
Built in 1926
0.69 Acres Lot
$-- Zestimate®
$348/sqft
$90/mo HOA
What's special
Most coveted waterfront estatesPrivate officeFirst-floor guest suiteBrand-new high-end jennair appliancesExpansive terracesExceptional indoor-outdoor livingOriginal restored hardwood floors
- 16 days |
- 7,905 |
- 284 |
Zillow last checked:
Listing updated:
Listed by:
Jennifer A Mucci 330-353-2477 themucciteam@gmail.com,
Keller Williams Legacy Group Realty
Source: MLS Now,MLS#: 5226567 Originating MLS: Stark Trumbull Area REALTORS
Originating MLS: Stark Trumbull Area REALTORSFacts & features
Interior
Bedrooms & bathrooms
- Bedrooms: 6
- Bathrooms: 8
- Full bathrooms: 5
- 1/2 bathrooms: 3
- Main level bathrooms: 5
- Main level bedrooms: 3
Heating
- Forced Air, Fireplace(s), Gas, Other
Cooling
- Central Air
Appliances
- Included: Dryer, Dishwasher, Disposal, Microwave, Range, Refrigerator, Water Softener, Washer
- Laundry: Laundry Closet, Main Level, Lower Level, Laundry Room, Multiple Locations, Upper Level
Features
- Beamed Ceilings, Wet Bar, Built-in Features, Tray Ceiling(s), Chandelier, Granite Counters, Other, Pantry, See Remarks, Soaking Tub, Vaulted Ceiling(s)
- Basement: Full,Finished,Bath/Stubbed,Storage Space,Sump Pump
- Number of fireplaces: 4
- Fireplace features: Dining Room, Double Sided, Great Room, Kitchen, Recreation Room
Interior area
- Total structure area: 6,747
- Total interior livable area: 6,747 sqft
- Finished area above ground: 5,677
- Finished area below ground: 1,070
Video & virtual tour
Property
Parking
- Total spaces: 2
- Parking features: Attached, Driveway, Electricity, Garage, Garage Door Opener, Garage Faces Side
- Attached garage spaces: 2
Features
- Levels: Two
- Stories: 2
- Patio & porch: Patio
- Exterior features: Boat Slip, Gas Grill, Outdoor Grill, Dock
- Has private pool: Yes
- Pool features: Diving Board, Heated, In Ground
- Fencing: Partial
- Has view: Yes
- View description: Lake, Pool, Water
- Has water view: Yes
- Water view: Lake,Water
- Waterfront features: Lake Front, Lake Privileges, Waterfront
- Frontage type: Lakefront
Lot
- Size: 0.69 Acres
- Features: Dead End, Irregular Lot, Lake Front, Waterfront
Details
- Parcel number: 01616027
Construction
Type & style
- Home type: SingleFamily
- Architectural style: Other
- Property subtype: Single Family Residence
Materials
- Stucco
- Roof: Tile
Condition
- Year built: 1926
Utilities & green energy
- Sewer: Public Sewer
- Water: Public
Community & HOA
Community
- Security: Smoke Detector(s)
- Subdivision: Lake Cable
HOA
- Has HOA: Yes
- Services included: Recreation Facilities
- HOA fee: $1,075 annually
- HOA name: Lake Cable
Location
- Region: Canton
Financial & listing details
- Price per square foot: $348/sqft
- Tax assessed value: $1,591,000
- Annual tax amount: $23,361
- Date on market: 7/23/2026
- Listing terms: Cash,Conventional
Estimated market value
Not available
Estimated sales range
Not available
Not available
Price history
| Date | Event | Price |
|---|---|---|
| 7/23/2026 | Listed for sale | $2,350,000+67.9%$348/sqft |
Source:  MLS Now #5226567 Report a problem MLS Now #5226567 Report a problem | ||
| 2/8/2024 | Sold | $1,400,000-30%$207/sqft |
Source: Public Record Report a problem | ||
| 10/20/2023 | Listing removed | -- |
Source: MLS Now #4470745 Report a problem | ||
| 8/3/2023 | Price change | $2,000,000-18.4%$296/sqft |
Source: MLS Now #4470745 Report a problem | ||
| 7/3/2023 | Listed for sale | $2,450,000$363/sqft |
Source: MLS Now #4470745 Report a problem | ||
Public tax history
| Year | Property taxes | Tax assessment |
|---|---|---|
| 2024 | $22,793 -3.4% | $490,010 +5.6% |
| 2023 | $23,585 +0.5% | $463,960 |
| 2022 | $23,464 -0.4% | $463,960 |
| 2021 | $23,555 +14.8% | $463,960 +21.5% |
| 2020 | $20,510 | $381,890 |
| 2019 | $20,510 | $381,890 |
| 2018 | $20,510 +34.2% | $381,890 +41.2% |
| 2017 | $15,280 -0.7% | $270,550 |
| 2016 | $15,381 -1.2% | $270,550 |
| 2015 | $15,570 | $270,550 +12.8% |
| 2014 | $15,570 +125.5% | $239,750 |
| 2013 | $6,905 | $239,750 |
| 2012 | -- | $239,750 |
| 2011 | -- | $239,750 -16.3% |
| 2010 | -- | $286,550 |
| 2009 | $15,307 +14.7% | -- |
| 2008 | $13,342 -2.8% | -- |
| 2007 | $13,726 +68% | -- |
| 2005 | $8,170 +1.7% | -- |
| 2004 | $8,031 +5.8% | -- |
| 2003 | $7,591 +3.7% | -- |
| 2002 | $7,319 -0.3% | -- |
| 2001 | $7,338 +9.1% | -- |
| 2000 | $6,729 | -- |
Find assessor info on the county website
Monthly payment
Est. payment
Payment breakdown
Explore the cost of this home by adjusting the details. Changes won't be saved.Climate risks
Neighborhood: 44718
Nearby schools
GreatSchools rating
- 8/10Lake Cable Elementary SchoolGrades: K-5Distance: 0.7 mi
- 8/10Jackson Middle SchoolGrades: 6-8Distance: 1.6 mi
- 8/10Jackson High SchoolGrades: 9-12Distance: 1.7 mi
Schools provided by the listing agent
- District: Jackson LSD - 7605
Source: MLS Now. This data may not be complete. We recommend contacting the local school district to confirm school assignments for this home.
- $846,9004 bd2 ba3.1k sqft5266 Peninsula Dr NW, Canton, OH 44718Off Market
- $430,8003 bd2 ba1.3k sqft5245 Peninsula Dr NW, Canton, OH 44718Off Market
- $533,9003 bd2 ba2.1k sqft5239 Peninsula Dr NW, Canton, OH 44718Off Market
- $525,5003 bd1 ba1.5k sqft5306 Peninsula Dr NW, Canton, OH 44718Off Market
- $1,277,6003 bd4 ba2.3k sqft5257 Peninsula Dr NW, Canton, OH 44718Off Market
- $459,0002 bd2 ba1.2k sqft5231 Peninsula Dr NW, Canton, OH 44718Off Market
- $2,173,6003 bd4 ba4k sqft5222 Peninsula Dr NW, Canton, OH 44718Off Market
- $1,100,0004 bd4 ba3.6k sqft5322 Peninsula Dr NW, Canton, OH 44718Sold
A local agent can set up tours, give advice and negotiate with sellers.
A local lender can help you make sure your offer is ready when you are.
Similar homes
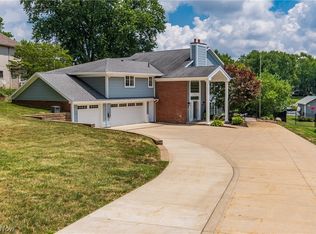
- $1,299,0004 bd4 ba4.3k sqft5340 West Blvd NW, Canton, OH 44718For Sale
 MLS ID #5226548, David E Lyngholm, Cutler Real Estate. MLS Now
 - $1,352,0004 bd5 ba7.1k sqft6274 Bertram Ave NW, Canton, OH 44718For Sale
 MLS ID #5225202, Ruthanne Wilkof, DeHOFF REALTORS. MLS Now
 - $1,529,0005 bd5 ba7.6k sqft1322 Springhill Ln NE, Massillon, OH 44646For Sale
 MLS ID #5233456, Aiden Avtgis, RE/MAX Infinity. MLS Now
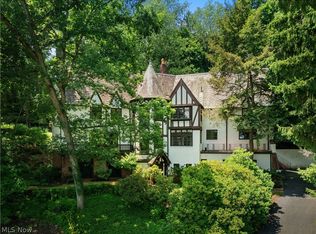
 - $1,195,0009 bd6 ba6.3k sqft2421 Brentwood Rd NW, Canton, OH 44708For Sale
 MLS ID #5223466, Kelly Mahoney, The Agency Cleveland Northcoast. MLS Now
 - $1,500,0005 bd5 ba5.4k sqft210 Summit St SW, North Canton, OH 44720For SaleMLS ID #5222582, Ruthanne Wilkof, DeHOFF REALTORS. MLS Now
- $2,495,0004 bd4 ba6.2k sqft6900 Deerfield Ave NW, Canal Fulton, OH 44614For SaleMLS ID #5208935, Heather L Dimitrov, Keller Williams Elevate. MLS Now
- $2,275,0003 bd4 ba3.7k sqft10366 Immel St NE, Canton, OH 44721For SaleMLS ID #5200619, Amanda Shafer, RE/MAX Trends Realty. MLS Now
- $1,250,0004 bd6 ba5.6k sqft8598 Regency Dr NW, Massillon, OH 44646For SaleMLS ID #5225919, Jose Medina, Keller Williams Legacy Group Realty. MLS Now
- $1,499,0003 bd4 ba6.2k sqft7912 Greenwich Blvd NW, Massillon, OH 44646For SaleMLS ID #5209472, Jennifer A Mucci, Keller Williams Legacy Group Realty. MLS Now
- $1,500,0004 bd5 ba4.5k sqft1524 Eagle Watch St NE, Canton, OH 44721For SaleMLS ID #5215554, Ashley Richards, Keller Williams Legacy Group Realty. MLS Now
- $1,799,0004 bd6 ba6.3k sqft15644 Marshallville St NW, Canal Fulton, OH 44614For SaleMLS ID #5211394, Debbie L Ferrante, RE/MAX Edge Realty. MLS Now
- $1,200,0004 bd4 ba3.4k sqft3731 Fortuna Dr, Akron, OH 44312For SaleMLS ID #5217516, Challi E Kieffer, RE/MAX Crossroads Properties. MLS Now
- $1,350,0003 bd4 ba4.5k sqft4567 Rex Lake Dr, Akron, OH 44319For SaleMLS ID #5228338, Jose Medina, Keller Williams Legacy Group Realty. MLS Now
- from $1,200,0005 bd5 ba6.4k sqftThe Glenmorangie: Build on Your Lot Plan, PH Design and Construction LLC, North Canton, OH 44720New ConstructionPH Design and Construction LLC
- from $1,550,0004 bd5 ba6.8k sqftThe Glenrosa: Build on Your Lot Plan, PH Design and Construction LLC, North Canton, OH 44720New ConstructionPH Design and Construction LLC
