An extraordinary blend of privacy, craftsmanship, and refined living, this estate-style residence offers more than 4,500 square feet of thoughtfully designed living space where timeless elegance meets modern luxury. Featuring 4 bedrooms, 5 bathrooms, and an impressive blend of marble and stone finishes throughout, this home was designed for both everyday comfort and elevated entertaining. The heart of the home is a chef-inspired kitchen complete with premium finishes, abundant workspace, and a spacious walk-in pantry. The first-floor owner’s retreat serves as a private sanctuary, featuring dual walk-in closets, double vanities, a luxurious walk-in shower, heated ceiling fixtures, and an oversized jetted soaking tub designed for ultimate relaxation. Also located on the main level is a distinguished executive office featuring rich wood detailing, custom built-in bookcases, and a gas fireplace, creating an elegant and inviting workspace. Expansive living and entertaining areas flow throughout the home, while the full walkout lower level offers endless possibilities for customization, including a home gym, game room, wellness spa or sauna, bar, media room, additional guest accommodations, or multi-generational living space. Upstairs, a previously enclosed unfinished area presents a rare opportunity for future expansion, offering potential for additional bedrooms, a private guest suite, studio space, or bonus living area. Surrounded by mature landscaping and set on a picturesque .67-acre parcel, this remarkable residence combines elegance, sophistication, and versatility in a setting that feels worlds away while remaining convenient to nearby amenities including CAK airport, golf courses, restaurants, and shopping.
Active
$1,500,000
1524 Eagle Watch St NE, Canton, OH 44721
4beds
4,541sqft
Single Family Residence
Built in 2002
0.67 Acres Lot
$-- Zestimate®
$330/sqft
$8/mo HOA
What's special
Gas fireplaceDistinguished executive officeHeated ceiling fixturesElegant and inviting workspacePremium finishesDouble vanitiesPrivate sanctuary
- 141 days
- 485
- 12
Zillow last checked:
Listing updated:
Listed by:
Ashley Richards 330-720-1901 ashleyrichards@kw.com,
Keller Williams Legacy Group Realty,
Samantha F Holmes 330-417-8578,
Keller Williams Legacy Group Realty
Source: MLS Now,MLS#: 5215554 Originating MLS: Stark Trumbull Area REALTORS
Originating MLS: Stark Trumbull Area REALTORSFacts & features
Interior
Bedrooms & bathrooms
- Bedrooms: 4
- Bathrooms: 5
- Full bathrooms: 4
- 1/2 bathrooms: 1
- Main level bathrooms: 2
- Main level bedrooms: 1
Primary bedroom
- Description: Owner's retreat with ambiance lighting, fireplace,Flooring: Carpet
- Features: Tray Ceiling(s), Fireplace, Primary Downstairs, Sound System, Wired for Sound
- Level: First
- Dimensions: 16 x 16
Bedroom
- Description: attached bathroom with walk-in closet,Flooring: Carpet
- Features: Walk-In Closet(s)
- Level: Second
- Dimensions: 15 x 13
Bedroom
- Description: Flooring: Carpet
- Level: Second
- Dimensions: 18 x 15
Bedroom
- Description: Flooring: Carpet
- Features: Built-in Features, Walk-In Closet(s), Window Treatments
- Level: Second
- Dimensions: 19 x 13
Primary bathroom
- Description: oversized jetted soaking tub, heated ceiling fixtures, luxurious walk-in shower, double vanities with marble counters,Flooring: Marble
- Features: Built-in Features, High Ceilings, Stone Counters, Sound System, Soaking Tub, Walk-In Closet(s), Wired for Sound
- Level: First
- Dimensions: 26 x 21
Bathroom
- Description: Flooring: Tile
- Features: Walk-In Closet(s)
- Level: Second
- Dimensions: 10 x 7
Bathroom
- Description: Flooring: Tile
- Level: Second
- Dimensions: 9 x 9
Other
- Description: Loft space on second floor, wet bar, endless possibilities; rare opportunity to expand previously enclosed unfinished area,Flooring: Carpet
- Features: Wet Bar, High Ceilings, Sound System, Wired for Sound
- Level: Second
- Dimensions: 32 x 25
Other
- Description: Walk out lower level to backyard and patio,Flooring: Carpet
- Features: Fireplace, Sound System, Wired for Sound
- Level: Lower
- Dimensions: 29 x 22
Dining room
- Description: architectural colums dividing room from foyer,Flooring: Carpet
- Features: Chandelier
- Level: First
- Dimensions: 18 x 14
Eat in kitchen
- Description: Flooring: Marble
- Features: Tray Ceiling(s), Sound System, Wired for Sound
- Level: First
- Dimensions: 15 x 14
Entry foyer
- Description: Flooring: Marble
- Features: High Ceilings, Sound System, Wired for Sound
- Level: First
- Dimensions: 31 x 20
Family room
- Description: Flooring: Marble
- Features: Built-in Features, Tray Ceiling(s), Sound System, Wired for Sound
- Level: First
- Dimensions: 15 x 15
Kitchen
- Description: Walk-in pantry, high-end Viking appliances, large island with prep sink, arched windows with tons of natural light,Flooring: Stone,Tile
- Features: Breakfast Bar, Granite Counters, High Ceilings, Sound System, Wired for Sound
- Level: First
- Dimensions: 17 x 15
Laundry
- Description: Flooring: Tile
- Level: Lower
- Dimensions: 22 x 14
Living room
- Description: Flooring: Carpet
- Features: Built-in Features, Fireplace, High Ceilings
- Level: First
- Dimensions: 19 x 17
Office
- Description: Flooring: Carpet
- Features: Bookcases, Built-in Features, Fireplace
- Level: First
- Dimensions: 16 x 15
Other
- Description: Full Bar with granite counters, beverage refrigerator, dishwasher,Flooring: Tile
- Features: Built-in Features, Granite Counters, Sound System, Bar, Wired for Sound
- Level: Lower
- Dimensions: 17 x 14
Recreation
- Description: Gym, game room, endless possiblities for customization,Flooring: Carpet
- Features: Sound System, Wired for Sound
- Level: Lower
- Dimensions: 50 x 39
Sauna
- Description: Full Bathroom with shower, sauna, and built in closet,Flooring: Tile
- Features: Built-in Features, Stone Counters, Sound System, Sauna, Wired for Sound
- Level: Lower
- Dimensions: 15 x 12
Heating
- Forced Air, Fireplace(s), Gas
Cooling
- Central Air, Ceiling Fan(s)
Appliances
- Included: Built-In Oven, Dryer, Dishwasher, Disposal, Microwave, Range, Refrigerator, Washer
- Laundry: Lower Level
Features
- Bookcases, Built-in Features, Tray Ceiling(s), Ceiling Fan(s), Chandelier, Crown Molding, Double Vanity, Entrance Foyer, Eat-in Kitchen, Granite Counters, High Ceilings, His and Hers Closets, High Speed Internet, Kitchen Island, Primary Downstairs, Multiple Closets, Open Floorplan, Pantry, Stone Counters, Sound System, Storage
- Windows: Window Treatments
- Basement: Full,Finished,Walk-Out Access
- Number of fireplaces: 4
- Fireplace features: Bedroom, Living Room, Other, Recreation Room, Gas
Interior area
- Total structure area: 4,541
- Total interior livable area: 4,541 sqft
- Finished area above ground: 4,541
Video & virtual tour
Property
Parking
- Total spaces: 3
- Parking features: Attached, Garage
- Attached garage spaces: 3
Features
- Levels: Three Or More
- Stories: 3
- Patio & porch: Patio, Balcony
- Exterior features: Balcony, Sprinkler/Irrigation, Private Yard
Lot
- Size: 0.67 Acres
- Features: Landscaped
Details
- Additional parcels included: 05218264
- Parcel number: 05218265
Construction
Type & style
- Home type: SingleFamily
- Architectural style: Conventional
- Property subtype: Single Family Residence
Materials
- Stone
- Foundation: Block
- Roof: Asphalt,Fiberglass
Condition
- Year built: 2002
Utilities & green energy
- Sewer: Public Sewer
- Water: Public
Community & HOA
Community
- Security: Security System, Carbon Monoxide Detector(s), Smoke Detector(s)
- Subdivision: Wellington Hills
HOA
- Has HOA: Yes
- HOA fee: $100 annually
- HOA name: Wellington Hills
Location
- Region: Canton
Financial & listing details
- Price per square foot: $330/sqft
- Tax assessed value: $793,400
- Annual tax amount: $11,174
- Date on market: 6/4/2026
- Cumulative days on market: 141 days
- Listing terms: Cash,Conventional,FHA,VA Loan
Estimated market value
Not available
Estimated sales range
Not available
Not available
Price history
| Date | Event | Price |
|---|---|---|
| 6/4/2026 | Listed for sale | $1,500,000-4.8%$330/sqft |
Source:  MLS Now #5215554 Report a problem MLS Now #5215554 Report a problem | ||
| 4/30/2026 | Listing removed | $1,575,000$347/sqft |
Source: MLS Now #5173401 Report a problem | ||
| 11/21/2025 | Listed for sale | $1,575,000+8.6%$347/sqft |
Source: MLS Now #5173401 Report a problem | ||
| 9/19/2025 | Listing removed | $1,450,000$319/sqft |
Source: MLS Now #5107548 Report a problem | ||
| 3/18/2025 | Listed for sale | $1,450,000+185.3%$319/sqft |
Source: MLS Now #5107548 Report a problem | ||
| 5/9/2008 | Listing removed | $508,250$112/sqft |
Source: Century 21 #1512897 Report a problem | ||
| 4/18/2008 | Listed for sale | $508,250+544.2%$112/sqft |
Source: Century 21 #1512897 Report a problem | ||
| 4/13/2000 | Sold | $78,900$17/sqft |
Source: Public Record Report a problem | ||
Public tax history
| Year | Property taxes | Tax assessment |
|---|---|---|
| 2024 | $10,591 -15.2% | $277,690 +3.8% |
| 2023 | $12,482 -0.4% | $267,470 |
| 2022 | $12,527 -0.4% | $267,470 |
| 2021 | $12,576 +13.5% | $267,470 +22.2% |
| 2020 | $11,080 | $218,930 |
| 2019 | $11,080 | $218,930 |
| 2018 | $11,080 -0.5% | $218,930 +8.3% |
| 2017 | $11,141 -0.3% | $202,200 |
| 2016 | $11,174 +3.3% | $202,200 |
| 2015 | $10,813 | $202,200 +7.6% |
| 2014 | $10,813 +104.9% | $187,920 -5.3% |
| 2013 | $5,278 | $198,490 |
| 2012 | -- | $198,490 +0.3% |
| 2011 | -- | $197,970 0% |
| 2010 | -- | $198,000 |
| 2009 | $9,827 +0.3% | -- |
| 2008 | $9,797 -0.9% | -- |
| 2007 | $9,882 -3.6% | -- |
| 2005 | $10,253 -2.5% | -- |
| 2004 | $10,514 +37.8% | -- |
| 2003 | $7,632 +613.3% | -- |
| 2002 | $1,070 +15.2% | -- |
| 2001 | $929 +4.3% | -- |
| 2000 | $891 | -- |
Find assessor info on the county website
Monthly payment
Est. payment
Payment breakdown
Explore the cost of this home by adjusting the details. Changes won't be saved.Climate risks
Neighborhood: 44721
Nearby schools
Schools provided by the listing agent
- District: Plain LSD - 7615
Source: MLS Now. This data may not be complete. We recommend contacting the local school district to confirm school assignments for this home.
Similar homes
- $1,500,0005 bd5 ba5.4k sqft210 Summit St SW, North Canton, OH 44720For Sale
 MLS ID #5222582, Ruthanne Wilkof, DeHOFF REALTORS. MLS Now
 - $1,499,0003 bd4 ba6.2k sqft7912 Greenwich Blvd NW, Massillon, OH 44646For Sale
 MLS ID #5209472, Jennifer A Mucci, Keller Williams Legacy Group Realty. MLS Now
 - $1,299,0004 bd4 ba4.3k sqft5340 West Blvd NW, Canton, OH 44718For Sale
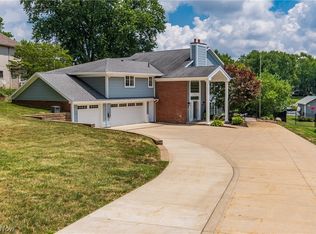 MLS ID #5226548, David E Lyngholm, Cutler Real Estate. MLS Now
 - $1,479,0004 bd4 ba5.1k sqft7087 Emerson Cir NW, Massillon, OH 44646For Sale
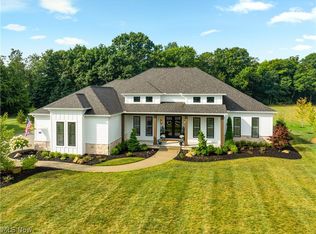 MLS ID #5234885, Chad Dennis, RE/MAX Infinity. MLS Now
