Discover an exceptional commercial development opportunity on approximately 24.24 acres in Perry Township, offering highly flexible MD zoning for a wide range of commercial and multi-family uses. Positioned in a growing corridor with strong accessibility, this property presents an unparalleled canvas for investors, developers, or businesses seeking scale, versatility, and long-term potential. The land itself provides a compelling mix of open space and mature wooded acreage—ideal for mapping out future projects, expanding operations, or creating a thoughtfully designed multi-use environment. Whether you’re envisioning commercial facilities, multi-family residences, a luxury RV concept, or a destination-driven venture, the possibilities here are as expansive as the acreage. As an added benefit, the property includes several existing structures that offer immediate utility or income potential, supporting on-site operations while future plans unfold. Opportunities of this size, zoning, and adaptability are rare. Explore the potential of Faircrest Street SW and bring your commercial vision to life in a setting designed for growth.
Active
$1,750,000
4020 Faircrest St SW, Canton, OH 44706
3beds
3,280sqft
Single Family Residence
Built in 1993
24.24 Acres Lot
$-- Zestimate®
$534/sqft
$-- HOA
What's special
- 142 days
- 376
- 4
Zillow last checked:
Listing updated:
Listed by:
Melissa Kaufman 330-415-5931 MKsellsohio@gmail.com,
RE/MAX Edge Realty
Source: MLS Now,MLS#: 5212876 Originating MLS: Stark Trumbull Area REALTORS
Originating MLS: Stark Trumbull Area REALTORSFacts & features
Interior
Bedrooms & bathrooms
- Bedrooms: 3
- Bathrooms: 2
- Full bathrooms: 2
- Main level bathrooms: 1
- Main level bedrooms: 1
Heating
- Electric, Forced Air, Gas
Cooling
- Central Air, Electric
Appliances
- Laundry: Washer Hookup, Electric Dryer Hookup, Inside, Main Level, Laundry Room, Laundry Tub, Multiple Locations, Sink, Upper Level
Features
- Built-in Features, Ceiling Fan(s), Central Vacuum, High Speed Internet, Kitchen Island, Laminate Counters, Open Floorplan, Recessed Lighting, Storage, Smart Thermostat, Vaulted Ceiling(s), Walk-In Closet(s)
- Windows: Insulated Windows, Skylight(s)
- Has basement: No
- Number of fireplaces: 1
- Fireplace features: Electric, Living Room
Interior area
- Total structure area: 3,280
- Total interior livable area: 3,280 sqft
- Finished area above ground: 3,280
Video & virtual tour
Property
Parking
- Total spaces: 3
- Parking features: Attached, Concrete, Direct Access, Driveway, Garage Faces Front, Garage, Garage Door Opener, Oversized, Storage, Workshop in Garage, Water Available
- Attached garage spaces: 3
Features
- Levels: One and One Half
- Exterior features: Fire Pit, Lighting, Rain Gutters, Storage
- Fencing: Electric,Fenced,Wood,Wire
Lot
- Size: 24.24 Acres
- Features: Agricultural, Corner Lot, Farm, Horse Property, Pasture, Many Trees
Details
- Additional structures: Arena, Barn(s), Covered Arena, Pole Barn, Stable(s), Shed(s)
- Parcel number: 04316428
- Horses can be raised: Yes
- Horse amenities: Arena, Barn, Loafing Shed, Stable(s)
Construction
Type & style
- Home type: SingleFamily
- Architectural style: Other
- Property subtype: Single Family Residence
Materials
- Batts Insulation, Blown-In Insulation, Ducts Professionally Air-Sealed, Concrete, Steel Siding
- Foundation: Slab
- Roof: Asphalt,Fiberglass,Metal
Condition
- Year built: 1993
Utilities & green energy
- Sewer: Private Sewer, Septic Tank
- Water: Private, Well
Community & HOA
HOA
- Has HOA: No
Location
- Region: Canton
Financial & listing details
- Price per square foot: $534/sqft
- Tax assessed value: $321,000
- Annual tax amount: $2,481
- Date on market: 5/26/2026
- Cumulative days on market: 167 days
Estimated market value
Not available
Estimated sales range
Not available
Not available
Price history
| Date | Event | Price |
|---|---|---|
| 5/26/2026 | Listed for sale | $1,750,000$534/sqft |
Source:  MLS Now #5212876 Report a problem MLS Now #5212876 Report a problem | ||
| 5/22/2026 | Listing removed | $1,750,000$534/sqft |
Source: MLS Now #5205454 Report a problem | ||
| 4/30/2026 | Listed for sale | $1,750,000$534/sqft |
Source: MLS Now #5205454 Report a problem | ||
| 12/17/2025 | Listing removed | -- |
Source: Owner Report a problem | ||
| 11/2/2025 | Listed for sale | $1,750,000$534/sqft |
Source: Owner Report a problem | ||
Public tax history
| Year | Property taxes | Tax assessment |
|---|---|---|
| 2024 | $2,283 +55.4% | $58,390 +53.7% |
| 2023 | $1,469 -2% | $37,980 |
| 2022 | $1,499 -6% | $37,980 |
| 2021 | $1,595 -6% | $37,980 +14.6% |
| 2020 | $1,697 | $33,150 -0.1% |
| 2019 | $1,697 | $33,170 |
| 2018 | $1,697 -11.1% | $33,170 -4% |
| 2017 | $1,909 -5.1% | $34,570 -4.6% |
| 2016 | $2,012 +32.7% | $36,250 |
| 2015 | $1,516 | $36,250 +1.3% |
| 2014 | $1,516 | $35,790 |
Find assessor info on the county website
Monthly payment
Est. payment
Payment breakdown
Explore the cost of this home by adjusting the details. Changes won't be saved.Climate risks
Neighborhood: 44706
Nearby schools
Schools provided by the listing agent
- District: Perry LSD Stark- 7614
Source: MLS Now. This data may not be complete. We recommend contacting the local school district to confirm school assignments for this home.
- $42,300-- bd-- ba-- sqft3888 Shepler Church Ave SW, Canton, OH 44706Off Market
- $187,8003 bd1 ba1.2k sqft3888 Shepler Church Ave SW, Canton, OH 44706Off Market
- $168,7002 bd1 ba1.7k sqft3984 Faircrest St SW, Canton, OH 44706Off Market
- $8,300-- bd-- ba-- sqft3980 Faircrest St SW, Canton, OH 44706Off Market
Similar homes
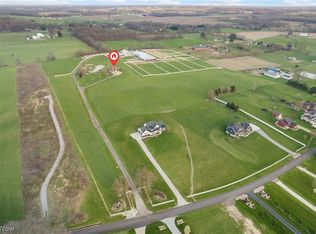
- $2,275,0003 bd4 ba3.7k sqft10366 Immel St NE, Canton, OH 44721For Sale
 MLS ID #5200619, Amanda Shafer, RE/MAX Trends Realty. MLS Now
 - $1,500,0004 bd5 ba4.5k sqft1524 Eagle Watch St NE, Canton, OH 44721For Sale
 MLS ID #5215554, Ashley Richards, Keller Williams Legacy Group Realty. MLS Now
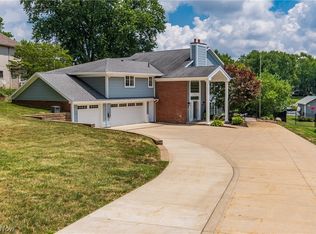
 - $1,299,0004 bd4 ba4.3k sqft5340 West Blvd NW, Canton, OH 44718For Sale
 MLS ID #5226548, David E Lyngholm, Cutler Real Estate. MLS Now
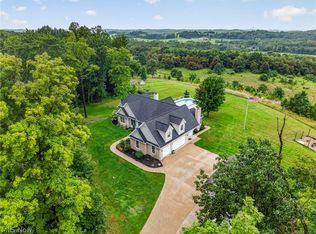
 - $989,9004 bd5 ba4.8k sqft1029 Baird Ave SE, Paris, OH 44669For Sale
 MLS ID #5235029, JoAnn Clark, Keller Williams Chervenic Rlty. MLS Now
