Edgecliff Building Company's "La Vetta al Lago" model home is finally being offered after a recently completed 18+ month tear down, rebuild and expansion of the original home on the old Howe Family Lakefront Estate in Lake Mohawk. Property features almost 200' of private shoreline as well as the highest elevated lake views of all lakefront properties in the community. A 35' wide walkout lower level covered patio and two 42' wide oversized elevated decks in the rear of home provide sweeping panoramic views of the lake while trees around the front and sides bring a natural secluded setting to the rest of the home. Head down a brand new winding golf cart path which leads one to the shoreline featuring 2 additional patios and full, direct, private lake access with plenty of space for homeowner to install upwards of 180' x 30' on-lake private docking.
The new La Vetta al Lago home features 10' ceilings on main floor with expansive lake views from the dining area, kitchen and great room leading to the oversized primary covered deck. Upper floor features 3 bedrooms with even more towering lake views and direct access to the upper deck. An additional 4th bedroom, 2 full baths and laundry area complete the upper floor with 9' ceilings throughout. The finished lower level can function as an in-law suite featuring a generous living area complete with kitchenette, full bath, 2nd master bedroom and laundry room. The entire lower level walks out to the covered patio offering even more sweeping lake views and is pre-wired for a hot tub.
Attached 2-car garage includes an outlet for car charging and additional storage above. There is parking onsite for 7 cars and unlimited additional parking at street.
Active
Price cut: $200K (9/21)
$995,000
174 Cheyenne Trl, Malvern, OH 44644
5beds
3,121sqft
Single Family Residence
Built in 2026
0.88 Acres Lot
$-- Zestimate®
$319/sqft
$115/mo HOA
What's special
Highest elevated lake viewsOversized primary covered deckPrivate shoreline
- 25 days
- 1,413
- 53
Zillow last checked:
Listing updated:
Listed by:
Glen G Whitten 419-790-3106 support@ohiomlsflatfee.com,
Ohio Property Group, LLC
Source: MLS Now,MLS#: 5242498 Originating MLS: Other/Unspecificed
Originating MLS: Other/UnspecificedFacts & features
Interior
Bedrooms & bathrooms
- Bedrooms: 5
- Bathrooms: 4
- Full bathrooms: 3
- 1/2 bathrooms: 1
- Main level bathrooms: 1
Primary bedroom
- Level: Second
- Dimensions: 16 x 12
Bedroom
- Level: Second
- Dimensions: 12 x 11
Bedroom
- Level: Second
- Dimensions: 11 x 11
Bedroom
- Level: Second
- Dimensions: 15 x 12
Primary bathroom
- Level: Second
- Dimensions: 9 x 8
Bathroom
- Level: First
- Dimensions: 7 x 5
Bathroom
- Level: Second
- Dimensions: 5 x 9
Other
- Level: Lower
- Dimensions: 25 x 28
Eat in kitchen
- Level: First
- Dimensions: 25 x 13
Great room
- Level: First
- Dimensions: 25 x 15
Laundry
- Level: Lower
- Dimensions: 6 x 12
Living room
- Level: First
- Dimensions: 16 x 7
Mud room
- Level: First
- Dimensions: 4 x 10
Heating
- Gas, Zoned
Cooling
- Ceiling Fan(s), Electric, Zoned
Appliances
- Included: Cooktop, Dishwasher, Freezer, Disposal, Microwave, Range, Refrigerator
- Laundry: Washer Hookup, Electric Dryer Hookup, In Basement, Laundry Closet, In Hall, Laundry Room, Laundry Tub, Multiple Locations, Sink, Upper Level
Features
- Wet Bar, Built-in Features, Ceiling Fan(s), Double Vanity, Eat-in Kitchen, High Ceilings, High Speed Internet, In-Law Floorplan, Kitchen Island, Open Floorplan, Storage, Walk-In Closet(s)
- Windows: Blinds, ENERGY STAR Qualified Windows, Screens
- Basement: Full,Finished,Interior Entry,Storage Space,Walk-Up Access,Walk-Out Access
- Number of fireplaces: 1
Interior area
- Total structure area: 3,121
- Total interior livable area: 3,121 sqft
- Finished area above ground: 2,098
- Finished area below ground: 1,023
Property
Parking
- Total spaces: 2
- Parking features: Additional Parking, Attached, Common, Direct Access, Driveway, Garage, Gated, Inside Entrance, Lighted, On Site, Off Street, Shared Driveway, Garage Faces Side
- Attached garage spaces: 2
Features
- Levels: Three Or More
- Patio & porch: Rear Porch, Covered, Deck, Front Porch, Patio, Porch, Side Porch, Wrap Around
- Has view: Yes
- View description: Beach, Lake
- Has water view: Yes
- Water view: Beach,Lake
- Waterfront features: Lake Front, Lake Privileges, Waterfront
- Frontage type: Lakefront
Lot
- Size: 0.88 Acres
- Features: Back Yard, Cleared, Sloped Down, Fishing Pond(s), Lake Front, Pie Shaped Lot, Rolling Slope, Few Trees, Views, Wooded, Waterfront
- Topography: Hill
Details
- Additional parcels included: 030001018.000
- Parcel number: 030001019.000
- Special conditions: Standard
Construction
Type & style
- Home type: SingleFamily
- Architectural style: Colonial
- Property subtype: Single Family Residence
Materials
- Brick, Vertical Siding, Vinyl Siding
- Foundation: Block
- Roof: Asphalt,Shingle
Condition
- New Construction
- New construction: Yes
- Year built: 2026
Details
- Warranty included: Yes
Utilities & green energy
- Sewer: Public Sewer
- Water: Public
Community & HOA
Community
- Features: Common Grounds/Area, Clubhouse, Curbs, Fishing, Golf, Gated, Lake, Playground, Park, Tennis Court(s)
- Security: Smoke Detector(s)
- Subdivision: Lake Mohawk Sub Map #3
HOA
- Has HOA: Yes
- Services included: Recreation Facilities, Reserve Fund, Snow Removal, Security
- HOA fee: $1,380 annually
- HOA name: Lmpoa
Location
- Region: Malvern
Financial & listing details
- Price per square foot: $319/sqft
- Annual tax amount: $6,156
- Date on market: 9/4/2026
- Cumulative days on market: 26 days
Estimated market value
Not available
Estimated sales range
Not available
Not available
Price history
| Date | Event | Price |
|---|---|---|
| 9/21/2026 | Price change | $995,000-16.7%$319/sqft |
Source:  MLS Now #5242498 Report a problem MLS Now #5242498 Report a problem | ||
| 9/4/2026 | Listed for sale | $1,195,000+123.4%$383/sqft |
Source: MLS Now #5242498 Report a problem | ||
| 10/23/2024 | Sold | $535,000-10.7%$171/sqft |
Source: MLS Now #5040729 Report a problem | ||
| 7/12/2024 | Pending sale | $599,000$192/sqft |
Source: MLS Now #5040729 Report a problem | ||
| 7/2/2024 | Price change | $599,000-11.3%$192/sqft |
Source: MLS Now #5040729 Report a problem | ||
| 5/23/2024 | Listed for sale | $675,000$216/sqft |
Source: MLS Now #5040729 Report a problem | ||
Public tax history
Tax history is unavailable.
Monthly payment
Est. payment
Payment breakdown
Explore the cost of this home by adjusting the details. Changes won't be saved.Climate risks
Neighborhood: 44644
Nearby schools
Schools provided by the listing agent
- District: Brown LSD - 1001
Source: MLS Now. This data may not be complete. We recommend contacting the local school district to confirm school assignments for this home.

Similar homes
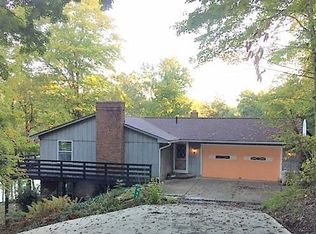
- $919,0004 bd4 ba3.6k sqft376 E Mohawk Dr, Malvern, OH 44644For Sale
 MLS ID #5187760, Mena Ruggiero, The Agency Cleveland Northcoast. MLS Now
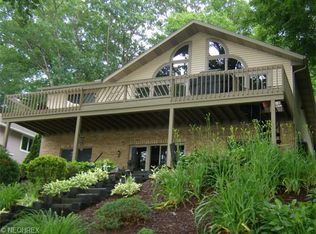
 - $619,9004 bd3 ba3.5k sqft58 Pueblo Trl, Malvern, OH 44644For Sale
 MLS ID #5235545, Robyn R Clark, Cutler Real Estate. MLS Now
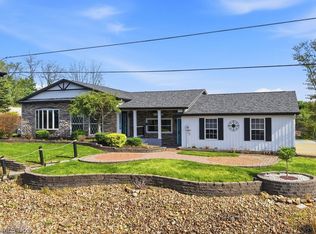
 - $659,0005 bd4 ba3.2k sqft15 Huron Trl, Malvern, OH 44644New Construction
 MLS ID #5240330, Amy Wengerd, EXP Realty, LLC.. MLS Now
 - $699,0005 bd5 ba3.8k sqft1 Huron Trl, Malvern, OH 44644New Construction
 MLS ID #5221743, Zachary Gaylord, Howard Hanna. MLS Now
