Set on four scenic, partially wooded acres, this custom ranch offers an impressive combination of comfortable living, outdoor recreation, and exceptional workspace. Built in 2016, the home welcomes you with an open, airy layout featuring 9-foot ceilings and hardwood flooring throughout the main level. At the center of it all is a beautifully designed hickory kitchen with leathered granite countertops and an expansive wraparound island—perfect for gathering, entertaining, and everyday meals. Just beyond the kitchen, the great room offers a warm and inviting atmosphere with a floor-to-ceiling stone gas fireplace and direct access to the covered patio. The private primary retreat includes a generous walk-in closet and a spa-inspired bathroom complete with a six-foot soaking tub and dual-head tiled shower. Two additional bedrooms, a second full bathroom, and a conveniently located laundry room round out the first floor. Downstairs, the finished walkout lower level greatly expands the home’s possibilities. This versatile space includes a large family or recreation room with new carpeting, a built-in bar, full bathroom, ample storage, and an additional room ideal for a home gym, office, guest suite, or fourth bedroom. The lower level is also prepared for radiant in-floor heating. The outdoor setting is truly something special. A sprawling stamped-concrete patio wraps around the home and features a covered sitting area, pergola, firepit, and built-in barbecue surrounded by established landscaping. The pond adds a peaceful focal point and includes its own mini beach and nearby pavilion, creating a private destination for relaxing and entertaining without ever leaving home. Huge perk with 30x42 outbuilding. It features two overhead doors, plumbing for radiant floor heat, and an attached lean-to with a stamped-concrete patio overlooking the water. Whether used as a workshop, hobby barn, vehicle storage, or recreational space, it adds tremendous flexibility to the property.
Active
$990,000
1862 Ben Fulton Rd, North Lawrence, OH 44666
3beds
3,066sqft
Single Family Residence
Built in 2016
3.78 Acres Lot
$-- Zestimate®
$323/sqft
$-- HOA
What's special
Scenic partially wooded acresFinished walkout lower levelOpen airy layoutBuilt-in barbecueSpa-inspired bathroomConveniently located laundry roomEstablished landscaping
- 28 days
- 1,624
- 50
Zillow last checked:
Listing updated:
Listed by:
Heather L Dimitrov 330-687-2144 heatherdimitrov@kw.com,
Keller Williams Elevate
Source: MLS Now,MLS#: 5243771 Originating MLS: Akron Cleveland Association of REALTORS
Originating MLS: Akron Cleveland Association of REALTORSFacts & features
Interior
Bedrooms & bathrooms
- Bedrooms: 3
- Bathrooms: 3
- Full bathrooms: 3
- Main level bathrooms: 2
- Main level bedrooms: 3
Heating
- Forced Air, Propane
Cooling
- Central Air
Appliances
- Laundry: Main Level
Features
- Bar
- Basement: Finished,Walk-Out Access
- Number of fireplaces: 1
Interior area
- Total structure area: 3,066
- Total interior livable area: 3,066 sqft
- Finished area above ground: 2,044
- Finished area below ground: 1,022
Property
Parking
- Total spaces: 2
- Parking features: Attached, Detached, Electricity, Garage, Garage Door Opener
- Attached garage spaces: 2
Features
- Levels: One
- Stories: 1
- Patio & porch: Patio
- Exterior features: Barbecue, Fire Pit
- Has view: Yes
- View description: Trees/Woods
Lot
- Size: 3.78 Acres
- Features: Pond on Lot
Details
- Parcel number: 10007160
- Special conditions: Standard
Construction
Type & style
- Home type: SingleFamily
- Architectural style: Ranch
- Property subtype: Single Family Residence
Materials
- Cedar, Stone
- Roof: Asphalt,Fiberglass
Condition
- Year built: 2016
Utilities & green energy
- Sewer: Septic Tank
- Water: Well
Community & HOA
HOA
- Has HOA: No
Location
- Region: North Lawrence
Financial & listing details
- Price per square foot: $323/sqft
- Annual tax amount: $7,700
- Date on market: 9/11/2026
- Cumulative days on market: 28 days
Estimated market value
Not available
Estimated sales range
Not available
Not available
Price history
| Date | Event | Price |
|---|---|---|
| 9/11/2026 | Listed for sale | $990,000+44.9%$323/sqft |
Source:  MLS Now #5243771 Report a problem MLS Now #5243771 Report a problem | ||
| 1/10/2024 | Sold | $683,100$223/sqft |
Source: MLS Now #4505981 Report a problem | ||
Public tax history
Tax history is unavailable.
Monthly payment
Est. payment
Payment breakdown
Explore the cost of this home by adjusting the details. Changes won't be saved.Climate risks
Neighborhood: 44666
Nearby schools
Schools provided by the listing agent
- District: Tuslaw LSD - 7617
Source: MLS Now. This data may not be complete. We recommend contacting the local school district to confirm school assignments for this home.
- $683,1003 bd3 ba2k sqft1862 Ben Fulton Ave NW, North Lawrence, OH 44666Sold
- $600,8003 bd2 ba2.2k sqft1910 Ben Fulton Ave NW, North Lawrence, OH 44666Off Market
- $---- bd-- ba-- sqft1764 Ben Fulton Rd, North Lawrence, OH 44666Off Market
- $1,883,1006 bd7 ba9.4k sqft1764 Ben Fulton Ave NW, North Lawrence, OH 44666Off Market
Similar homes
- $664,0004 bd4 ba3.2k sqft1220 Ben Fulton Ave NW, North Lawrence, OH 44666For Sale
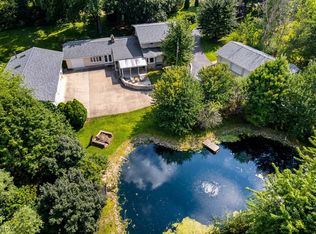 MLS ID #5244737, Shannon Hornacek, Howard Hanna. MLS Now
 - $664,5005 bd5 ba4.4k sqft14993 Millersburg Rd SW, Navarre, OH 44662For Sale
 MLS ID #5250842, Amy Wengerd, EXP Realty, LLC.. MLS Now
 - $859,0004 bd3 ba2.8k sqft5740 Shadow Ridge Cir NW, North Canton, OH 44720For Sale
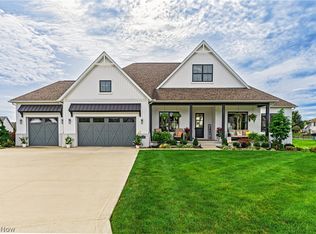 MLS ID #5250860, Amanda Carter, The Agency Cleveland Northcoast. MLS Now
 - $859,0006 bd6 ba4.1k sqft9609 Cliffview St NW, Clinton, OH 44216For Sale
 MLS ID #5236246, Elliot A Stone, Century 21 Homestar. MLS Now
