ALMOST HEAVEN IN THE HEART OF OHIO — NEARLY 10 PRIVATE ACRES! Some properties are homes. This is a lifestyle. Tucked at the end of a long, winding drive, this extraordinary brick estate offers nearly 10 acres of privacy, luxury, and natural beauty, centered around a sparkling stocked pond with three fountains, mature trees, and abundant wildlife. From the moment you arrive, it feels like your own private resort. With its unique combination of space and amenities, this property is perfect as a luxury residence, family compound, upscale Airbnb, boutique B&B, or private retreat. Inside, breathtaking water views are showcased throughout the home. Highlights include formal living and dining rooms, private office, and a spectacular dream kitchen with custom cabinetry, quality appliances, generous prep space, and French doors leading to the expansive pond-side patio. The sunlit breakfast area features a built-in grill, while the impressive great room boasts a soaring stone fireplace and custom bar designed for unforgettable entertaining. A wall-of-windows sunroom brings the outdoors in with panoramic views. Upstairs, the luxurious owner’s suite features vaulted ceilings, a fireside sitting area, expansive walk-in closet, and spa-inspired bath. Additional bedrooms offer generous space and beautifully updated baths. The walkout lower level adds even more room for recreation, entertaining, or guests. Then step outside—and the real magic begins. Explore wooded trails, gather around the firepit, fish from the charming fish shack, or cruise the stocked pond on the included pontoon boat. Despite the secluded setting, you're conveniently located near the Ohio & Erie Canal Towpath, shopping, dining, airports, ice-skating, and the Pro Football Hall of Fame. Nearly 10 acres. A private pond. Incredible views. Unmatched possibilities. This isn't simply a home—it's a destination, a retreat, and a legacy property waiting for its next owner. Schedule your private showing to experience it!
Active
Price cut: $500K (8/8)
$2,495,000
6900 Deerfield Ave NW, Canal Fulton, OH 44614
4beds
6,249sqft
Single Family Residence
Built in 1990
9.55 Acres Lot
$-- Zestimate®
$399/sqft
$-- HOA
What's special
Private officeAbundant wildlifeWooded trailsQuality appliancesSpa-inspired bathBeautifully updated bathsMature trees
- 102 days
- 1,287
- 51
Zillow last checked:
Listing updated:
Listed by:
Heather L Dimitrov 330-687-2144 heatherdimitrov@kw.com,
Keller Williams Elevate
Source: MLS Now,MLS#: 5208935 Originating MLS: Akron Cleveland Association of REALTORS
Originating MLS: Akron Cleveland Association of REALTORSFacts & features
Interior
Bedrooms & bathrooms
- Bedrooms: 4
- Bathrooms: 4
- Full bathrooms: 4
- Main level bathrooms: 1
Heating
- Electric, Geothermal
Cooling
- Central Air, Geothermal
Appliances
- Included: Built-In Oven, Cooktop, Dryer, Dishwasher, Range, Refrigerator, Water Softener, Washer
- Laundry: Main Level
Features
- Bookcases, Built-in Features, Ceiling Fan(s), Chandelier, Crown Molding, Cathedral Ceiling(s), Double Vanity, Entrance Foyer, Eat-in Kitchen, Granite Counters, High Ceilings, Kitchen Island, Open Floorplan, Bar, Natural Woodwork, Central Vacuum
- Basement: Unfinished,Walk-Out Access
- Number of fireplaces: 2
- Fireplace features: Family Room, Primary Bedroom
Interior area
- Total structure area: 6,249
- Total interior livable area: 6,249 sqft
- Finished area above ground: 6,249
Video & virtual tour
Property
Parking
- Total spaces: 4
- Parking features: Attached, Concrete, Garage, Garage Door Opener, Gated
- Attached garage spaces: 4
Features
- Levels: Two
- Stories: 2
- Patio & porch: Deck, Patio, Porch, Terrace, Balcony
- Exterior features: Balcony, Fire Pit, Sprinkler/Irrigation, Lighting, Other, Storage
- Fencing: Gate
- Has view: Yes
- View description: Pond, Trees/Woods, Water
- Has water view: Yes
- Water view: Pond,Water
- Waterfront features: Lake Front, Lake Privileges, Waterfront
- Frontage type: Lakefront
Lot
- Size: 9.55 Acres
- Features: Agricultural, Back Yard, Fishing Pond(s), Front Yard, Gentle Sloping, Horse Property, Lake Front, Private, Pond on Lot, Secluded, Views, Waterfront
Details
- Additional structures: Shed(s)
- Parcel number: 02613780
- Horses can be raised: Yes
Construction
Type & style
- Home type: SingleFamily
- Architectural style: Colonial
- Property subtype: Single Family Residence
Materials
- Brick
- Foundation: Block
- Roof: Asphalt,Fiberglass
Condition
- Year built: 1990
Utilities & green energy
- Sewer: Septic Tank
- Water: Well
Community & HOA
Community
- Subdivision: Windswept Vls Horizontal Prop
HOA
- Has HOA: No
Location
- Region: Canal Fulton
Financial & listing details
- Price per square foot: $399/sqft
- Tax assessed value: $1,569,500
- Annual tax amount: $22,615
- Date on market: 5/20/2026
- Cumulative days on market: 103 days
- Listing terms: Owner Will Carry,Owner May Carry
Estimated market value
Not available
Estimated sales range
Not available
Not available
Price history
| Date | Event | Price |
|---|---|---|
| 8/8/2026 | Price change | $2,495,000-16.7%$399/sqft |
Source:  MLS Now #5208935 Report a problem MLS Now #5208935 Report a problem | ||
| 5/20/2026 | Listed for sale | $2,995,000+80.8%$479/sqft |
Source: MLS Now #5208935 Report a problem | ||
| 6/4/2025 | Sold | $1,656,600-7.9%$265/sqft |
Source: MLS Now #5107573 Report a problem | ||
| 2/1/2025 | Listing removed | $1,799,000$288/sqft |
Source: MLS Now #5048546 Report a problem | ||
| 10/1/2024 | Price change | $1,799,000-10%$288/sqft |
Source: MLS Now #5048546 Report a problem | ||
| 6/23/2024 | Listed for sale | $1,999,999$320/sqft |
Source: MLS Now #5048546 Report a problem | ||
Public tax history
| Year | Property taxes | Tax assessment |
|---|---|---|
| 2024 | $21,536 +58.7% | $510,520 +70.9% |
| 2023 | $13,568 +0.2% | $298,700 |
| 2022 | $13,544 -0.3% | $298,700 |
| 2021 | $13,580 +26.1% | $298,700 +39.3% |
| 2020 | $10,771 | $214,410 0% |
| 2019 | $10,771 | $214,420 |
| 2018 | $10,771 +234.7% | $214,420 +17.4% |
| 2017 | $3,218 -50.2% | $182,670 +50.6% |
| 2016 | $6,466 -0.3% | $121,320 |
| 2015 | $6,484 | $121,320 +1.5% |
| 2014 | $6,484 +90.4% | $119,580 |
| 2013 | $3,405 | $119,580 |
| 2012 | -- | $119,580 -29.2% |
| 2011 | -- | $168,920 +0.2% |
| 2010 | -- | $168,630 |
Find assessor info on the county website
Monthly payment
Est. payment
Payment breakdown
Explore the cost of this home by adjusting the details. Changes won't be saved.Climate risks
Neighborhood: 44614
Nearby schools
Schools provided by the listing agent
- District: Northwest LSD Stark- 7612
Source: MLS Now. This data may not be complete. We recommend contacting the local school district to confirm school assignments for this home.
- $390,50010 acresDeerfield Ave NW, Canal Fulton, OH 44614Sold

- $179,9002 bd1 ba1.2k sqft6916 Deerfield Ave NW, Canal Fulton, OH 44614Off Market
- $420,8003 bd2 ba1.3k sqft7024 Deerfield Ave NW, Canal Fulton, OH 44614Off Market
- $625,9002 bd3 ba1.6k sqft6684 Deerfield Ave NW, Canal Fulton, OH 44614Off Market
Similar homes
- $1,995,0004 bd4 ba5.9k sqft7067 Akron Ave NW, Canal Fulton, OH 44614For Sale
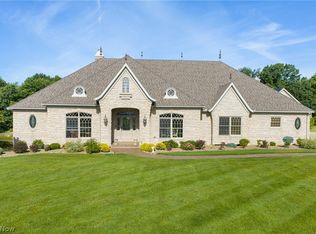 MLS ID #5239311, Debbie L Ferrante, RE/MAX Edge Realty. MLS Now
 - $1,799,0004 bd6 ba6.3k sqft15644 Marshallville St NW, Canal Fulton, OH 44614For Sale
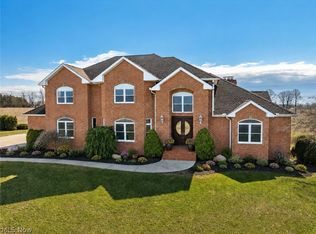 MLS ID #5211394, Debbie L Ferrante, RE/MAX Edge Realty. MLS Now
 - $2,200,0004 bd4 ba5k sqft2245 Thoroughbred Dr, Wadsworth, OH 44281For Sale
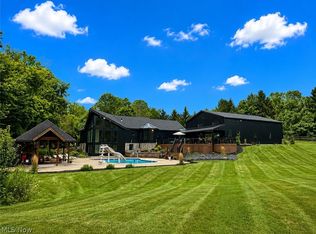 MLS ID #5239373, Pamela S Rybka, RE/MAX Real Estate Group. MLS Now
 - $2,350,0006 bd8 ba6.7k sqft5252 Peninsula Dr NW, Canton, OH 44718For Sale
 MLS ID #5226567, Jennifer A Mucci, Keller Williams Legacy Group Realty. MLS Now
