Welcome home to this timeless estate, perfectly positioned along the first fairway of the prestigious Glenmoor Golf Course. Designed by Anthony Paskevich Architectural Design, this exceptional residence offers more than 8,000 square feet of refined living space, featuring seven bedrooms, six full bathrooms, and two half bathrooms.
From the moment you step through the front door, you'll be greeted by soaring ceilings, rich hardwood floors, and impeccable craftsmanship that define every room. Thoughtfully designed for both elegant entertaining and comfortable everyday living, the home seamlessly blends formal gathering spaces with warm, inviting family areas.
The recently remodeled gourmet kitchen is a chef's dream, showcasing Viking appliances, custom Mullett cabinetry, and stunning quartz countertops. It flows effortlessly into the bright morning room, butler's pantry, and spacious family room, all offering picturesque views of the golf course.
The main-level owner's suite is a peaceful retreat filled with natural light and features a spa-inspired bath and generous walk-in closet. An additional owner's suite on the second floor provides exceptional flexibility for guests or multi-generational living.
A private library, accessed through elegant double French doors, is highlighted by custom built-ins, hardwood flooring, and a beautiful fireplace—creating the perfect space to work or unwind.
The finished lower level is designed for entertaining, complete with a wine cellar, billiard room, and abundant gathering space. Continue the experience outdoors on the heated, screened veranda featuring a fireplace, custom built-in bar, chef's grill, and flat-screen TV. Beyond, the beautifully landscaped backyard—with professional landscape lighting—offers breathtaking views overlooking the first fairway.
Additional highlights include a heated 3½-car garage with a separate golf cart entrance and an unbeatable location just steps from the Glenmoor clubhouse.
Welcome Home!
Active
$2,225,000
4161 Glenmoor Rd NW, Canton, OH 44718
7beds
8,913sqft
Single Family Residence
Built in 1992
0.92 Acres Lot
$2,138,500 Zestimate®
$250/sqft
$250/mo HOA
What's special
- 12 days |
- 1,362 |
- 61 |
Zillow last checked:
Listing updated:
Listed by:
Joanna D Belden 330-309-2343 joannabelden@howardhanna.com,
Howard Hanna
Source: MLS Now,MLS#: 5235560
Facts & features
Interior
Bedrooms & bathrooms
- Bedrooms: 7
- Bathrooms: 8
- Full bathrooms: 6
- 1/2 bathrooms: 2
- Main level bathrooms: 2
- Main level bedrooms: 1
Heating
- Forced Air, Gas
Cooling
- Central Air
Appliances
- Included: Dryer, Dishwasher, Freezer, Disposal, Humidifier, Microwave, Range, Refrigerator, Washer
Features
- Beamed Ceilings, Wet Bar, Breakfast Bar, Bookcases, Built-in Features, Tray Ceiling(s), Ceiling Fan(s), Crown Molding, Coffered Ceiling(s), Double Vanity, Entrance Foyer, Eat-in Kitchen, Granite Counters, His and Hers Closets, High Speed Internet, Kitchen Island, Primary Downstairs, Multiple Closets, Open Floorplan, Pantry, Soaking Tub
- Basement: Full,Sump Pump
- Number of fireplaces: 5
- Fireplace features: Basement, Den, Family Room, Gas, Gas Log, Library, Living Room, Other
Interior area
- Total structure area: 8,913
- Total interior livable area: 8,913 sqft
- Finished area above ground: 7,413
- Finished area below ground: 1,500
Video & virtual tour
Property
Parking
- Parking features: Garage
- Garage spaces: 3.5
Features
- Levels: Two
- Stories: 2
- Patio & porch: Porch
- Exterior features: Other, Storage
- Has view: Yes
- View description: Golf Course
Lot
- Size: 0.92 Acres
- Dimensions: 91 x 190
Details
- Additional parcels included: 01617731
- Parcel number: 01618162
- Lease amount: $0
- Special conditions: Standard
Construction
Type & style
- Home type: SingleFamily
- Architectural style: Cottage,Craftsman
- Property subtype: Single Family Residence
Materials
- Frame
- Roof: Asphalt
Condition
- Updated/Remodeled
- Year built: 1992
Utilities & green energy
- Sewer: Public Sewer
- Water: Public
Community & HOA
Community
- Security: Security System, Smoke Detector(s)
- Subdivision: Estates Of Glenmoor Subd 1
HOA
- Has HOA: Yes
- Services included: Common Area Maintenance, Security
- HOA fee: $750 quarterly
- HOA name: Glenmoor Hoa
Location
- Region: Canton
Financial & listing details
- Price per square foot: $250/sqft
- Tax assessed value: $1,197,800
- Annual tax amount: $21,734
- Date on market: 8/11/2026
- Cumulative days on market: 30 days
- Listing agreement: Exclusive Right To Sell
- Listing terms: Cash,Conventional
Estimated market value
$2,138,500
$2.03M - $2.25M
$2,862/mo
Price history
| Date | Event | Price |
|---|---|---|
| 8/11/2026 | Listed for sale | $2,225,000+158.7%$250/sqft |
Source: MLS Now #5235560 Report a problem | ||
| 4/18/2018 | Sold | $860,000-13.6%$96/sqft |
Source:  MLS Now #3854635 Report a problem MLS Now #3854635 Report a problem | ||
| 3/9/2018 | Pending sale | $995,900$112/sqft |
Source: DeHOFF REALTORS #3854635 Report a problem | ||
| 10/31/2017 | Listed for sale | $995,900$112/sqft |
Source: DeHOFF REALTORS #3854635 Report a problem | ||
| 10/16/2017 | Pending sale | $995,900$112/sqft |
Source: DeHOFF REALTORS #3854635 Report a problem | ||
| 9/13/2017 | Price change | $995,900-16.7%$112/sqft |
Source: DeHOFF REALTORS #3854635 Report a problem | ||
| 2/10/2017 | Price change | $1,195,000-20.1%$134/sqft |
Source: DeHOFF REALTORS #3854635 Report a problem | ||
| 10/21/2016 | Listed for sale | $1,495,000-0.3%$168/sqft |
Source: DeHOFF REALTORS #3854635 Report a problem | ||
| 8/11/2016 | Listing removed | $1,499,500$168/sqft |
Source: DeHOFF REALTORS #3757494 Report a problem | ||
| 4/5/2016 | Price change | $1,499,500-11.5%$168/sqft |
Source: DeHOFF REALTORS #3757494 Report a problem | ||
| 10/21/2015 | Listed for sale | $1,695,000$190/sqft |
Source: DeHOFF REALTORS #3757494 Report a problem | ||
Public tax history
| Year | Property taxes | Tax assessment |
|---|---|---|
| 2024 | $19,501 +26.4% | $419,240 +41.1% |
| 2023 | $15,434 +5% | $297,160 |
| 2022 | $14,702 -0.4% | $297,160 |
| 2021 | $14,760 +7.4% | $297,160 +13.1% |
| 2020 | $13,739 | $262,640 |
| 2019 | $13,739 | $262,640 |
| 2018 | $13,739 -2.4% | $262,640 +2.6% |
| 2017 | $14,071 -5.4% | $255,930 |
| 2016 | $14,872 +3.7% | $255,930 |
| 2015 | $14,337 | $255,930 +2.5% |
| 2014 | $14,337 +99.4% | $249,770 |
| 2013 | $7,192 | $249,770 |
| 2012 | -- | $249,770 -7.6% |
| 2011 | -- | $270,310 +0% |
| 2010 | -- | $270,240 |
| 2009 | $14,436 +13.2% | -- |
| 2008 | $12,748 -2.5% | -- |
| 2007 | $13,077 +0.5% | -- |
| 2005 | $13,006 +1.7% | -- |
| 2004 | $12,785 +5.8% | -- |
| 2003 | $12,085 +12.2% | -- |
| 2002 | $10,773 -0.3% | -- |
| 2001 | $10,800 +9% | -- |
| 2000 | $9,905 | -- |
Find assessor info on the county website
Monthly payment
Est. payment
Payment breakdown
Explore the cost of this home by adjusting the details. Changes won't be saved.Climate risks
Neighborhood: 44718
Nearby schools
GreatSchools rating
- 9/10Sauder Elementary SchoolGrades: K-5Distance: 2.2 mi
- 8/10Jackson Middle SchoolGrades: 6-8Distance: 2 mi
- 8/10Jackson High SchoolGrades: 9-12Distance: 1.7 mi
Schools provided by the listing agent
- District: Jackson LSD - 7605
Source: MLS Now. This data may not be complete. We recommend contacting the local school district to confirm school assignments for this home.
- $79,800-- bd-- ba-- sqft4161 Glenmoor Rd NW, Canton, OH 44718Off Market
- $854,4004 bd3 ba3.7k sqft4154 Glenmoor Rd NW, Canton, OH 44718Off Market
- $867,2004 bd4 ba4.7k sqft4125 Glenmoor Rd NW, Canton, OH 44718Off Market
- $769,0004 bd6 ba5.5k sqft4171 Glenmoor Rd NW, Canton, OH 44718For Sale

- $768,0004 bd5 ba5.3k sqft4126 Glenmoor Rd NW, Canton, OH 44718Sold
- $973,5005 bd4 ba5.8k sqft4104 Glenmoor Rd NW, Canton, OH 44718Off Market
- $2,000-- bd-- ba-- sqft4104 Glenmoor Rd NW, Canton, OH 44718Off Market
- $802,1005 bd5 ba4.5k sqft4105 Glenmoor Rd NW, Canton, OH 44718Off Market
A local agent can set up tours, give advice and negotiate with sellers.
A local lender can help you make sure your offer is ready when you are.
Similar homes
- $2,350,0006 bd8 ba6.7k sqft5252 Peninsula Dr NW, Canton, OH 44718For Sale
 MLS ID #5226567, Jennifer A Mucci, Keller Williams Legacy Group Realty. MLS Now
 - $1,310,0004 bd5 ba7.1k sqft6274 Bertram Ave NW, Canton, OH 44718For Sale
 MLS ID #5225202, Ruthanne Wilkof, DeHOFF REALTORS. MLS Now
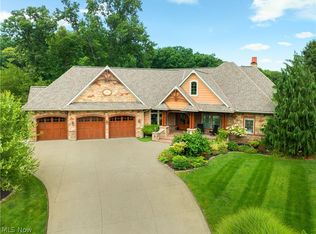
 - $1,125,0005 bd6 ba6k sqft7995 Shady Stone St NW, Massillon, OH 44646For Sale
 MLS ID #5234943, Jennifer A Mucci, Keller Williams Legacy Group Realty. MLS Now
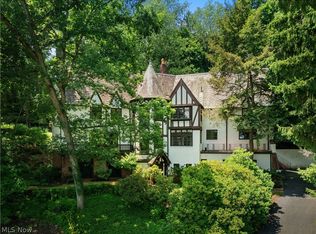
 - $1,195,0009 bd6 ba6.3k sqft2421 Brentwood Rd NW, Canton, OH 44708For Sale
 MLS ID #5223466, Kelly Mahoney, The Agency Cleveland Northcoast. MLS Now
 - $1,529,0004 bd4 ba5.1k sqft7087 Emerson Cir NW, Massillon, OH 44646For SaleMLS ID #5234885, Chad Dennis, RE/MAX Infinity. MLS Now
- $1,529,0005 bd5 ba7.6k sqft1322 Springhill Ln NE, Massillon, OH 44646For SaleMLS ID #5233456, Aiden Avtgis, RE/MAX Infinity. MLS Now
- $2,950,0006 bd8 ba11k sqft8633 Fulton Dr NW, Massillon, OH 44646For SaleMLS ID #5220361, Debbie L Ferrante, RE/MAX Edge Realty. MLS Now
- $1,500,0005 bd5 ba5.4k sqft210 Summit St SW, North Canton, OH 44720For SaleMLS ID #5222582, Ruthanne Wilkof, DeHOFF REALTORS. MLS Now
- $2,495,0004 bd4 ba6.2k sqft6900 Deerfield Ave NW, Canal Fulton, OH 44614For SaleMLS ID #5208935, Heather L Dimitrov, Keller Williams Elevate. MLS Now
- $1,500,0004 bd5 ba4.5k sqft1524 Eagle Watch St NE, Canton, OH 44721For SaleMLS ID #5215554, Ashley Richards, Keller Williams Legacy Group Realty. MLS Now
- $1,799,0004 bd6 ba6.3k sqft15644 Marshallville St NW, Canal Fulton, OH 44614For SaleMLS ID #5211394, Debbie L Ferrante, RE/MAX Edge Realty. MLS Now
- $1,250,0004 bd5 ba4.8k sqft1029 Baird Ave SE, Paris, OH 44669For SaleMLS ID #5235029, JoAnn Clark, Keller Williams Chervenic Rlty. MLS Now
- from $1,550,0004 bd5 ba6.8k sqftThe Glenrosa: Build on Your Lot Plan, PH Design and Construction LLC, North Canton, OH 44720New ConstructionPH Design and Construction LLC
- from $1,200,0005 bd5 ba6.4k sqftThe Glenmorangie: Build on Your Lot Plan, PH Design and Construction LLC, North Canton, OH 44720New ConstructionPH Design and Construction LLC
