Step into an extraordinary two-story foyer where timeless elegance meets exceptional craftsmanship. A dramatic coffered ceiling, graceful arched passageways, custom millwork, a sparkling crystal chandelier, and an exquisite mosaic tile inlay create an unforgettable first impression. Beyond the grand entry, this exceptional Glenmoor estate offers a first floor Master with spacious walk-in closet and en-suite, three half baths and three additional bedrooms w two full baths upstairs , blending sophisticated design with everyday comfort. The gourmet kitchen flows seamlessly into beautifully appointed gathering spaces ideal for entertaining, while expansive windows fill the home with natural light. Luxurious architectural details, refined finishes, and thoughtfully designed living areas continue throughout. Outdoors, enjoy the sunroom and patio and golf course views, creating a peaceful retreat within Glenmoor's prestigious gated golf community. The residence is located walking distance to Glenmoor Country Club and parking is conveniently in near proximity to the home.
Contingent
$769,000
4171 Glenmoor Rd NW, Canton, OH 44718
4beds
5,526sqft
Single Family Residence
Built in 1993
0.54 Acres Lot
$-- Zestimate®
$139/sqft
$250/mo HOA
What's special
Exceptional craftsmanshipCustom millworkExquisite mosaic tile inlayThree half bathsTwo-story foyerDramatic coffered ceilingGraceful arched passageways
- 41 days |
- 1,505 |
- 44 |
Zillow last checked:
Listing updated:
Listed by:
Mary Jo Kormushoff 330-351-3051 maryjokormushoff@gmail.com,
Keller Williams Living,
Sharon A Morris 330-715-9613,
Keller Williams Living
Source: MLS Now,MLS#: 5225704 Originating MLS: Akron Cleveland Association of REALTORS
Originating MLS: Akron Cleveland Association of REALTORSFacts & features
Interior
Bedrooms & bathrooms
- Bedrooms: 4
- Bathrooms: 6
- Full bathrooms: 3
- 1/2 bathrooms: 3
- Main level bathrooms: 3
- Main level bedrooms: 1
Primary bedroom
- Level: First
- Dimensions: 15 x 24
Bedroom
- Level: Second
- Dimensions: 12 x 14
Bedroom
- Level: Second
- Dimensions: 12 x 13
Bedroom
- Level: Second
- Dimensions: 18 x 14
Bathroom
- Level: First
- Dimensions: ND x ND
Bathroom
- Level: First
- Dimensions: ND x ND
Bathroom
- Level: Second
- Dimensions: ND x ND
Dining room
- Description: Flooring: Ceramic Tile
- Level: First
- Dimensions: 22 x 16
Eat in kitchen
- Level: First
- Dimensions: ND x ND
Entry foyer
- Description: Flooring: Ceramic Tile
- Level: First
- Dimensions: 19 x 11
Family room
- Features: Fireplace
- Level: First
- Dimensions: 18 x 15
Kitchen
- Description: Flooring: Ceramic Tile
- Level: First
- Dimensions: 18 x 15
Laundry
- Level: First
- Dimensions: ND x ND
Library
- Level: First
- Dimensions: 14 x 13
Living room
- Description: Flooring: Ceramic Tile
- Features: Fireplace
- Level: First
- Dimensions: 16 x 18
Other
- Description: Flooring: Ceramic Tile
- Level: First
- Dimensions: 6 x 8
Heating
- Forced Air, Gas
Cooling
- Central Air
Appliances
- Included: Built-In Oven, Cooktop, Dryer, Dishwasher, Freezer, Disposal, Humidifier, Microwave, Range, Refrigerator, Washer
Features
- Wet Bar, Chandelier, Cathedral Ceiling(s), Coffered Ceiling(s), Open Floorplan, Pantry, Stone Counters, Vaulted Ceiling(s), Air Filtration, Jetted Tub
- Basement: Full,Partially Finished,Sump Pump
- Number of fireplaces: 2
Interior area
- Total structure area: 5,526
- Total interior livable area: 5,526 sqft
- Finished area above ground: 4,344
- Finished area below ground: 1,182
Video & virtual tour
Property
Parking
- Total spaces: 3
- Parking features: Attached, Built In, Drain, Electricity, Garage, Garage Door Opener, Paved
- Attached garage spaces: 3
Accessibility
- Accessibility features: Exterior Wheelchair Lift
Features
- Levels: Three Or More,Two
- Stories: 2
- Patio & porch: Enclosed, Patio, Porch
- Has view: Yes
- View description: Golf Course
- Frontage type: Golf Course
Lot
- Size: 0.54 Acres
- Dimensions: 103 x 228
- Features: Corner Lot, Flat, Irregular Lot, Level, On Golf Course
Details
- Parcel number: 01617730
- Special conditions: Estate,Standard
- Other equipment: Air Purifier
Construction
Type & style
- Home type: SingleFamily
- Architectural style: Cape Cod,Contemporary,Conventional,Modern,Other
- Property subtype: Single Family Residence
- Attached to another structure: Yes
Materials
- Stone
- Roof: Asphalt,Fiberglass
Condition
- Year built: 1993
Utilities & green energy
- Sewer: Public Sewer
- Water: Public
Community & HOA
Community
- Features: Golf, Lake, Other, Playground, Shopping
- Security: Security System, Smoke Detector(s)
- Subdivision: Glenmoor
HOA
- Has HOA: Yes
- Services included: Insurance, Reserve Fund, Security
- HOA fee: $750 quarterly
- HOA name: Glenmoor Hoa
Location
- Region: Canton
Financial & listing details
- Price per square foot: $139/sqft
- Tax assessed value: $677,800
- Annual tax amount: $11,225
- Date on market: 7/13/2026
- Cumulative days on market: 40 days
Estimated market value
Not available
Estimated sales range
Not available
Not available
Price history
| Date | Event | Price |
|---|---|---|
| 8/16/2026 | Contingent | $769,000$139/sqft |
Source: MLS Now #5225704 Report a problem | ||
| 7/13/2026 | Listed for sale | $769,000+28.4%$139/sqft |
Source:  MLS Now #5225704 Report a problem MLS Now #5225704 Report a problem | ||
| 4/23/2010 | Listing removed | $599,000$108/sqft |
Source: Cutler Real Estate #3077312 Report a problem | ||
| 4/2/2010 | Price change | $599,000-7.8%$108/sqft |
Source: Cutler Real Estate #3077312 Report a problem | ||
| 10/19/2009 | Listed for sale | $650,000$118/sqft |
Source: Cutler Real Estate #3077312 Report a problem | ||
Public tax history
| Year | Property taxes | Tax assessment |
|---|---|---|
| 2024 | $11,036 +6.8% | $237,230 +16.7% |
| 2023 | $10,335 +0.5% | $203,280 |
| 2022 | $10,284 -0.4% | $203,280 |
| 2021 | $10,324 +3.6% | $203,280 +9.6% |
| 2020 | $9,964 | $185,470 |
| 2019 | $9,964 | $185,470 |
| 2018 | $9,964 -0.7% | $185,470 +4.5% |
| 2017 | $10,030 -0.7% | $177,560 |
| 2016 | $10,096 -1.1% | $177,560 +0.1% |
| 2015 | $10,208 | $177,350 +2.4% |
| 2014 | $10,208 +99% | $173,120 |
| 2013 | $5,129 | $173,120 |
| 2012 | -- | $173,120 -6.3% |
| 2011 | -- | $184,670 +1% |
| 2010 | -- | $182,810 |
| 2009 | $9,298 +6.7% | -- |
| 2008 | $8,717 -7.1% | -- |
| 2007 | $9,383 +49.6% | -- |
| 2005 | $6,274 +1.7% | -- |
| 2004 | $6,167 +5.8% | -- |
| 2003 | $5,829 +2.8% | -- |
| 2002 | $5,668 -0.2% | -- |
| 2001 | $5,682 +9% | -- |
| 2000 | $5,211 | -- |
Find assessor info on the county website
Monthly payment
Est. payment
Payment breakdown
Explore the cost of this home by adjusting the details. Changes won't be saved.Climate risks
Neighborhood: 44718
Nearby schools
GreatSchools rating
- 9/10Sauder Elementary SchoolGrades: K-5Distance: 2.2 mi
- 8/10Jackson Middle SchoolGrades: 6-8Distance: 2 mi
- 8/10Jackson High SchoolGrades: 9-12Distance: 1.6 mi
Schools provided by the listing agent
- District: Jackson LSD - 7605
Source: MLS Now. This data may not be complete. We recommend contacting the local school district to confirm school assignments for this home.
- $79,800-- bd-- ba-- sqft4161 Glenmoor Rd NW, Canton, OH 44718Off Market
- $2,225,0007 bd8 ba8.9k sqft4161 Glenmoor Rd NW, Canton, OH 44718For Sale

- $854,4004 bd3 ba3.7k sqft4154 Glenmoor Rd NW, Canton, OH 44718Off Market
- $867,2004 bd4 ba4.7k sqft4125 Glenmoor Rd NW, Canton, OH 44718Off Market
- $768,0004 bd5 ba5.3k sqft4126 Glenmoor Rd NW, Canton, OH 44718Sold
- $1,441,9004 bd5 ba6.1k sqft6482 Selkirk Cir NW, Canton, OH 44718Off Market
- $1,590,0004 bd7 ba7.6k sqft6460 Selkirk Cir NW, Canton, OH 44718Sold
- $802,1005 bd5 ba4.5k sqft4105 Glenmoor Rd NW, Canton, OH 44718Off Market
A local agent can set up tours, give advice and negotiate with sellers.
A local lender can help you make sure your offer is ready when you are.
Similar homes
- $799,9004 bd4 ba3.4k sqft6428 Tallwood Cir NW, Canton, OH 44718For Sale
 MLS ID #5237315, Nicholas J Huscroft, Chosen Real Estate Group. MLS Now
 - $799,9005 bd6 ba5.4k sqft4966 Abbey Church Ave NW, Canton, OH 44718For Sale
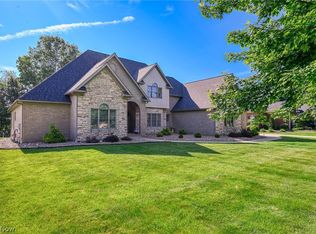 MLS ID #5231122, Julie A Kaszyca, Cutler Real Estate. MLS Now
 - $925,0004 bd5 ba4.3k sqft4056 Glenmoor Rd NW, Canton, OH 44718For Sale By Owner

- $749,9995 bd4 ba4.6k sqft6550 Drake St NW, Canton, OH 44718For Sale
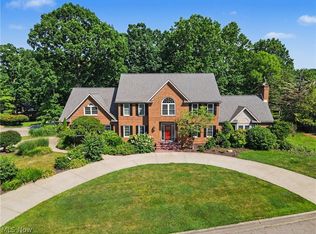 MLS ID #5227527, Brandon J Hodgkiss, Keller Williams Chervenic Rlty. MLS Now
 - $925,0004 bd5 ba4.6k sqft4183 Lochness Cir NW, Canton, OH 44718For SaleMLS ID #5232934, Christian Knutti, Keller Williams Chervenic Rlty. MLS Now
- $975,0004 bd4 ba5k sqft4063 Dunoon Cir NW, Canton, OH 44718For SaleMLS ID #5232031, Brenda Jackson, Cutler Real Estate-Commercial. MLS Now
- $649,9004 bd4 ba4.6k sqft3790 Woodleigh Ave NW, Canton, OH 44718For SaleMLS ID #5210897, Amy Wengerd, EXP Realty, LLC.. MLS Now
- $550,0004 bd4 ba2.8k sqft6962 Mapleridge Cir NW, Canton, OH 44718For SaleMLS ID #5238177, Jody Rearick, REMAX Diversity Real Estate Group LLC. MLS Now
- $649,9005 bd5 ba5.3k sqft5205 Foxchase Ave NW, Canton, OH 44718For SaleMLS ID #5212209, John A Williams, RE/MAX Edge Realty. MLS Now
- $614,9004 bd5 ba4.7k sqft2917 Westmoreland Ave NW, Canton, OH 44718For SaleMLS ID #5235809, Jamar Johnson, RE/MAX Edge Realty. MLS Now
- $650,0004 bd5 ba5.4k sqft3883 Croydon Dr NW, Canton, OH 44718For SaleMLS ID #5228062, Michael C Boylan, Cutler Real Estate. MLS Now
- $779,9004 bd6 ba6.5k sqft2520 Glenmont Rd NW, Canton, OH 44708For SaleMLS ID #5193913, Marcy J Klee, Keller Williams Legacy Group Realty. MLS Now
- $467,9004 bd3 ba3.1k sqft5560 East Blvd NW, Canton, OH 44718For SaleMLS ID #5237843, Amy Wengerd, EXP Realty, LLC.. MLS Now
- $725,0006 bd5 ba4.1k sqft2317 Raintree St NE, Canton, OH 44705For SaleMLS ID #5238640, Lisa L Grzybowski, DeHOFF REALTORS. MLS Now
- $849,9004 bd4 ba5k sqft7557 Lutz Ave NW, Massillon, OH 44646For SaleMLS ID #5237207, Jose Medina, Keller Williams Legacy Group Realty. MLS Now
- $775,0004 bd3 ba4k sqft8534 Sweeney Ave NW, North Canton, OH 44720For SaleMLS ID #5238665, Darcy D Friel, Howard Hanna. MLS Now
- $789,9005 bd5 ba5k sqft4500 Shermont Ave SW, Canton, OH 44706For SaleMLS ID #5227060, Jennifer A Mucci, Keller Williams Legacy Group Realty. MLS Now
- $850,0004 bd6 ba5.6k sqft8221 Keswick Court Cir NW, Massillon, OH 44646For SaleMLS ID #5232568, Joanna D Belden, Howard Hanna. MLS Now
- $424,9004 bd4 ba2.9k sqft6385 Harbor Dr NW, Canton, OH 44718For SaleMLS ID #5235260, Andy Alayamini, Keller Williams Legacy Group Realty. MLS Now
- $--5 bd4 ba2.9k sqft3619 Rowland Ave NE, Canton, OH 44714AuctionServiceLink Auction
