Experience the ultimate in luxury living and entertaining in this exceptional custom ranch nestled within the desirable Greenwich Place community of Jackson Township. Situated on a picturesque 0.82-acre lot, this stunning brick and stucco residence offers an impressive combination of elegance, comfort, and one-of-a-kind amenities. A grand foyer welcomes you into a thoughtfully designed split-bedroom floor plan highlighted by soaring beamed cathedral ceilings, rich architectural details, and expansive living spaces. The inviting great room centers around a beautiful fireplace and flows effortlessly into the spacious eat-in kitchen and sunroom, creating the perfect setting for everyday living and memorable gatherings. The luxurious owner's suite is a peaceful retreat complete with an ensuite bath and private sliding doors leading directly to the backyard oasis. Two additional bedrooms are connected by a Jack-and-Jill bathroom, offering privacy and convenience for family and guests alike. A dedicated front office and first-floor laundry add both functionality and flexibility. Designed for entertaining on every level, the finished lower level is truly extraordinary. Host family and friends in the expansive recreation room featuring a kitchenette, bonus room, and dedicated exercise space. The show-stopping indoor basketball court sets this home apart from the rest, offering a rare opportunity to enjoy year-round recreation without leaving home. Step outside to your own private retreat. The expansive patio overlooks a sparkling in-ground pool and beautifully maintained grounds, creating the perfect backdrop for summer gatherings, outdoor entertaining, and quiet evenings under the stars. Built in 2012 and offering 3 bedrooms, 2 full baths, 2 half baths, and a 4-car garage, this remarkable residence delivers an unmatched lifestyle where luxury, recreation, and comfort come together seamlessly. A truly exceptional property that must be experienced to be appreciated.
Active
$1,499,000
7912 Greenwich Blvd NW, Massillon, OH 44646
3beds
6,216sqft
:
Get pre-qualified$9,780/mo
Single Family Residence
Built in 2012
0.82 Acres Lot
$-- Zestimate®
$241/sqft
$38/mo HOA
What's special
Beautifully maintained groundsSparkling in-ground poolFinished lower levelShow-stopping indoor basketball courtRich architectural detailsExpansive recreation roomDedicated front office
- 43 days |
- 1,538 |
- 45 |
Zillow last checked:
Listing updated:
Listed by:
Jennifer A Mucci 330-353-2477 themucciteam@gmail.com,
Keller Williams Legacy Group Realty
Source: MLS Now,MLS#: 5209472 Originating MLS: Stark Trumbull Area REALTORS
Originating MLS: Stark Trumbull Area REALTORSFacts & features
Interior
Bedrooms & bathrooms
- Bedrooms: 3
- Bathrooms: 4
- Full bathrooms: 2
- 1/2 bathrooms: 2
- Main level bathrooms: 3
- Main level bedrooms: 3
Primary bedroom
- Description: Flooring: Wood
- Features: Walk-In Closet(s)
- Level: First
- Dimensions: 21 x 14
Bedroom
- Description: Flooring: Wood
- Level: First
- Dimensions: 17 x 15
Bedroom
- Description: Flooring: Wood
- Level: First
- Dimensions: 16 x 17
Bonus room
- Description: Flooring: Carpet
- Level: Lower
- Dimensions: 13 x 14
Dining room
- Description: Flooring: Luxury Vinyl Tile
- Level: First
- Dimensions: 14 x 13
Entry foyer
- Description: Flooring: Wood
- Level: First
- Dimensions: 11 x 9
Exercise room
- Description: Flooring: Carpet
- Level: Lower
- Dimensions: 24 x 25
Game room
- Description: pool table,Flooring: Carpet
- Level: Lower
- Dimensions: 31 x 13
Great room
- Description: Flooring: Wood
- Features: Fireplace
- Level: First
- Dimensions: 26 x 18
Kitchen
- Description: Flooring: Luxury Vinyl Tile
- Level: Lower
- Dimensions: 12 x 9
Kitchen
- Description: Flooring: Wood
- Level: First
- Dimensions: 16 x 14
Laundry
- Description: Flooring: Tile
- Level: First
- Dimensions: 10 x 9
Office
- Description: Flooring: Wood
- Level: First
- Dimensions: 13 x 13
Other
- Description: basketball court,Flooring: Laminate
- Level: Lower
- Dimensions: 37 x 36
Recreation
- Description: Flooring: Carpet
- Level: Lower
- Dimensions: 31 x 19
Sunroom
- Description: Flooring: Luxury Vinyl Tile
- Level: First
- Dimensions: 19 x 13
Heating
- Forced Air, Fireplace(s), Gas
Cooling
- Central Air, Ceiling Fan(s)
Appliances
- Included: Built-In Oven, Dryer, Dishwasher, Disposal, Microwave, Range, Refrigerator
- Laundry: Main Level, Laundry Room, Laundry Tub, Sink
Features
- Beamed Ceilings, Built-in Features, Ceiling Fan(s), Chandelier, Cathedral Ceiling(s), Double Vanity, Entrance Foyer, Open Floorplan, Other, See Remarks, Soaking Tub, Walk-In Closet(s)
- Basement: Full,Finished,Sump Pump
- Number of fireplaces: 1
- Fireplace features: Gas, Great Room
Interior area
- Total structure area: 6,216
- Total interior livable area: 6,216 sqft
- Finished area above ground: 4,074
- Finished area below ground: 2,142
Video & virtual tour
Property
Parking
- Total spaces: 4
- Parking features: Attached, Driveway, Electricity, Garage, Garage Door Opener, Garage Faces Side, Water Available
- Attached garage spaces: 4
Features
- Levels: One
- Stories: 1
- Patio & porch: Patio
- Has private pool: Yes
- Pool features: In Ground
- Fencing: Wrought Iron
- Has view: Yes
- View description: Pool
Lot
- Size: 0.82 Acres
- Features: Back Yard, Front Yard
Details
- Additional structures: Covered Arena
- Parcel number: 10001945
- Horse amenities: Arena
Construction
Type & style
- Home type: SingleFamily
- Architectural style: Ranch
- Property subtype: Single Family Residence
Materials
- Stone, Stucco, Vinyl Siding
- Foundation: Brick/Mortar
- Roof: Asphalt,Fiberglass
Condition
- Year built: 2012
Utilities & green energy
- Sewer: Public Sewer
- Water: Public
Community & HOA
Community
- Security: Security System, Smoke Detector(s)
- Subdivision: Greenwich Place
HOA
- Has HOA: Yes
- Services included: Maintenance Structure, Other
- HOA fee: $450 annually
- HOA name: Greenwich Village
Location
- Region: Massillon
Financial & listing details
- Price per square foot: $241/sqft
- Tax assessed value: $1,069,100
- Annual tax amount: $17,323
- Date on market: 6/22/2026
- Cumulative days on market: 43 days
- Listing terms: Cash,Conventional,FHA,VA Loan
Estimated market value
Not available
Estimated sales range
Not available
Not available
Price history
| Date | Event | Price |
|---|---|---|
| 6/22/2026 | Listed for sale | $1,499,000+103.9%$241/sqft |
Source:  MLS Now #5209472 Report a problem MLS Now #5209472 Report a problem | ||
| 11/29/2017 | Sold | $735,000$118/sqft |
Source: Public Record Report a problem | ||
| 8/15/2017 | Sold | $735,000+24.6%$118/sqft |
Source: Public Record Report a problem | ||
| 6/26/2015 | Sold | $590,000-12.6%$95/sqft |
Source: MLS Now #3695061 Report a problem | ||
| 3/29/2015 | Listed for sale | $675,000$109/sqft |
Source: Re/Max Edge Realty #3695061 Report a problem | ||
Public tax history
| Year | Property taxes | Tax assessment |
|---|---|---|
| 2024 | $17,081 +6.4% | $374,190 +16.1% |
| 2023 | $16,046 +13.9% | $322,180 +13.3% |
| 2022 | $14,084 -0.4% | $284,410 |
| 2021 | $14,141 +7.6% | $284,410 +22.2% |
| 2020 | $13,143 +7.8% | $232,650 0% |
| 2019 | $12,198 | $232,660 |
| 2018 | $12,198 +6.6% | $232,660 +12% |
| 2017 | $11,437 +1% | $207,810 +1.6% |
| 2016 | $11,324 -1.3% | $204,550 |
| 2015 | $11,474 | $204,550 +23.7% |
| 2014 | $11,474 +154.8% | $165,380 |
| 2013 | $4,503 | $165,380 +474.8% |
| 2012 | -- | $28,770 +216.2% |
| 2011 | -- | $9,100 |
Find assessor info on the county website
Monthly payment
Est. payment
Payment breakdown
Explore the cost of this home by adjusting the details. Changes won't be saved.Climate risks
Neighborhood: 44646
Nearby schools
GreatSchools rating
- 9/10Sauder Elementary SchoolGrades: K-5Distance: 0.5 mi
- 8/10Jackson Middle SchoolGrades: 6-8Distance: 0.6 mi
- 8/10Jackson High SchoolGrades: 9-12Distance: 0.8 mi
Schools provided by the listing agent
- District: Jackson LSD - 7605
Source: MLS Now. This data may not be complete. We recommend contacting the local school district to confirm school assignments for this home.
- $925,3004 bd5 ba3.9k sqft7934 Greenwich Blvd NW, Massillon, OH 44646Off Market
- $816,7004 bd4 ba3.4k sqft7890 Greenwich Blvd NW, Massillon, OH 44646Off Market

- $851,9003 bd3 ba2.4k sqft7960 Greenwich Blvd NW, Massillon, OH 44646Off Market
- $799,0003 bd3 ba2.5k sqft7864 Greenwich Blvd NW, Massillon, OH 44646Off Market
- $792,6003 bd2 ba3.1k sqft7907 Greenwich Blvd NW, Massillon, OH 44646Off Market
- $1,424,9005 bd7 ba4.7k sqft7929 Greenwich Blvd NW, Massillon, OH 44646Off Market
- $1,359,5005 bd8 ba5.3k sqft7865 Greenwich Blvd NW, Massillon, OH 44646Off Market
- $827,3004 bd3 ba3.1k sqft7850 Greenwich Blvd NW, Massillon, OH 44646Off Market
A local agent can set up tours, give advice and negotiate with sellers.
A local lender can help you make sure your offer is ready when you are.
Similar homes
- $1,529,0005 bd5 ba7.6k sqft1322 Springhill Ln NE, Massillon, OH 44646For Sale
 MLS ID #5233456, Aiden Avtgis, RE/MAX Infinity. MLS Now
 - $1,250,0004 bd6 ba5.6k sqft8598 Regency Dr NW, Massillon, OH 44646For Sale
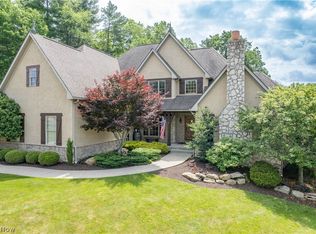 MLS ID #5225919, Jose Medina, Keller Williams Legacy Group Realty. MLS Now
 - $850,0004 bd6 ba5.6k sqft8221 Keswick Court Cir NW, Massillon, OH 44646For Sale
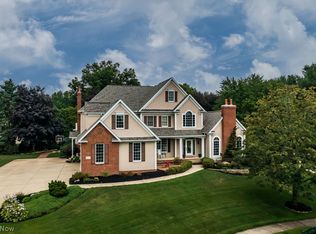 MLS ID #5232568, Joanna D Belden, Howard Hanna. MLS Now
 - $1,500,0005 bd5 ba5.4k sqft210 Summit St SW, North Canton, OH 44720For Sale
 MLS ID #5222582, Ruthanne Wilkof, DeHOFF REALTORS. MLS Now
 - $1,352,0004 bd5 ba7.1k sqft6274 Bertram Ave NW, Canton, OH 44718For SaleMLS ID #5225202, Ruthanne Wilkof, DeHOFF REALTORS. MLS Now
- $829,5003 bd4 ba3.7k sqft8872 Scotsbury Glen St NW, Massillon, OH 44646For SaleMLS ID #5225325, Dominic J Fonte, Cutler Real Estate. MLS Now
- $1,500,0004 bd5 ba4.5k sqft1524 Eagle Watch St NE, Canton, OH 44721For SaleMLS ID #5215554, Ashley Richards, Keller Williams Legacy Group Realty. MLS Now
- $1,299,0004 bd4 ba4.3k sqft5340 West Blvd NW, Canton, OH 44718For SaleMLS ID #5226548, David E Lyngholm, Cutler Real Estate. MLS Now
- $975,0004 bd4 ba5k sqft4063 Dunoon Cir NW, Canton, OH 44718For SaleMLS ID #5232031, Brenda Jackson, Cutler Real Estate-Commercial. MLS Now
- $799,9004 bd6 ba5.4k sqft4966 Abbey Church Ave NW, Canton, OH 44718For SaleMLS ID #5231122, Julie A Kaszyca, Cutler Real Estate. MLS Now
- $1,350,0003 bd4 ba4.5k sqft4567 Rex Lake Dr, Akron, OH 44319For SaleMLS ID #5228338, Jose Medina, Keller Williams Legacy Group Realty. MLS Now
- $1,799,0004 bd6 ba6.3k sqft15644 Marshallville St NW, Canal Fulton, OH 44614For SaleMLS ID #5211394, Debbie L Ferrante, RE/MAX Edge Realty. MLS Now
- $849,9004 bd4 ba3.6k sqft1219 9th St SW, Massillon, OH 44647For SaleMLS ID #5221978, Kelly M Robinson, Real of Ohio. MLS Now
- $1,200,0004 bd4 ba3.4k sqft3731 Fortuna Dr, Akron, OH 44312For SaleMLS ID #5217516, Challi E Kieffer, RE/MAX Crossroads Properties. MLS Now
- $865,0005 bd6 ba5.4k sqft1597 Pilgrims Knob SE, North Canton, OH 44709For SaleMLS ID #5228779, Jorunn S Stimbra, Russell Real Estate Services. MLS Now
- $1,750,0003 bd2 ba3.2k sqft4020 Faircrest St SW, Canton, OH 44706For SaleMLS ID #5212876, Melissa Kaufman, RE/MAX Edge Realty. MLS Now
- $799,9004 bd6 ba6.5k sqft2520 Glenmont Rd NW, Canton, OH 44708For SaleMLS ID #5193913, Marcy J Klee, Keller Williams Legacy Group Realty. MLS Now
- $999,9994 bd4 ba3.6k sqft408 Center Rd, New Franklin, OH 44319For SaleMLS ID #5211477, Michele L Yarbrough, Keller Williams Legacy Group Realty. MLS Now
- $889,5004 bd5 ba4.2k sqft9006 Greensway St NW, Massillon, OH 44646For SaleMLS ID #5180568, Jonna R Rudo, Coldwell Banker Schmidt Realty. MLS Now
- from $1,550,0004 bd5 ba6.8k sqftThe Glenrosa: Build on Your Lot Plan, PH Design and Construction LLC, North Canton, OH 44720New ConstructionPH Design and Construction LLC
