This spaciously-designed 4 bedroom/3.5 bath duplex down delivers exceptional craftsmanship, thoughtful floorplan, and standout character-complete with three fabulous outdoor spaces; covered rear terrace, full garage deck and yard. That's 42' of exclusive outdoor space. Built in 2025, this residence sits within an intimate two unit building on a quiet, treelined Lincoln Park Street. One-year new boasts custom window treatments thru-out, custom light fixtures, Sono's surround-speaker system, Wi-Fi and internet routers and backyard/patio camera. Inside, the home offers an impressive amount of space to spread out, whether you're relaxing in the living room, hosting in the dining room, or unwinding in the expansive family room with an adjoining mudroom. The party naturally flows to the covered rear terrace, perfect for year-round enjoyment. The chef's kitchen is a true centerpiece, featuring Thermador and Bosch appliances, yards of quartz countertops/backsplash, custom millwork, a butler's pantry, abundant storage, and elevated finishes throughout. The extra-large primary suite feels like a private retreat, complete with a huge walk-in closet and a spa caliber bathroom offering a soaking tub, separate steam shower, water closet, and double vanity. Three additional bedrooms (one en-suite) round out the lower level. The entire lower level has radiant heated floors, laundry room with sink and storage, closet organizers thru out and a ton of storage space. One car garage parking. Lincoln Park's best shopping, gyms, restaurants, and grocery options, while still offering the peace and quiet of a residential block. A rare combination of luxury, space, and location. Open Sat 5/2 and Sun 5/3 from 12-2pm
Closed
$1,620,000
2711 N Dayton St Unit 1, Chicago, IL 60614
4beds
--sqft
Condominium, Duplex, Single Family Residence
Built in 2025
-- sqft lot
$1,631,900 Zestimate®
$--/sqft
$6,984 Estimated rent
Home value
$1,631,900
$1.49M - $1.80M
$6,984/mo
Zestimate® history
Owner options
List your home for rent
$6,984/mo
Rent Zestimate®
Find your next renter with Zillow Rental Manager. Plus, with online applications, you can quickly screen prospective tenants – for free.
$6,984/mo
Rent Zestimate®
Refinance and save
$9,835/mo
Est. payment
Refinancing to a lower rate could help reduce your monthly payments and save thousands over the life of the loan.
$9,835/mo
Est. payment
Explore your selling options
Work with a Zillow partner agent
Leverage their expertise and Zillow's premium Showcase listings to get your home seen by more buyers.
Get startedList with your own agent
Get your home in front of millions of buyers by listing it on Zillow.
Learn how to do itSell it yourself
Take full control of how buyers see your home on Zillow by listing For Sale by Owner (FSBO).
List your homeWhat's special
Elevated finishes throughoutFull garage deckCustom light fixturesCovered rear terraceOne car garage parkingCustom millworkThermador and bosch appliances
Zillow last checked:
Listing updated:
Listed by:
Heidie Maslo, GRI 312-617-2230,
@properties Christie's International Real Estate
Bought with:
Elizabeth Amidon
Jameson Sotheby's Intl Realty
Source: MRED as distributed by MLS GRID,MLS#: 12617990
Facts & features
Interior
Bedrooms & bathrooms
- Bedrooms: 4
- Bathrooms: 4
- Full bathrooms: 3
- 1/2 bathrooms: 1
Rooms
- Room types: Walk In Closet, Terrace, Deck
Primary bedroom
- Features: Bathroom (Full, Double Sink, Tub & Separate Shwr)
- Level: Lower
- Area: 196 Square Feet
- Dimensions: 14X14
Bedroom 2
- Level: Lower
- Area: 120 Square Feet
- Dimensions: 12X10
Bedroom 3
- Level: Lower
- Area: 120 Square Feet
- Dimensions: 12X10
Bedroom 4
- Level: Lower
- Area: 208 Square Feet
- Dimensions: 13X16
Deck
- Level: Main
- Area: 528 Square Feet
- Dimensions: 22X24
Dining room
- Level: Main
- Area: 168 Square Feet
- Dimensions: 12X14
Family room
- Level: Main
- Area: 272 Square Feet
- Dimensions: 17X16
Kitchen
- Features: Kitchen (Eating Area-Breakfast Bar, Island, Pantry-Butler)
- Level: Main
- Area: 340 Square Feet
- Dimensions: 17X20
Laundry
- Level: Lower
- Area: 27 Square Feet
- Dimensions: 3X9
Living room
- Level: Main
- Area: 120 Square Feet
- Dimensions: 12X10
Other
- Level: Main
- Area: 204 Square Feet
- Dimensions: 12X17
Walk in closet
- Level: Lower
- Area: 50 Square Feet
- Dimensions: 5X10
Heating
- Natural Gas, Forced Air, Radiant Floor
Cooling
- Central Air
Appliances
- Included: Range, Microwave, Dishwasher, Refrigerator, Freezer, Washer, Dryer
- Laundry: In Unit
Features
- Built-in Features, Walk-In Closet(s)
- Basement: Finished,Full
- Number of fireplaces: 1
- Fireplace features: Family Room
Interior area
- Total structure area: 0
Property
Parking
- Total spaces: 1
- Parking features: Yes, Garage Owned, Detached, Garage
- Garage spaces: 1
Accessibility
- Accessibility features: No Disability Access
Features
- Patio & porch: Roof Deck, Deck, Porch
Details
- Parcel number: 14294070000000
- Special conditions: None
Construction
Type & style
- Home type: Condo
- Property subtype: Condominium, Duplex, Single Family Residence
Materials
- Brick, Limestone
Condition
- New construction: No
- Year built: 2025
Details
- Builder model: Duplex Condo
Utilities & green energy
- Sewer: Public Sewer
- Water: Public
Community & HOA
HOA
- Has HOA: Yes
- Services included: Water, Exterior Maintenance, Lawn Care, Scavenger, Snow Removal
- HOA fee: $300 monthly
Location
- Region: Chicago
Financial & listing details
- Date on market: 4/23/2026
- Listing terms: Cash
- Ownership: Condo
Price history
| Date | Event | Price |
|---|---|---|
| 5/27/2026 | Sold | $1,620,000-1.8% |
Source:  MRED as distributed by MLS GRID #12617990 Report a problem MRED as distributed by MLS GRID #12617990 Report a problem | ||
| 5/22/2026 | Pending sale | $1,650,000 |
Source: MRED as distributed by MLS GRID #12617990 Report a problem | ||
| 5/20/2026 | Listing removed | $1,650,000 |
Source: MRED as distributed by MLS GRID #12617990 Report a problem | ||
| 5/11/2026 | Pending sale | $1,650,000 |
Source: MRED as distributed by MLS GRID #12617990 Report a problem | ||
| 5/5/2026 | Contingent | $1,650,000 |
Source: MRED as distributed by MLS GRID #12617990 Report a problem | ||
| 4/23/2026 | Listed for sale | $1,650,000+10.1% |
Source: MRED as distributed by MLS GRID #12617990 Report a problem | ||
| 4/7/2025 | Sold | $1,499,000 |
Source: MRED as distributed by MLS GRID #12216739 Report a problem | ||
| 2/6/2025 | Pending sale | $1,499,000 |
Source: MRED as distributed by MLS GRID #12216739 Report a problem | ||
| 1/30/2025 | Contingent | $1,499,000 |
Source: MRED as distributed by MLS GRID #12216739 Report a problem | ||
| 1/9/2025 | Listed for sale | $1,499,000 |
Source: MRED as distributed by MLS GRID #12216739 Report a problem | ||
Public tax history
Tax history is unavailable.
Neighborhood: Lincoln Park
Nearby homes
- $1,000,0003,080 Square Feet2711 N Dayton St, Chicago, IL 60614Sold
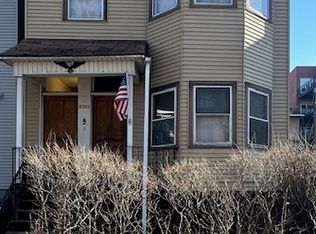
- $1,899,0006 bd2 ba2.9k sqft2711 N Dayton St, Chicago, IL 60614Sold
- $1,513,8001 bd1 ba900 sqft2713 N Dayton St, Chicago, IL 60614Off Market

- $686,1002 bd2 ba1.7k sqft2713 N Dayton St #2, Chicago, IL 60614Off Market

- $--1 bd1 ba900 sqft2713 N Dayton St #1, Chicago, IL 60614Off Market
- $2,013,0005 bd3 ba-- sqft2717 N Dayton St, Chicago, IL 60614Sold
- $3,480,0005 bd4 ba-- sqft2707 N Dayton St, Chicago, IL 60614Sold
- $1,336,5004 bd3 ba2.3k sqft2719 N Dayton St, Chicago, IL 60614Sold
- $--2 bd1 ba800 sqft2719 N Dayton St #UA1, Chicago, IL 60614Off Market
Nearby schools
GreatSchools rating
- 10/10Alcott College PrepGrades: PK-8Distance: 0.2 mi
- 7/10Lincoln Park High SchoolGrades: 9-12Distance: 0.9 mi
Schools provided by the listing agent
- Elementary: Alcott Elementary School
- Middle: Alcott Elementary School
- High: Lincoln Park High School
- District: 299
Source: MRED as distributed by MLS GRID. This data may not be complete. We recommend contacting the local school district to confirm school assignments for this home.
Get a cash offer in 3 minutes
Find out how much your home could sell for in as little as 3 minutes with a no-obligation cash offer.
Estimated market value
$1,631,900
Get a cash offer in 3 minutes
Find out how much your home could sell for in as little as 3 minutes with a no-obligation cash offer.
Estimated market value
$1,631,900
- Illinois
- Cook County
- Chicago
- 60614
- Lincoln Park
- 2711 N Dayton St Unit 1
Nearby cities
Nearby neighborhoods
Nearby zip codes
Other Chicago Topics
