NEW CONSTRUCTION IN MIDLINE. Brookfield Residential's Oxford plan opens to a dramatic curved staircase that wraps from the foyer to the open loft above. Family and friends will gather in the bright two-story living area. The generous primary suite features an elegant tray ceiling. Downstairs, enjoy a large study with a powder room nearby. Up the sweeping staircase, you'll find 3 bedrooms and a game room, perfect for a play area. Just minutes from I45. Midline's upcoming amenity center, Midline Club, will feature a resort-style pool, a splash pad, fitness center, event lawn, community center with co-working spaces and more. Just south of Houston and near the bay, Midline is a new urban oasis where city energy meets island time and a diverse mix of homes fits every lifestyle.
New construction
Price cut: $4K (9/1)
$549,990
2711 Pathway Meadows Ln, Webster, TX 77598
4beds
2,721sqft
Single Family Residence
Built in 2026
5,998 Square Feet Lot
$546,900 Zestimate®
$202/sqft
$-- HOA
What's special
Elegant tray ceilingPowder room nearbyLarge studyGenerous primary suite
- 47 days
- 113
- 11
Zillow last checked:
Listing updated:
Listed by:
Milly Kammerdiener TREC #0596128 281-203-0581,
HOMEROCK REALTY
Source: HAR,MLS#: 32154488
Facts & features
Interior
Bedrooms & bathrooms
- Bedrooms: 4
- Bathrooms: 4
- Full bathrooms: 3
- 1/2 bathrooms: 1
Primary bedroom
- Level: First
- Area: 210
- Dimensions: 14x15
Bedroom
- Level: Second
- Area: 154
- Dimensions: 14x11
Bedroom
- Level: Second
- Area: 132
- Dimensions: 11x12
Bedroom
- Level: Second
- Area: 121
- Dimensions: 11x11
Other
- Level: First
- Area: 154
- Dimensions: 11x14
Dining room
- Level: First
- Area: 121
- Dimensions: 11x11
Game room
- Level: Second
- Area: 154
- Dimensions: 11x14
Living room
- Level: First
- Area: 180
- Dimensions: 12x15
Heating
- Natural Gas
Cooling
- Electric
Appliances
- Included: Disposal, Gas Oven, Microwave, Gas Range, Dishwasher
Interior area
- Total structure area: 2,721
- Total interior livable area: 2,721 sqft
Property
Parking
- Total spaces: 2
- Parking features: Attached
- Attached garage spaces: 2
Features
- Stories: 2
Lot
- Size: 5,998 Square Feet
- Features: Subdivided, 0 Up To 1/4 Acre
Construction
Type & style
- Home type: SingleFamily
- Architectural style: Traditional
- Property subtype: Single Family Residence
Materials
- Brick, Cement Siding
- Foundation: Slab
- Roof: Composition
Condition
- New construction: Yes
- Year built: 2026
Details
- Builder name: Bookfield
Utilities & green energy
- Sewer: Public Sewer
- Water: Water District
Community & HOA
Community
- Subdivision: Midline
HOA
- Has HOA: Yes
Location
- Region: Webster
Financial & listing details
- Price per square foot: $202/sqft
- Date on market: 8/24/2026
- Listing terms: Cash,Conventional,FHA,VA Loan
Estimated market value
$546,900
$520,000 - $574,000
$3,434/mo
Price history
| Date | Event | Price |
|---|---|---|
| 9/1/2026 | Price change | $549,990-0.7%$202/sqft |
Source:  HAR #32154488 Report a problem HAR #32154488 Report a problem | ||
| 8/22/2026 | Price change | $553,9900%$204/sqft |
Source:  Brookfield Residential Report a problem Brookfield Residential Report a problem | ||
| 8/19/2026 | Price change | $553,991+0.7%$204/sqft |
Source: Brookfield Residential Report a problem | ||
| 8/14/2026 | Price change | $549,991-0.4%$202/sqft |
Source: Brookfield Residential Report a problem | ||
| 8/7/2026 | Listed for sale | $552,188$203/sqft |
Source: Brookfield Residential Report a problem | ||
Public tax history
Tax history is unavailable.
Monthly payment
Est. payment
Payment breakdown
Explore the cost of this home by adjusting the details. Changes won't be saved.Climate risks
Neighborhood: Clear Lake
Nearby schools
Schools provided by the listing agent
- Elementary: Greene Elementary School
- Middle: Brookside Intermediate School
- High: Clear Brook High School
Source: HAR. This data may not be complete. We recommend contacting the local school district to confirm school assignments for this home.
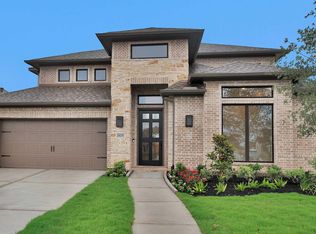
- $699,9004 bd4 ba3.3k sqft18019 Serene Haven St, Webster, TX 77598Pending
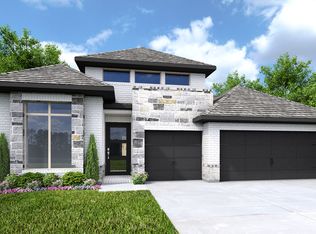
- $606,4004 bd4 ba2.6k sqft18015 Serene Haven St, Webster, TX 77598Off Market
- $585,7004 bd3 ba2.8k sqft2803 Pathway Meadows Ln, Webster, TX 77598Off Market

- $599,9904 bd3 ba2.8k sqft18018 Harmony Exploration Trl, Webster, TX 77598New Construction

Similar homes
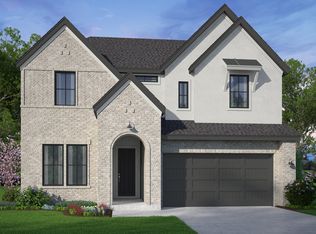
- from $527,9904 bd3 ba2.9k sqftNorwich Plan, 50' Traditional Homes at Midline, Webster, TX 77598New Construction
 Brookfield Residential
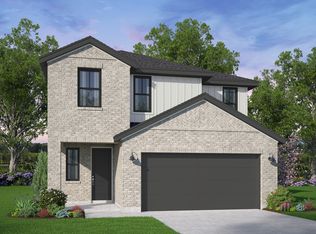
 - from $442,9904 bd4 ba2.5k sqftKendall Plan, 40' Traditional Homes at Midline, Webster, TX 77598New Construction
 Brookfield Residential
 - from $585,9004 bd3 ba2.9k sqft2911W Plan, Midline 55', Webster, TX 77598New Construction
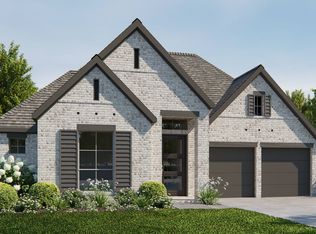 Perry Homes
 - from $497,9904 bd3 ba2.7k sqftOxford Plan, 50' Traditional Homes at Midline, Webster, TX 77598New Construction
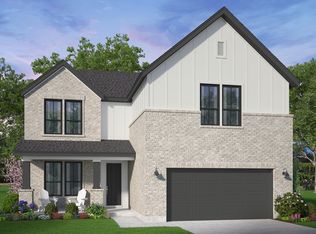 Brookfield Residential
