Home office with French doors set at entry with 12-foot ceiling. Formal dining room and game room with French doors off coffered extended entry. Spacious family room with wall of windows opens to kitchen and morning area. Kitchen hosts generous island with built-in seating space. Primary suite includes bedroom with wall of windows. Dual vanity, garden tub, separate glass-enclosed shower and large walk-in closet in primary bath. Secondary bedrooms plus a guest suite complete this open one-story design. Covered backyard patio. Mud room off two-car garage.
Pending
$597,900
18018 Serene Haven St, Houston, TX 77598
4beds
2,935sqft
Single Family Residence
Built in 2027
7,618 Square Feet Lot
$-- Zestimate®
$204/sqft
$117/mo HOA
What's special
Covered backyard patioFormal dining roomOpen one-story designCoffered extended entry
- 1 day
- 2
- 0
Zillow last checked:
Listing updated:
Listed by:
Lee Jones TREC #0439466 713-948-6666,
Perry Homes Realty, LLC
Source: HAR,MLS#: 89226579
Facts & features
Interior
Bedrooms & bathrooms
- Bedrooms: 4
- Bathrooms: 3
- Full bathrooms: 3
Rooms
- Room types: Family Room, Game Room, Guest Suite, Utility Room
Primary bedroom
- Level: First
- Area: 270
- Dimensions: 15x18
Bedroom
- Level: First
- Area: 154
- Dimensions: 14x11
Bedroom
- Level: First
- Area: 154
- Dimensions: 14x11
Bedroom
- Level: First
- Area: 143
- Dimensions: 13x11
Other
- Level: First
- Area: 120
- Dimensions: 12x10
Breakfast
- Level: First
- Area: 100
- Dimensions: 10x10
Dining room
- Level: First
- Area: 221
- Dimensions: 17x13
Family room
- Level: First
- Area: 437
- Dimensions: 19x23
Game room
- Level: First
- Area: 204
- Dimensions: 17x12
Heating
- Natural Gas, Zoned
Cooling
- Ceiling Fan(s), Electric
Appliances
- Included: ENERGY STAR Qualified Appliances, Disposal, Oven, Microwave, Free-Standing Range, Gas Cooktop, Dishwasher
- Laundry: Electric Dryer Hookup, Washer Hookup
Features
- Formal Entry/Foyer, Prewired for Alarm System, All Bedrooms Down, En-Suite Bath, Primary Bed - 1st Floor, Walk-In Closet(s)
- Flooring: Carpet, Tile, Wood
- Windows: Insulated/Low-E windows
- Number of fireplaces: 1
Interior area
- Total structure area: 2,935
- Total interior livable area: 2,935 sqft
Property
Parking
- Total spaces: 2
- Parking features: Attached, Garage Door Opener
- Attached garage spaces: 2
Features
- Stories: 1
- Patio & porch: Covered
- Exterior features: Sprinkler System
- Fencing: Back Yard,Partial
Lot
- Size: 7,618 Square Feet
- Dimensions: 55 x 138
- Features: Back Yard, Corner Lot, Subdivided, 0 Up To 1/4 Acre
Details
- Parcel number: 1495480030066
Construction
Type & style
- Home type: SingleFamily
- Architectural style: Traditional
- Property subtype: Single Family Residence
Materials
- Brick
- Foundation: Slab
- Roof: Composition
Condition
- New construction: Yes
- Year built: 2027
Details
- Builder name: Perry Homes
Utilities & green energy
- Sewer: Public Sewer
- Water: Public
Green energy
- Green verification: ENERGY STAR Certified Homes
- Energy efficient items: Thermostat, Lighting
Community & HOA
Community
- Security: Prewired for Alarm System
- Subdivision: Midline
HOA
- Has HOA: Yes
- Amenities included: Clubhouse, Park, Playground, Splash Pad, Trail(s)
- HOA fee: $1,404 annually
Location
- Region: Houston
Financial & listing details
- Price per square foot: $204/sqft
- Date on market: 9/9/2026
- Listing terms: Cash,Conventional,FHA,VA Loan
- Road surface type: Curbs
Estimated market value
Not available
Estimated sales range
Not available
Not available
Price history
| Date | Event | Price |
|---|---|---|
| 9/9/2026 | Pending sale | $597,900$204/sqft |
Source:  HAR #89226579 Report a problem HAR #89226579 Report a problem | ||
| 9/9/2026 | Listed for sale | $597,900$204/sqft |
Source: HAR #89226579 Report a problem | ||
Public tax history
Tax history is unavailable.
Monthly payment
Est. payment
Payment breakdown
Explore the cost of this home by adjusting the details. Changes won't be saved.Climate risks
Neighborhood: Clear Lake
Nearby schools
Schools provided by the listing agent
- Elementary: Greene Elementary School
- Middle: Brookside Intermediate School
- High: Clear Brook High School
Source: HAR. This data may not be complete. We recommend contacting the local school district to confirm school assignments for this home.
- $599,9004 bd3 ba2.7k sqft18010 Serene Haven St, Houston, TX 77598New Construction

- $734,9005 bd5 ba3.5k sqft18014 Serene Haven St, Houston, TX 77598New Construction
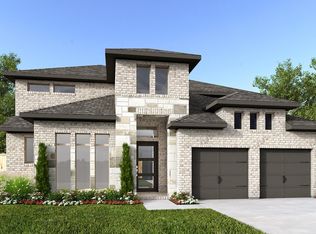
- $517,9904 bd3 ba2.3k sqft2811 Pathway Meadows Ln, Webster, TX 77598New Construction
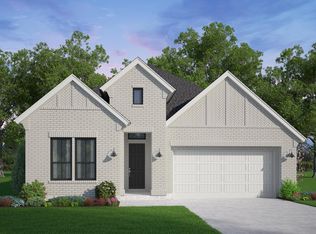
- $589,9904 bd3 ba2.8k sqft2803 Pathway Meadows Ln, Webster, TX 77598New Construction
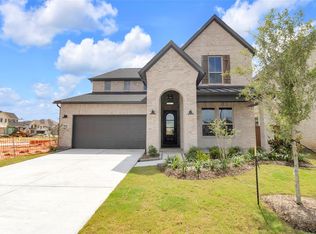
Similar homes
- from $569,9004 bd3 ba2.7k sqft2726W Plan, Midline 55', Webster, TX 77598New Construction
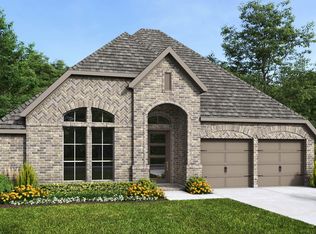 Perry Homes
 - from $635,9004 bd3 ba3k sqft3095W Plan, Midline 55', Webster, TX 77598New Construction
 Perry Homes
 - $599,9904 bd3 ba2.8k sqft18018 Harmony Exploration Trl, Webster, TX 77598New Construction
 MLS ID #57617006, Milly Kammerdiener, HOMEROCK REALTY. HAR
 - $599,9004 bd3 ba2.7k sqft18010 Serene Haven St, Houston, TX 77598New ConstructionHAR
