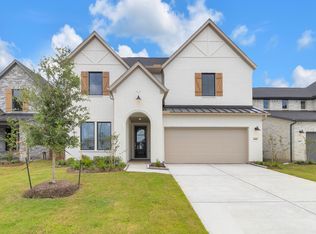
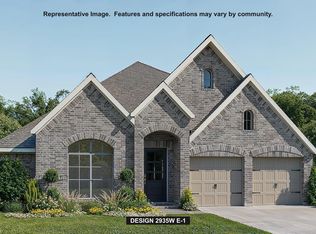
The Warner has it all in a single story. This 4 bedroom, 3 bath home also includes a large separate study, with the bedrooms spaced throughout the home in a way that creates a natural sense of privacy. The elegant entry hall leads guests into the open-concept kitchen, dining and living areas. The kitchen, with an eat-in island and walk-in pantry, is the heart of this home. Set back in the rear of the home, the primary suite offers two separate walk-in closets and options for tub and shower. The second bedroom also includes an ensuite bath, perfect for teens or older relatives. Don't miss the mudroom entry off the garage, complete with cubbies to keep bags and shoes organized.
This property is not currently displayed as for sale or rent on Zillow. This may be different from what's on other websites or public sources.