Skip main navigation
Closed
  • $540,000

    2711 Radbourne Dr, Bloomington, IL 61704

    4beds
    4,176sqft
    Single Family Residence
    Built in 2004
    10,080 Square Feet Lot
    $548,900 Zestimate®
    $129/sqft
    $3,517 Estimated rent

    Home value

    $548,900

    $505,000 - $593,000

    $3,517/mo

    Zestimate® history
    Loading
    Loading...

    Owner options

    List your home for rent

    $3,517/mo

    Rent Zestimate®

    Find your next renter with Zillow Rental Manager. Plus, with online applications, you can quickly screen prospective tenants – for free.

    Learn more

    $3,517/mo

    Rent Zestimate®

    Refinance and save

    $3,891/mo

    Est. payment

    Refinancing to a lower rate could help reduce your monthly payments and save thousands over the life of the loan.

    See today's rates

    $3,891/mo

    Est. payment

    Explore your selling options

    Work with a Zillow partner agent

    Leverage their expertise and Zillow's premium Showcase listings to get your home seen by more buyers.

    Get started

    List with your own agent

    Get your home in front of millions of buyers by listing it on Zillow.

    Learn how to do it

    Sell it yourself

    Take full control of how buyers see your home on Zillow by listing For Sale by Owner (FSBO).

    List your home

    What's special

    Finished basementFenced backyardOpen floor planWet barSeparate dining roomStone paved patio
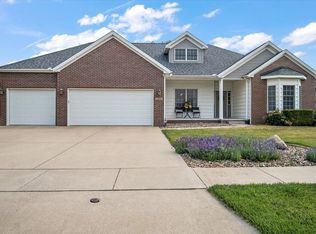
    Walk-out ranch with water views and NO backyard neighbors in the coveted Tipton Trails Subdivision!!! This house is perfect for outdoor entertaining with fenced backyard, stone paved patio, and in-ground sprinkler/irrigation system! Indoor entertaining is also a dream with finished basement that features an additional family room with fireplace, wet bar, additional half bath, AND its own theatre room with 98" TV, in-wall surround and 10 leather recliner seats that will stay with the home!!! This basement is also unique and ideal with fourth bedroom ensuite with its own full bathroom and water views as well as separate storage room with ample space!!! The main floor boasts open floor plan, family room with an additional fireplace and access to balcony to take in those the wonderful water views for sunrises and sunsets, separate dining room and a separate laundry room right off the garage! The family room is wired for multi-room audio, 75" Samsung Frame TV and wireless Sonos amps that can be negotiated to stay with home. Gorgeous split master bedroom with water views, walk-in closet access to balcony and full bath with separate shower, bath and double sinks. This ranch has a unique floor plan that accommodates 2 additional bedrooms on the main floor with another full bath and half bath!!! Spacious 3 car garage with newly installed EV outlet (supports conversion of up to 11kw wall charger), exterior access door! Impressive and notable updates to this home include: *NEW* 2025 washer, *NEW* 2025 carpet (living room, areas, stairs, bedrooms, and dining room), *NEW* 2024 roof installed, *NEW* 2024 interior, exterior and garage painting, *NEW* 2024 EV outlet installed, *NEW* 2024 room audio re-wire, *NEW* 2024 mailbox installed, *NEW* 2024 lighting fixtures, *NEW* 2024 landscaping updates, *NEW* 2023 smart doorbell and backyard cameras installed, *NEW* 2023 smart thermostat installed, *NEW* 2023 smoke detectors and tool charging cubbies in laundry room, *NEWER* furnace and hot water heater. The Tipton Trails neighborhood offers walking trails, parks, and more-with NO HOA dues. Located in Unit 5 Schools / Normal Community High School, this home is conveniently close to shopping, restaurants, the airport, Four Seasons Health Club, Constitution Trail, and more. Don't miss this rare opportunity to own a one-of-a-kind walk-out ranch with breathtaking water views in one of the area's most desirable neighborhoods! All information is deemed reliable but not guaranteed and should be independently verified.

    Zillow last checked:

    Listing updated:

    Listed by:

    Kirsten Evans 309-824-1001,

    Coldwell Banker Real Estate Group

    Bought with:

    Sheila Y. De Mayol

    Freedom Realty

    Source: MRED as distributed by MLS GRID,MLS#: 12588020MLS Logo

    Facts & features

    Interior

    Bedrooms & bathrooms
    • Bedrooms: 4
    • Bathrooms: 5
    • Full bathrooms: 3
    • 1/2 bathrooms: 2
    Rooms
    • Room types: Theatre Room, Family Room
    Primary bedroom
    • Features: Flooring (Carpet), Window Treatments (All), Bathroom (Full, Double Sink, Tub & Separate Shwr)
    • Level: Main
    • Area: 289 Square Feet
    • Dimensions: 17X17
    Bedroom 2
    • Features: Flooring (Carpet), Window Treatments (All)
    • Level: Main
    • Area: 168 Square Feet
    • Dimensions: 12X14
    Bedroom 3
    • Features: Flooring (Carpet), Window Treatments (All)
    • Level: Main
    • Area: 169 Square Feet
    • Dimensions: 13X13
    Bedroom 4
    • Features: Flooring (Carpet), Window Treatments (All)
    • Level: Basement
    • Area: 156 Square Feet
    • Dimensions: 12X13
    Dining room
    • Features: Flooring (Carpet), Window Treatments (All)
    • Level: Main
    • Area: 144 Square Feet
    • Dimensions: 12X12
    Family room
    • Features: Flooring (Carpet), Window Treatments (All)
    • Level: Main
    • Area: 256 Square Feet
    • Dimensions: 16X16
    Other
    • Features: Flooring (Carpet), Window Treatments (All)
    • Level: Basement
    • Area: 560 Square Feet
    • Dimensions: 28X20
    Kitchen
    • Features: Flooring (Ceramic Tile), Window Treatments (All)
    • Level: Main
    • Area: 312 Square Feet
    • Dimensions: 26X12
    Laundry
    • Features: Flooring (Ceramic Tile), Window Treatments (All)
    • Level: Main
    • Area: 48 Square Feet
    • Dimensions: 8X6
    Other
    • Features: Flooring (Carpet), Window Treatments (All)
    • Level: Basement
    • Area: 528 Square Feet
    • Dimensions: 24X22
    Heating
    • Natural Gas, Forced Air
    Cooling
    • Central Air
    Appliances
    • Included: Humidifier
    • Laundry: Main Level
    Features
    • Cathedral Ceiling(s), Wet Bar, 1st Floor Bedroom, In-Law Floorplan, 1st Floor Full Bath, Built-in Features, Walk-In Closet(s), Open Floorplan, Separate Dining Room
    • Basement: Finished,Full,Walk-Out Access
    • Number of fireplaces: 2
    • Fireplace features: Electric, Gas Log, Family Room, Basement
    Interior area
    • Total structure area: 4,176
    • Total interior livable area: 4,176 sqft
    • Finished area below ground: 1,304

    Property

    Parking
    • Total spaces: 3
    • Parking features: Garage Door Opener, Yes, Garage Owned, Attached, Garage
    • Attached garage spaces: 3
    • Has uncovered spaces: Yes
    Accessibility
    • Accessibility features: No Disability Access
    Features
    • Stories: 1
    • Patio & porch: Patio, Deck, Porch
    • Fencing: Fenced
    • Has view: Yes
    • View description: Water
    • Has water view: Yes
    • Water view: Water
    • Waterfront features: Pond, Waterfront
    Lot
    • Size: 10,080 Square Feet
    • Dimensions: 84 X 120
    • Features: Views
    Details
    • Parcel number: 1425455002
    • Special conditions: None
    • Other equipment: Sprinkler-Lawn

    Construction

    Type & style
    • Home type: SingleFamily
    • Architectural style: Ranch
    • Property subtype: Single Family Residence
    Materials
    • Vinyl Siding, Brick
    Condition
    • New construction: No
    • Year built: 2004

    Utilities & green energy

    • Sewer: Public Sewer
    • Water: Public

    Community & HOA

    Community
    • Features: Park, Lake
    • Subdivision: Tipton Trails
    HOA
    • Services included: None
    Location
    • Region: Bloomington

    Financial & listing details

    • Price per square foot: $129/sqft
    • Tax assessed value: $507,921
    • Annual tax amount: $13,186
    • Date on market: 3/10/2026
    • Listing terms: Cash
    • Ownership: Fee Simple

    Price history

    DateEventPrice
    3/30/2026Sold$540,000+1.9%$129/sqft
    Source: MRED as distributed by MLS GRID #12588020 Report a problem
    3/11/2026Contingent$529,900$127/sqft
    Source: MRED as distributed by MLS GRID #12588020 Report a problem
    3/10/2026Listed for sale$529,900+20.4%$127/sqft
    Source: MRED as distributed by MLS GRID #12588020 Report a problem
    9/1/2022Sold$440,000-2.2%$105/sqft
    Source: MRED as distributed by MLS GRID #11461619 Report a problem
    7/16/2022Pending sale$450,000$108/sqft
    Source: RE/MAX International #11461619 Report a problem
    7/16/2022Contingent$450,000$108/sqft
    Source: MRED as distributed by MLS GRID #11461619 Report a problem
    7/12/2022Listed for sale$450,000+17.5%$108/sqft
    Source: MRED as distributed by MLS GRID #11461619 Report a problem
    7/13/2012Sold$383,000-4.2%$92/sqft
    Source: Agent Provided Report a problem
    4/5/2012Price change$399,900-1.9%$96/sqft
    Source: Coldwell Banker Heart of America Realtors #2120075 Report a problem
    2/16/2012Price change$407,500-2.4%$98/sqft
    Source: Coldwell Banker Heart of America Realtors #2120075 Report a problem
    1/13/2012Listed for sale$417,500-0.4%$100/sqft
    Source: Butzirus.com Report a problem
    11/2/2011Listing removed$419,000$100/sqft
    Source: Coldwell Banker Heart of America Realtors #2103771 Report a problem
    7/23/2011Price change$419,000-2.5%$100/sqft
    Source: Heart of America Realtors #2103771 Report a problem
    6/14/2011Price change$429,900-1.7%$103/sqft
    Source: Heart of America Realtors #2103771 Report a problem
    6/13/2011Price change$437,500+1.8%$105/sqft
    Source: Heart of America Realtors #2103771 Report a problem
    6/12/2011Price change$429,900-1.7%$103/sqft
    Source: Heart of America Realtors #2103771 Report a problem
    5/1/2011Price change$437,500-2.2%$105/sqft
    Source: Heart of America Realtors #2103771 Report a problem
    3/31/2011Price change$447,500-2.7%$107/sqft
    Source: Coldwell Banker Heart of America Realtors #2103771 Report a problem
    3/6/2011Price change$459,900-1.7%$110/sqft
    Source: Coldwell Banker Heart of America Realtors #2103771 Report a problem
    11/26/2010Listed for sale$467,900+21.5%$112/sqft
    Source: The Home Zone #2103771 Report a problem
    11/23/2005Sold$385,000$92/sqft
    Source: Public Record Report a problem

    Public tax history

    YearProperty taxesTax assessment
    2024$13,187 +9%$169,307 +13.8%
    2023$12,096 +4.3%$148,765 +8.4%
    2022$11,600 +4%$137,279 +5%
    2021$11,149 $130,704
    2020-- $130,704
    2019-- $130,704
    2018$10,791 $130,704
    2017$10,791 +4.2%$130,704 +1.3%
    2016$10,353 +3.1%$129,027 +1.3%
    2015$10,045 $127,321 +0.8%
    2014$10,045 +2.4%$126,275
    2013$9,810 -4.4%$126,275 -1.1%
    2012$10,257 $127,667 -8.7%
    2011$10,257 0%$139,852
    2010$10,259 +1%$139,852
    2009$10,157 +0.6%$139,852 -1.1%
    2008$10,093 +2.2%$141,356 +2.6%
    2007$9,879 $137,841 +2.5%
    2006-- $134,446 +2.1%
    2005-- $131,681
    Find assessor info on the county website

    Neighborhood: 61704

    Nearby schools

    GreatSchools rating
    Schools provided by the listing agent
    • Elementary: Northpoint Elementary
    • Middle: Kingsley Jr High
    • High: Normal Community High School
    • District: 5

    Source: MRED as distributed by MLS GRID. This data may not be complete. We recommend contacting the local school district to confirm school assignments for this home.

    Get pre-qualified for a loan
    At Zillow Home Loans, we can pre-qualify you in as little as 5 minutes with no impact to your credit score.

    An equal housing lender. NMLS #10287.

    Sell for more on Zillow
    Get a Zillow Showcase℠ listing at no additional cost and you could sell for .
    $548,900
    2% more
    +$10,978
    With Zillow Showcase(estimated)
    $559,878