Skip main navigation
Closed
  • $525,000

    2801 Radbourne Dr, Bloomington, IL 61704

    4beds
    4,882sqft
    Single Family Residence
    Built in 2004
    10,200 Square Feet Lot
    $609,400 Zestimate®
    $108/sqft
    $3,383 Estimated rent

    Home value

    $609,400

    $573,000 - $646,000

    $3,383/mo

    Zestimate® history
    Loading
    Loading...

    Owner options

    List your home for rent

    $3,383/mo

    Rent Zestimate®

    Find your next renter with Zillow Rental Manager. Plus, with online applications, you can quickly screen prospective tenants – for free.

    Learn more

    $3,383/mo

    Rent Zestimate®

    Refinance and save

    $3,746/mo

    Est. payment

    Refinancing to a lower rate could help reduce your monthly payments and save thousands over the life of the loan.

    See today's rates

    $3,746/mo

    Est. payment

    Explore your selling options

    Work with a Zillow partner agent

    Leverage their expertise and Zillow's premium Showcase listings to get your home seen by more buyers.

    Get started

    List with your own agent

    Get your home in front of millions of buyers by listing it on Zillow.

    Learn how to do it

    Sell it yourself

    Take full control of how buyers see your home on Zillow by listing For Sale by Owner (FSBO).

    List your home

    What's special

    French doorsElevated deckBuilt-in saunaRejuvenating showerWarm towelHeated flooringRetaining walls
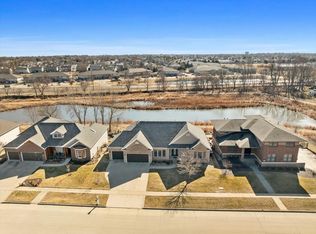
    Welcome to your dream home in the highly sought-after subdivision of Tipton Trails, this exceptional walk-out ranch offers the perfect blend of luxurious living and breathtaking natural beauty. Step into the inviting family room with its soaring ceilings, creating a captivating sense of space and openness. The open layout of the kitchen is thoughtfully designed with both functionality and aesthetics in mind. The double oven is a chef's dream, the elegant quartz countertops are both visually stunning and highly durable. The eat-in feature allows for casual dining, where you can savor your morning coffee while enjoying the beautiful views through numerous windows that surround the space. The primary suite is a true retreat, featuring a stunning en-suite bathroom with a touch of luxury. Indulge in the heated flooring, creating a cozy ambiance that welcomes you after a long day. The heated towel rack on a convenient timer ensures that you'll always have a warm towel waiting for you after a rejuvenating shower with walk-in access, 2 shower heads and bench, or a relaxing soak in the tub. With two separate closet spaces, you'll have plenty of room for personal belongings. The main level offers 2 more bedrooms with jack-and-jill bathroom, convenient first floor laundry, a separate formal dining room, and a home office with french doors. Descend to the basement level and discover a world of entertainment and leisure. Whether it's movie nights with loved ones or hosting unforgettable game days, you will find TWO generously sized family room spaces, both with protector and screens that stay with the home. Additionally, the basement hosts another bedroom and full bathroom. There is also a wet bar and a built-in sauna. This versatile layout provides flexibility for various living arrangements and ensures everyone has their own haven within this remarkable residence. Outside, embrace the allure of outdoor living on your elevated deck, stamped concrete patio with space for a fire pit, retaining walls and a peaceful water feature with blue led lights. The absence of backyard neighbors grants you unmatched privacy, allowing you to fully immerse yourself in the captivating beauty of the landscape. Adding to the list of exceptional features, this home boasts a heated oversize three-car garage. You'll be delighted to find an EV (Electric Vehicle) outlet installed in the garage. The home also has an irrigation system installed. Take advantage of the nearby amenities, including parks, trails, and recreational facilities, ensuring a fulfilling and active lifestyle for you and your loved ones. Don't miss the opportunity to make this exceptional walk-out ranch your forever home. Embrace the luxurious comforts, the breathtaking surroundings, and the convenience of an idyllic location. Your dream home awaits.

    Zillow last checked:

    Listing updated:

    Listing courtesy of:

    John Armstrong 309-275-9333,

    RE/MAX Rising,

    Amanda Armstrong, ABR,SRS 309-826-1471,

    RE/MAX Rising

    Bought with:

    Liliana Taimoorazi, ABR,CRS,GRI

    Coldwell Banker Real Estate Group

    Source: MRED as distributed by MLS GRID,MLS#: 11818706MLS Logo

    Facts & features

    Interior

    Bedrooms & bathrooms
    • Bedrooms: 4
    • Bathrooms: 4
    • Full bathrooms: 3
    • 1/2 bathrooms: 1
    Primary bedroom
    • Features: Flooring (Carpet), Window Treatments (Blinds), Bathroom (Full)
    • Level: Main
    • Area: 234 Square Feet
    • Dimensions: 18X13
    Bedroom 2
    • Features: Flooring (Carpet), Window Treatments (Blinds)
    • Level: Main
    • Area: 192 Square Feet
    • Dimensions: 16X12
    Bedroom 3
    • Features: Flooring (Carpet), Window Treatments (Blinds)
    • Level: Main
    • Area: 169 Square Feet
    • Dimensions: 13X13
    Bedroom 4
    • Features: Flooring (Carpet), Window Treatments (Blinds)
    • Level: Basement
    • Area: 192 Square Feet
    • Dimensions: 16X12
    Dining room
    • Features: Flooring (Hardwood), Window Treatments (Blinds)
    • Level: Main
    • Area: 156 Square Feet
    • Dimensions: 13X12
    Family room
    • Features: Flooring (Carpet), Window Treatments (Blinds)
    • Level: Basement
    • Area: 572 Square Feet
    • Dimensions: 22X26
    Kitchen
    • Features: Kitchen (Eating Area-Table Space, Pantry-Closet), Flooring (Hardwood), Window Treatments (Blinds)
    • Level: Main
    • Area: 306 Square Feet
    • Dimensions: 18X17
    Laundry
    • Features: Flooring (Ceramic Tile)
    • Level: Main
    • Area: 70 Square Feet
    • Dimensions: 10X7
    Living room
    • Features: Flooring (Hardwood), Window Treatments (Blinds)
    • Level: Main
    • Area: 304 Square Feet
    • Dimensions: 19X16
    Office
    • Features: Flooring (Hardwood), Window Treatments (Blinds)
    • Level: Main
    • Area: 169 Square Feet
    • Dimensions: 13X13
    Other
    • Features: Flooring (Carpet)
    • Level: Basement
    • Area: 589 Square Feet
    • Dimensions: 19X31
    Heating
    • Natural Gas, Forced Air, Radiant Floor
    Cooling
    • Central Air
    Appliances
    • Included: Double Oven, Microwave, Dishwasher, Refrigerator, Cooktop, Range Hood, Humidifier
    • Laundry: Main Level, Gas Dryer Hookup, Electric Dryer Hookup
    Features
    • Cathedral Ceiling(s), Wet Bar, 1st Floor Bedroom, 1st Floor Full Bath, Walk-In Closet(s), Separate Dining Room, Pantry, Workshop
    • Flooring: Wood
    • Basement: Partially Finished,Exterior Entry,Full,Walk-Out Access
    • Number of fireplaces: 1
    • Fireplace features: Gas Log, Attached Fireplace Doors/Screen, Living Room
    Interior area
    • Total structure area: 4,942
    • Total interior livable area: 4,882 sqft
    • Finished area below ground: 1,815

    Property

    Parking
    • Total spaces: 3
    • Parking features: Garage Door Opener, On Site, Garage Owned, Attached, Garage
    • Attached garage spaces: 3
    • Has uncovered spaces: Yes
    Accessibility
    • Accessibility features: No Disability Access
    Features
    • Stories: 1
    • Patio & porch: Deck, Patio
    • Waterfront features: Pond
    Lot
    • Size: 10,200 sqft
    • Dimensions: 85 X 120
    • Features: Landscaped
    Details
    • Parcel number: 1425455003
    • Special conditions: Corporate Relo
    • Other equipment: Central Vacuum, Ceiling Fan(s)

    Construction

    Type & style
    • Home type: SingleFamily
    • Architectural style: Ranch
    • Property subtype: Single Family Residence
    Materials
    • Vinyl Siding, Brick
    • Roof: Asphalt
    Condition
    • New construction: No
    • Year built: 2004

    Utilities & green energy

    • Sewer: Public Sewer
    • Water: Public

    Community & neighborhood

    Community
    • Community features: Park, Lake, Curbs, Sidewalks, Street Lights, Street Paved
    Location
    • Region: Bloomington
    • Subdivision: Tipton Trails

    HOA & financial

    HOA
    • Services included: None

    Other

    Other facts
    • Listing terms: Cash
    • Ownership: Fee Simple

    Price history

    DateEventPrice
    8/7/2023Sold$525,000$108/sqft
    Source: MRED as distributed by MLS GRID #11818706 Report a problem
    7/5/2023Contingent$525,000$108/sqft
    Source: MRED as distributed by MLS GRID #11818706 Report a problem
    6/28/2023Listed for sale$525,000+36.7%$108/sqft
    Source: MRED as distributed by MLS GRID #11818706 Report a problem
    4/23/2012Sold$384,000-8.6%$79/sqft
    Source: MRED as distributed by MLS GRID #10229379 Report a problem
    8/9/2011Listed for sale$420,000$86/sqft
    Source: Butzirus.com Report a problem

    Public tax history

    YearProperty taxesTax assessment
    2024$14,140 +7.6%$186,114 +13.8%
    2023$13,145 +2.7%$163,532 +8.4%
    2022$12,804 +4%$150,907 +5%
    2021$12,309 $143,678
    2020-- $143,678
    2019-- $143,678
    2018$11,913 $143,678
    2017$11,913 +4.2%$143,678 +1.3%
    2016$11,430 +3.1%$141,834 +1.3%
    2015$11,092 $139,958 +0.8%
    2014$11,092 +2.4%$138,782
    2013$10,831 -1.4%$138,782 -1.1%
    2012$10,980 $140,311 -3.2%
    2011$10,980 0%$145,010
    2010$10,983 +1%$145,010
    2009$10,874 +0.7%$145,010 -1.1%
    2008$10,798 +2.5%$146,569 +2.6%
    2007$10,534 $142,924 +2.5%
    2006-- $139,404 +2.1%
    2005-- $136,537

    Find assessor info on the county website

    Neighborhood: 61704

    Nearby schools

    GreatSchools rating
    Schools provided by the listing agent
    • Elementary: Northpoint Elementary
    • Middle: Kingsley Jr High
    • High: Normal Community High School
    • District: 5

    Source: MRED as distributed by MLS GRID. This data may not be complete. We recommend contacting the local school district to confirm school assignments for this home.

    Get pre-qualified for a loan
    At Zillow Home Loans, we can pre-qualify you in as little as 5 minutes with no impact to your credit score.

    An equal housing lender. NMLS #10287.

    Sell for more on Zillow
    Get a Zillow Showcase℠ listing at no additional cost and you could sell for .
    $609,400
    2% more
    +$12,188
    With Zillow Showcase(estimated)
    $621,588