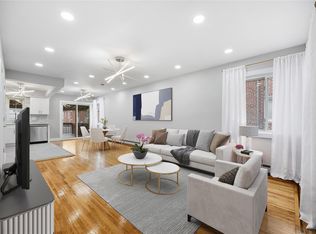
Welcome to 2711 Seymour Ave! Located in the Pelham Gardens section of The Bronx. Immaculate Brick semi attached home in move ready condition. Main unit on the 2nd & 3rd Flr features 4Bedrooms, 1.5Bath, spacious living room, formal dining room, large kitchen, spacious bedrooms with large closets, beautiful hardwood floors throughout, freshly painted throughout. 1st floor unit features a spacious 2Bedroom apartment with a large living room space, formal dining, kitchen, full bath, great closet space, separate entrance. Ground floor / finished basement unit offers a spacious 1BR unit, spacious living room, formal dining, full bath, separate entrance. Gorgeous backyard that offers great space for entertaining. Conveniently located steps away from the #5 & #2 Subway stations, multiple bus lines, Shopping Hubs, schools, hospitals, beautiful public parks, and major highways. Additional Information: HeatingFuel:Oil Above Ground,ParkingFeatures:1 Car Attached,
Sold for $870,000
$870,000
2711 Seymour Avenue, Bronx, NY 10469
7beds
2,640sqft
Duplex, Multi Family
Built in 1945
-- sqft lot
$1,052,500 Zestimate®
$330/sqft
$3,010 Estimated rent
Home value
$1,052,500
$989,000 - $1.13M
$3,010/mo
Zestimate® history
Owner options
List your home for rent
$3,010/mo
Rent Zestimate®
Find your next renter with Zillow Rental Manager. Plus, with online applications, you can quickly screen prospective tenants – for free.
$3,010/mo
Rent Zestimate®
Refinance and save
$5,390/mo
Est. payment
Refinancing to a lower rate could help reduce your monthly payments and save thousands over the life of the loan.
$5,390/mo
Est. payment
Explore your selling options
Work with a Zillow partner agent
Leverage their expertise and Zillow's premium Showcase listings to get your home seen by more buyers.
Get startedList with your own agent
Get your home in front of millions of buyers by listing it on Zillow.
Learn how to do itSell it yourself
Take full control of how buyers see your home on Zillow by listing For Sale by Owner (FSBO).
List your homeWhat's special
Gorgeous backyardSpacious bedroomsFreshly painted throughoutShopping hubsBeautiful public parksBeautiful hardwood floors throughoutLarge closets
Zillow last checked:
Listing updated:
Listed by:
Hermi Aquino 646-685-6269,
RE/MAX Distinguished Hms.&Prop 914-346-8255
Bought with:
Jose A. Partida, 10401260973
Charles Rutenberg Realty, Inc.
Source: OneKey® MLS as distributed by MLS GRID,MLS#: H6280946
Facts & features
Interior
Bedrooms & bathrooms
- Bedrooms: 7
- Bathrooms: 4
- Full bathrooms: 3
- 1/2 bathrooms: 1
Heating
- Hot Water, Oil
Cooling
- None
Appliances
- Included: Gas Water Heater
Features
- Eat-in Kitchen, Entrance Foyer, Formal Dining
- Flooring: Hardwood
- Basement: Finished,Full,Walk-Out Access
Interior area
- Total structure area: 2,640
- Total interior livable area: 2,640 sqft
Property
Parking
- Total spaces: 2
- Parking features: Attached
Features
- Patio & porch: Patio, Porch
- Fencing: Fenced
Lot
- Size: 2,500 Square Feet
- Features: Near Public Transit, Near School, Near Shops
Details
- Parcel number: 045300066
Construction
Type & style
- Home type: MultiFamily
- Property subtype: Duplex, Multi Family
- Attached to another structure: Yes
Materials
- Brick
Condition
- Year built: 1945
Utilities & green energy
- Gas: Separate Gas Meters: 2
- Sewer: Public Sewer
- Water: Public
- Utilities for property: See Remarks
Community & HOA
Community
- Features: Park
HOA
- Has HOA: No
- Amenities included: Park
Location
- Region: Bronx
Financial & listing details
- Price per square foot: $330/sqft
- Tax assessed value: $766,000
- Annual tax amount: $7,627
- Date on market: 2/16/2024
- Listing agreement: Exclusive Right To Sell
Price history
| Date | Event | Price |
|---|---|---|
| 7/8/2024 | Sold | $870,000+2.5%$330/sqft |
Source:  OneKey® MLS as distributed by MLS GRID #H6280946 Report a problem OneKey® MLS as distributed by MLS GRID #H6280946 Report a problem | ||
| 4/5/2024 | Pending sale | $849,000$322/sqft |
Source: OneKey® MLS as distributed by MLS GRID #H6280946 Report a problem | ||
| 2/16/2024 | Listed for sale | $849,000$322/sqft |
Source: OneKey® MLS as distributed by MLS GRID #H6280946 Report a problem | ||
Public tax history
| Year | Property taxes | Tax assessment |
|---|---|---|
| 2025 | $8,474 +6% | $45,960 +12.2% |
| 2024 | $7,995 +4.8% | $40,980 -13.2% |
| 2023 | $7,627 | $47,220 +7.4% |
| 2022 | -- | $43,980 +15.3% |
| 2021 | -- | $38,160 +3.9% |
| 2020 | $4,170 +6.5% | $36,720 +0.2% |
| 2019 | $3,917 -40.2% | $36,660 +17.1% |
| 2018 | $6,547 +8.8% | $31,296 +6% |
| 2017 | $6,019 +8.3% | $29,527 +0.6% |
| 2016 | $5,555 | $29,340 +0.1% |
| 2015 | $5,555 +76.9% | $29,301 +6% |
| 2014 | $3,140 | $27,644 +6% |
| 2013 | -- | $26,080 +6% |
| 2012 | -- | $24,606 |
| 2011 | -- | $24,606 +0.8% |
| 2010 | -- | $24,418 +6% |
| 2009 | -- | $23,037 +6% |
| 2008 | -- | $21,734 +6% |
| 2007 | -- | $20,505 |
| 2006 | -- | $20,505 +0.8% |
| 2005 | -- | $20,349 +6% |
| 2004 | -- | $19,198 +6% |
| 2003 | -- | $18,112 +6% |
| 2002 | -- | $17,088 |
| 2001 | -- | $17,088 +0.8% |
| 2000 | -- | $16,958 |
Find assessor info on the county website
Neighborhood: Pelham Gardens
Nearby homes
- $623,000-- bd-- ba992 sqft2713 Seymour Ave, Bronx, NY 10469Off Market
- $818,200-- bd-- ba2k sqft2709 Seymour Ave, Bronx, NY 10469Off Market
- $685,0003 bd3 ba1.8k sqft2715 Seymour Ave, Bronx, NY 10469Sold
- $895,8003 bd1 ba2.7k sqft2707 Seymour Ave, Bronx, NY 10469Off Market
- $574,900-- bd-- ba992 sqft2717 Seymour Ave, Bronx, NY 10469Off Market
- $876,000-- bd-- ba2.4k sqft2705 Seymour Ave, Bronx, NY 10469Off Market
- $655,0003 bd2 ba1.5k sqft2719 Seymour Ave, Bronx, NY 10469For Sale
- $804,400-- bd-- ba2.2k sqft2703 Seymour Ave, Bronx, NY 10469Off Market
Nearby schools
GreatSchools rating
- 5/10Ps 97Grades: PK-5Distance: 0.2 mi
- 7/10Jhs 144 MichelangeloGrades: 6-8Distance: 0.5 mi
- 5/10Pelham Preparatory AcademyGrades: 9-12Distance: 0.8 mi
Schools provided by the listing agent
- Elementary: Contact Agent
- Middle: Contact Agent
- High: Contact Agent
Source: OneKey® MLS as distributed by MLS GRID. This data may not be complete. We recommend contacting the local school district to confirm school assignments for this home.
- New York
- Bronx County
- New York
- 10469
- Bronx
- Pelham Gardens
- 2711 Seymour Avenue
Nearby cities
Nearby neighborhoods
Nearby zip codes
Other New York Topics
