Single family ,brick, semi attached in quiet block of Allerton ave section of The Bronx.
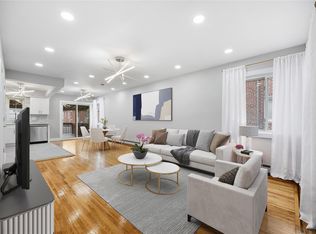
House has been renovated in and out. Main level offer separate living room ,dining room ,kitchen with steel appliances and granite counter top with an access to concrete deck and back yard.Second floor offer two large bedrooms and full bathroom all in marble.
First floor walking level with separate entrance from the back of the house offers separate living room ,bedroom, summer kitchen and full bathroom with stand up shower.Long driveway and one car garage detached in the back.Nice yard size for entertaining.
House its located with a min to the bus station and walking few min to the train station. Close to the park co op city shopping center, close to schools , hospitals and highways. Perfect house nothing to do just move in
Wont last .Call for private view.
For sale
$655,000
2719 Seymour Avenue, Bronx, NY 10469
3beds
1,581sqft
Single Family Residence, Residential
Built in 1955
2,550 Square Feet Lot
$-- Zestimate®
$414/sqft
$-- HOA
What's special
Renovated in and outLong drivewayGranite countertopKitchen with steel appliancesSemi attached
- 6 days |
- 1,432 |
- 75 |
Likely to sell faster than
Zillow last checked:
Listing updated:
Listed by:
Keller Williams Realty NYC Grp 718-697-6800,
Alfred Paloka 646-418-0337
Source: OneKey® MLS as distributed by MLS GRID,MLS#: 1033880
Facts & features
Interior
Bedrooms & bathrooms
- Bedrooms: 3
- Bathrooms: 2
- Full bathrooms: 2
Heating
- Baseboard
Cooling
- Ductless
Appliances
- Included: Stainless Steel Appliance(s)
Features
- First Floor Bedroom
- Basement: Finished
- Attic: None
Interior area
- Total structure area: 1,581
- Total interior livable area: 1,581 sqft
Property
Parking
- Total spaces: 4
- Parking features: Detached
- Garage spaces: 1
Lot
- Size: 2,550 Square Feet
Details
- Parcel number: 045300060
- Special conditions: None
Construction
Type & style
- Home type: SingleFamily
- Architectural style: A-Frame
- Property subtype: Single Family Residence, Residential
- Attached to another structure: Yes
Materials
- Brick
Condition
- Year built: 1955
Utilities & green energy
- Sewer: Public Sewer
- Water: Public
- Utilities for property: Electricity Available
Community & HOA
HOA
- Has HOA: No
Location
- Region: Bronx
Financial & listing details
- Price per square foot: $414/sqft
- Tax assessed value: $38,700
- Annual tax amount: $4,367
- Date on market: 8/3/2026
- Cumulative days on market: 6 days
- Listing agreement: Exclusive Right To Sell
- Electric utility on property: Yes
Estimated market value
Not available
Estimated sales range
Not available
Not available
Price history
| Date | Event | Price |
|---|---|---|
| 8/3/2026 | Listed for sale | $655,000+92.6%$414/sqft |
Source:  OneKey® MLS as distributed by MLS GRID #1033880 Report a problem OneKey® MLS as distributed by MLS GRID #1033880 Report a problem | ||
| 11/25/2015 | Sold | $340,000-5.3%$215/sqft |
Source: OneKey® MLS as distributed by MLS GRID #H4530399 Report a problem | ||
| 8/18/2015 | Listing removed | $359,000$227/sqft |
Source: Keller Williams - NYC - Bronx #4530399 Report a problem | ||
| 6/30/2015 | Listed for sale | $359,000$227/sqft |
Source: Keller Williams Realty NYC Grp #4530399 Report a problem | ||
Public tax history
| Year | Property taxes | Tax assessment |
|---|---|---|
| 2025 | $4,367 +6% | $33,660 +7.7% |
| 2024 | $4,120 +4.8% | $31,260 -3.3% |
| 2023 | $3,931 | $32,340 +19% |
| 2022 | -- | $27,180 +8.9% |
| 2021 | -- | $24,960 +1% |
| 2020 | $3,835 +6% | $24,720 -3.1% |
| 2019 | $3,619 +7.3% | $25,500 +58.1% |
| 2018 | $3,374 +3.1% | $16,128 +0.4% |
| 2017 | $3,273 +2.3% | $16,056 +0.3% |
| 2016 | $3,200 | $16,006 +6% |
| 2015 | $3,200 +99.1% | $15,100 +6% |
| 2014 | $1,607 | $14,246 +6% |
| 2013 | -- | $13,440 +0.4% |
| 2012 | -- | $13,380 -14.9% |
| 2011 | -- | $15,720 -18.9% |
| 2010 | -- | $19,380 -5.5% |
| 2009 | -- | $20,515 +6% |
| 2008 | -- | $19,354 +6% |
| 2007 | -- | $18,259 +6% |
| 2006 | -- | $17,226 -3.4% |
| 2005 | -- | $17,826 -4.3% |
| 2004 | -- | $18,624 |
| 2003 | -- | $18,624 +4.3% |
| 2002 | -- | $17,848 +4.3% |
| 2001 | -- | $17,120 +5.9% |
| 2000 | -- | $16,160 |
Find assessor info on the county website
Monthly payment
Climate risks
Neighborhood: Pelham Gardens
Nearby schools
GreatSchools rating
- 5/10Ps 97Grades: PK-5Distance: 0.2 mi
- 7/10Jhs 144 MichelangeloGrades: 6-8Distance: 0.5 mi
- 4/10Collegiate Institute For Math And ScienceGrades: 9-12Distance: 0.8 mi
Schools provided by the listing agent
- Elementary: Ps 97
- Middle: Astor Collegiate Academy
- High: Astor Collegiate Academy
Source: OneKey® MLS as distributed by MLS GRID. This data may not be complete. We recommend contacting the local school district to confirm school assignments for this home.
- $574,900-- bd-- ba992 sqft2717 Seymour Ave, Bronx, NY 10469Off Market
- $805,600-- bd-- ba2.2k sqft2729 Seymour Ave, Bronx, NY 10469Off Market
- $685,0003 bd3 ba1.8k sqft2715 Seymour Ave, Bronx, NY 10469Sold
- $806,900-- bd-- ba2.2k sqft2731 Seymour Ave, Bronx, NY 10469Off Market
- $618,300-- bd-- ba992 sqft2713 Seymour Ave, Bronx, NY 10469Off Market
- $870,0007 bd4 ba2.6k sqft2711 Seymour Ave, Bronx, NY 10469Sold
- $1,102,000-- bd-- ba4.5k sqft2724 Fish Ave, Bronx, NY 10469Off Market
- $--2 bd1 ba1k sqft2724 Fish Ave APT 1, Bronx, NY 10469Off Market
A local agent can set up tours, give advice and negotiate with sellers.
Similar homes
- $749,0003 bd2 ba1.7k sqft2944 Lurting Avenue, Bronx, NY 10469For Sale
 MLS ID #1035533, Hipolito Rosario, Listing by: Motivated Access Realty Corp.. OneKey® MLS as distributed by MLS GRID
 - $747,0006 bd4 ba1.7k sqft1115 E 214th Street, Bronx, NY 10469For Sale
 MLS ID #979659, Pascal Okeke, Listing by: Fort Pascal LLC. OneKey® MLS as distributed by MLS GRID
 - $665,0003 bd3 ba1.8k sqft4636 Murdock Avenue #P, Bronx, NY 10466For Sale
 MLS ID #1021997, Patrick Bartley, Listing by: Bartley Home Realty LLC. OneKey® MLS as distributed by MLS GRID
 - $699,9004 bd2 ba2.2k sqft4126 Digney Avenue, Bronx, NY 10466For Sale
 MLS ID #1028801, Sonny Vataj, Listing by: Exit Realty Group. OneKey® MLS as distributed by MLS GRID
 - $679,0003 bd3 ba1.3k sqft2171 Arthur Avenue, Bronx, NY 10457For SaleMLS ID #967342, Isabel C. Saenz, Listing by: eRealty Advisors, Inc. OneKey® MLS as distributed by MLS GRID
- $699,9993 bd2 ba2k sqft4223 Gunther Ave, Bronx, NY 10466ActiveMLS ID #S1818106, Monte Jeffrey, Listing by: MOVING KEYZ REALTY. StreetEasy
- $599,9993 bd3 ba1.7k sqft4727 Matilda Avenue, Bronx, NY 10470For SaleMLS ID #955766, Raymond Vasquez, Listing by: RE/MAX Distinguished Hms.&Prop. OneKey® MLS as distributed by MLS GRID
- $769,0005 bd2 ba2.1k sqft3305 Bronxwood Avenue, Bronx, NY 10469For SaleMLS ID #952392, Pedro A. Castro, Listing by: More Homes Realty. OneKey® MLS as distributed by MLS GRID
- $818,8883 bd3 ba1.2k sqft277 Graff Avenue, Bronx, NY 10465For SaleMLS ID #1018837, Rafael Maldonado, Listing by: Voro LLC. OneKey® MLS as distributed by MLS GRID
- $649,0003 bd2 ba936 sqft11315 205th Street, Saint Albans, NY 11412For SaleMLS ID #1030551, Cornel Oneil McDonald, Listing by: Fave Realty Inc. OneKey® MLS as distributed by MLS GRID
- $679,0003 bd2 ba1.6k sqft82-15 155th Avenue #9B, Howard Beach, NY 11414For SaleMLS ID #1030750, Brina Ciaramella, Listing by: Esquire Realty Ciaramella & Co. OneKey® MLS as distributed by MLS GRID
- $969,0004 bd2 ba1.9k sqft97-17 31st Avenue, East Elmhurst, NY 11369For SaleMLS ID #1035658, Tusher Bhuiyan, Listing by: Exit Realty Prime. OneKey® MLS as distributed by MLS GRID
- $749,0003 bd2 ba1.3k sqft61-25 98th Street #6E, Rego Park, NY 11374New ConstructionMLS ID #1034460, Lionel E. Leconte Jr, Listing by: East Coast Realty Partners LLC. OneKey® MLS as distributed by MLS GRID
- $739,0003 bd2 ba1.1k sqft2524 120th Street #2, Flushing, NY 11354For SaleMLS ID #1021244, Yanping Zheng, Listing by: E Realty International Corp. OneKey® MLS as distributed by MLS GRID
- $700,000-- bd-- ba1.8k sqft4013 De Reimer Avenue, Bronx, NY 10466For SaleMLS ID #957939, Michael Rubinov, Listing by: Ideal Real Estate Group Inc. OneKey® MLS as distributed by MLS GRID
- $825,0003 bd3 ba1.1k sqft1015 Revere Avenue, Bronx, NY 10465For SaleMLS ID #981410, Miriam Toro, Listing by: Berashith Realty. OneKey® MLS as distributed by MLS GRID
- $780,0003 bd3 ba1.6k sqft340 Julius Road #9D, College Point, NY 11356For SaleMLS ID #1033438, Peiling Qu, Listing by: 1 Home Realty. OneKey® MLS as distributed by MLS GRID
- $649,8883 bd2 ba1.1k sqft75 Maplewood Avenue, Hempstead, NY 11550For SaleMLS ID #1031450, Juan M. Portillo, Listing by: Mint Homes LI LLC. OneKey® MLS as distributed by MLS GRID
- $665,0003 bd2 ba1.4k sqft14214 231st Street, Laurelton, NY 11413For SaleMLS ID #976568, Richard Johnson, Listing by: Century 21 Milestone Team Rlty. OneKey® MLS as distributed by MLS GRID
- $699,9993 bd2 ba1.4k sqft17815 Leslie Rd, Jamaica, NY 11434For SaleMLS ID #11861830, Keith Simon, Listing by: ENTRANCE 1 REALTY LLC. NY State MLS
