Welcome to this beautifully renovated brick single family home in the highly sought after Wakefield section of the Bronx! This rare gem offers the perfect blend of modern design, quality craftsmanship, and functional living space.
The main level features a bright, open-concept layout with a spacious living and dining area that flows seamlessly into a stunning chef’s kitchen, complete with elegant granite countertops, stainless steel appliances, and plenty of cabinet space. The home offers 3 generously sized bedrooms and beautifully updated finishes throughout.
The fully finished basement provides additional living space with direct access to the backyard perfect for a family room, home office, gym, or entertainment area. There’s also a crawlspace offering valuable extra storage or recreational possibilities, a feature rarely found in the area.
Step outside to your private backyard, ideal for relaxing, entertaining, or creating your own outdoor oasis.
Located close to schools, parks, shopping, public transportation, and major highways, this move-in-ready home offers exceptional value in one of the Bronx’s most desirable neighborhoods.
Don’t miss this rare opportunity to own a beautifully renovated home in Wakefield—schedule your private showing today!
For sale
$679,000
4636 Murdock Avenue #P, Bronx, NY 10466
3beds
1,852sqft
Single Family Residence, Residential
Built in 1965
1,848 Square Feet Lot
$-- Zestimate®
$367/sqft
$-- HOA
What's special
Private backyardFully finished basementBright open-concept layoutStainless steel appliancesPlenty of cabinet spaceBeautifully updated finishes throughoutElegant granite countertops
- 12 days |
- 398 |
- 14 |
Zillow last checked:
Listing updated:
Listed by:
Bartley Home Realty LLC 646-477-9109,
Patrick Bartley 646-477-9109
Source: OneKey® MLS as distributed by MLS GRID,MLS#: 1021997
Loading...
Facts & features
Interior
Bedrooms & bathrooms
- Bedrooms: 3
- Bathrooms: 3
- Full bathrooms: 2
- 1/2 bathrooms: 1
Heating
- Natural Gas, Other
Cooling
- Wall/Window Unit(s)
Appliances
- Included: Dishwasher, Gas Oven, Gas Range, Microwave
Features
- Eat-in Kitchen, Formal Dining, High Ceilings, Kitchen Island, Open Kitchen, Other, Primary Bathroom, Stone Counters
- Basement: Finished,Full
- Attic: None
Interior area
- Total structure area: 1,852
- Total interior livable area: 1,852 sqft
Property
Parking
- Total spaces: 1
- Parking features: Driveway
- Garage spaces: 1
- Has uncovered spaces: Yes
Lot
- Size: 1,848 Square Feet
Details
- Parcel number: 051260012
- Special conditions: None
Construction
Type & style
- Home type: SingleFamily
- Architectural style: Colonial
- Property subtype: Single Family Residence, Residential
- Attached to another structure: Yes
Materials
- Brick
Condition
- Year built: 1965
Utilities & green energy
- Sewer: Public Sewer
- Water: Public
- Utilities for property: Electricity Available, Electricity Connected, Natural Gas Available, Natural Gas Connected
Community & HOA
HOA
- Has HOA: No
Location
- Region: Bronx
Financial & listing details
- Price per square foot: $367/sqft
- Tax assessed value: $38,100
- Annual tax amount: $5,926
- Date on market: 7/5/2026
- Cumulative days on market: 12 days
- Listing agreement: Exclusive Right To Sell
- Electric utility on property: Yes
Estimated market value
Not available
Estimated sales range
Not available
Not available
Price history
| Date | Event | Price |
|---|---|---|
| 7/6/2026 | Listed for sale | $679,000$367/sqft |
Source:  OneKey® MLS as distributed by MLS GRID #1021997 Report a problem OneKey® MLS as distributed by MLS GRID #1021997 Report a problem | ||
Public tax history
Tax history is unavailable.
Monthly payment
Climate risks
Neighborhood: Wakefield
Nearby schools
GreatSchools rating
- 8/10Ps 68Grades: PK-5Distance: 0.9 mi
- 3/10Bronx Alliance Middle SchoolGrades: 6-8Distance: 1.3 mi
- 2/10New World High SchoolGrades: 9-12Distance: 1.2 mi
Schools provided by the listing agent
- Elementary: Ps 68
- Middle: Baychester Middle School
- High: Contact Agent
Source: OneKey® MLS as distributed by MLS GRID. This data may not be complete. We recommend contacting the local school district to confirm school assignments for this home.
- $715,8004 bd3 ba1.8k sqft4636 Murdock Ave, Bronx, NY 10466Off Market
- $865,000-- bd-- ba2.8k sqft4634 Murdock Ave, Bronx, NY 10466Off Market
- $619,0003 bd1 ba3k sqft4638 Murdock Ave, Bronx, NY 10466Off Market
- $619,0003 bd1 ba3k sqft4638 Murdock Ave, Bronx, NY 10466Off Market
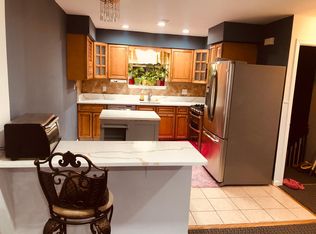
- $908,700-- bd-- ba3k sqft4638 Murdock Ave, Bronx, NY 10466Off Market
- $646,8003 bd2 ba1.6k sqft4640 Murdock Ave, Bronx, NY 10466Off Market
- $950,100-- bd-- ba3.1k sqft4632 Murdock Ave, Bronx, NY 10466Off Market
- $375,000-- bd-- ba1.6k sqft4642 Murdock Ave, Bronx, NY 10466Sold
A local agent can set up tours, give advice and negotiate with sellers.
Similar homes
- $595,0002 bd2 ba1.1k sqft4342 Bruner Avenue, Bronx, NY 10466For Sale

 MLS ID #1024692, Tadessech Lewis, Listing by: Keller Williams Realty NYC Grp. OneKey® MLS as distributed by MLS GRID
 - $675,0003 bd2 ba1.5k sqft3224 Watt Avenue, Bronx, NY 10465For Sale
 MLS ID #1023519, Israel Sanchez, Listing by: Keller Williams Realty NYC Grp. OneKey® MLS as distributed by MLS GRID
 - $699,9993 bd2 ba2k sqft4223 Gunther Ave, Bronx, NY 10466Active
 MLS ID #S1818106, Monte Jeffrey, Listing by: MOVING KEYZ REALTY. StreetEasy
 - $679,0003 bd3 ba1.3k sqft2171 Arthur Avenue, Bronx, NY 10457For Sale
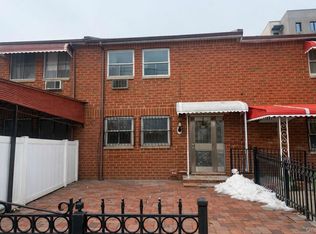 MLS ID #967342, Isabel C. Saenz, Listing by: eRealty Advisors, Inc. OneKey® MLS as distributed by MLS GRID
 - $599,9993 bd3 ba1.7k sqft4727 Matilda Avenue, Bronx, NY 10470For SaleMLS ID #955766, Raymond Vasquez, Listing by: RE/MAX Distinguished Hms.&Prop. OneKey® MLS as distributed by MLS GRID
- $700,000-- bd-- ba1.8k sqft4013 De Reimer Avenue, Bronx, NY 10466For SaleMLS ID #957939, Michael Rubinov, Listing by: Ideal Real Estate Group Inc. OneKey® MLS as distributed by MLS GRID
- $595,0003 bd2 ba1.2k sqft4026 Paulding Avenue, Bronx, NY 10466For SaleMLS ID #817627, Maxine E. Mears Clarke, Listing by: Mears Clarke Maxine E. OneKey® MLS as distributed by MLS GRID
- $818,8883 bd3 ba1.2k sqft277 Graff Avenue, Bronx, NY 10465For SaleMLS ID #1018837, Rafael Maldonado, Listing by: Voro LLC. OneKey® MLS as distributed by MLS GRID
- $650,0003 bd2 ba1.8k sqft147-25 Brookville Boulevard, Rosedale, NY 11422For SaleMLS ID #989260, Patricia A. America CBR, Listing by: Signature Premier Properties. OneKey® MLS as distributed by MLS GRID
- $780,0004 bd3 ba2.1k sqft1047 E 217th Street, Bronx, NY 10469For SaleMLS ID #911861, Patrick Bartley, Listing by: Bartley Home Realty LLC. OneKey® MLS as distributed by MLS GRID
- $729,9803 bd2 ba1.6k sqft9927 213th Street, Queens Village, NY 11429For SaleMLS ID #1021860, Shamim Ahmed, Listing by: Max It Realty. OneKey® MLS as distributed by MLS GRID
- $750,0004 bd2 ba1.3k sqft115-14 135th Avenue, Ozone Park, NY 11420For SaleMLS ID #1018283, Debashish Debnath, Listing by: Winzone Realty Inc. OneKey® MLS as distributed by MLS GRID
- $825,0003 bd3 ba1.1k sqft1015 Revere Avenue, Bronx, NY 10465For SaleMLS ID #981410, Miriam Toro, Listing by: Berashith Realty. OneKey® MLS as distributed by MLS GRID
- $760,0003 bd2 ba1.3k sqft59 Ramsey Avenue, Yonkers, NY 10701For SaleMLS ID #981913, Ana M. Guzman, Listing by: HomeSmart Homes & Estates. OneKey® MLS as distributed by MLS GRID
- $769,0005 bd2 ba2.1k sqft3305 Bronxwood Avenue, Bronx, NY 10469For SaleMLS ID #952392, Pedro A. Castro, Listing by: More Homes Realty. OneKey® MLS as distributed by MLS GRID
- $768,8885 bd3 ba2k sqft934 Balcom Avenue, Bronx, NY 10465For SaleMLS ID #1003750, Cristobal A. Cottes, Listing by: EXP Realty. OneKey® MLS as distributed by MLS GRID
- $549,0003 bd2 ba1.2k sqft8 Morris Place, Yonkers, NY 10705For SaleMLS ID #1006090, Nelson Santana, Listing by: Nelson Enterprise. OneKey® MLS as distributed by MLS GRID
- $678,8883 bd3 ba1.2k sqft13744 218th St, Springfield Gardens, NY 11413ActiveMLS ID #S1836538, Cristobal Cottes, Listing by: EXP Realty NYC. StreetEasy
- $710,0004 bd2 ba1.6k sqft13512 118th Street, South Ozone Park, NY 11420For SaleMLS ID #1012477, Fan K. Tsang, Listing by: E Realty International Corp. OneKey® MLS as distributed by MLS GRID
- $899,0003 bd3 ba2.3k sqft36 Earle Place, New Rochelle, NY 10801For SaleMLS ID #1019248, George John, Listing by: CENTURY 21 ROYAL. OneKey® MLS as distributed by MLS GRID
