Skip main navigation
Sold
  • Price Unknown

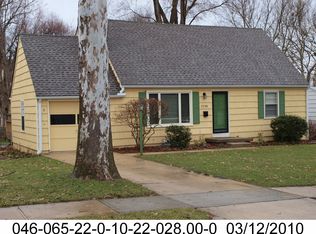
    2711 W 73rd Ter, Prairie Village, KS 66208

    4beds
    1,512sqft
    Single Family Residence
    Built in 1951
    8,151 Square Feet Lot
    $486,800 Zestimate®
    $--/sqft
    $2,723 Estimated rent

    Home value

    $486,800

    $458,000 - $521,000

    $2,723/mo

    Zestimate® history
    Loading
    Loading...

    Owner options

    List your home for rent

    $2,723/mo

    Rent Zestimate®

    Find your next renter with Zillow Rental Manager. Plus, with online applications, you can quickly screen prospective tenants – for free.

    Learn more

    $2,723/mo

    Rent Zestimate®

    Refinance and save

    Refinancing to a lower rate could help reduce your monthly payments and save thousands over the life of the loan.

    See today's rates

    Explore your selling options

    Work with a Zillow partner agent

    Leverage their expertise and Zillow's premium Showcase listings to get your home seen by more buyers.

    Get started

    List with your own agent

    Get your home in front of millions of buyers by listing it on Zillow.

    Learn how to do it

    Sell it yourself

    Take full control of how buyers see your home on Zillow by listing For Sale by Owner (FSBO).

    List your home

    What's special

    Welcome home to this charming traditional ranch featuring a light-filled living room and an inviting, functional floor plan. The updated kitchen and main floor bath offer modern style and comfort, while the primary bedroom includes a newly installed closet system for enhanced organization. The finished basement expands your living space with a versatile 4th bedroom or office featuring an egress window and a full bath—perfect for guests, remote work, or a private retreat. You’ll also appreciate the abundant storageavailable both upstairs and in the unfinished portion of the basement. Step outside to enjoy the fenced backyard with a concrete patio, an ideal setting to relax with a drink or gather with friends and neighbors. Located just one block from Belinder Elementary and minutes from the Village Shops, this home offers exceptional convenience with quick access to Overland Park and downtown for dining, shopping, and entertainment.

    Zillow last checked:

    Listing updated:

    Listing Provided by:

    Locate Team 816-280-2773,

    Compass Realty Group,

    Heidi Peter 816-217-7100,

    Compass Realty Group

    Bought with:

    Jordan Porter, 1807221

    KW KANSAS CITY METRO

    Source: Heartland MLS as distributed by MLS GRID,MLS#: 2606999MLS Logo

    Facts & features

    Interior

    Bedrooms & bathrooms
    • Bedrooms: 4
    • Bathrooms: 2
    • Full bathrooms: 2
    Primary bedroom
    • Features: Ceiling Fan(s)
    • Level: First
    • Area: 156 Square Feet
    • Dimensions: 13 x 12
    Bedroom 2
    • Level: First
    • Area: 120 Square Feet
    • Dimensions: 12 x 9
    Bedroom 3
    • Level: First
    • Area: 108 Square Feet
    • Dimensions: 10 x 10
    Bedroom 4
    • Features: Carpet
    • Level: Lower
    • Area: 132 Square Feet
    • Dimensions: 10 x 11
    Bathroom 1
    • Features: Ceramic Tiles, Shower Over Tub
    • Level: First
    • Area: 30 Square Feet
    • Dimensions: 6 x 5
    Bathroom 2
    • Features: Linoleum, Shower Only
    • Level: Lower
    • Area: 40 Square Feet
    • Dimensions: 8 x 5
    Kitchen
    • Level: First
    • Area: 96 Square Feet
    • Dimensions: 12 x 8
    Living room
    • Features: Ceiling Fan(s)
    • Level: First
    • Area: 198 Square Feet
    • Dimensions: 18 x 11
    Heating
    • Forced Air
    Cooling
    • Electric
    Appliances
    • Included: Dishwasher, Disposal, Refrigerator, Built-In Oven
    • Laundry: Lower Level
    Features
    • Ceiling Fan(s)
    • Flooring: Tile, Wood
    • Basement: Basement BR,Finished,Full,Sump Pump
    • Has fireplace: No
    Interior area
    • Total structure area: 1,512
    • Total interior livable area: 1,512 sqft
    • Finished area above ground: 1,008
    • Finished area below ground: 504

    Property

    Parking
    • Total spaces: 1
    • Parking features: Attached, Garage Door Opener, Garage Faces Front
    • Attached garage spaces: 1
    Features
    • Patio & porch: Patio
    • Fencing: Wood
    Lot
    • Size: 8,151 sqft
    • Features: City Lot
    Details
    • Parcel number: OP45000009 0013

    Construction

    Type & style
    • Home type: SingleFamily
    • Architectural style: Traditional
    • Property subtype: Single Family Residence
    Materials
    • Board & Batten Siding, Shingle Siding
    • Roof: Composition
    Condition
    • Year built: 1951

    Utilities & green energy

    • Sewer: Public Sewer
    • Water: Public

    Community & neighborhood

    Security
    • Security features: Smoke Detector(s)
    Location
    • Region: Prairie Village
    • Subdivision: Prairie Hills

    HOA & financial

    HOA
    • Has HOA: No

    Other

    Other facts
    • Listing terms: Cash,Conventional,FHA
    • Ownership: Private

    Price history

    DateEventPrice
    4/24/2026Sold--
    Source: Heartland MLS as distributed by MLS GRID #2606999 Report a problem
    3/16/2026Pending sale$435,000$288/sqft
    Source: Heartland MLS as distributed by MLS GRID #2606999 Report a problem
    3/15/2026Listed for sale$435,000+97.7%$288/sqft
    Source: Heartland MLS as distributed by MLS GRID #2606999 Report a problem
    9/1/2018Sold--
    Source: Agent Provided Report a problem
    8/21/2018Pending sale$220,000$146/sqft
    Source: Keller Williams Realty #2119018 Report a problem
    7/28/2018Price change$220,000-4.3%$146/sqft
    Source: Keller Williams Realty #2119018 Report a problem
    7/20/2018Listed for sale$230,000+35.7%$152/sqft
    Source: Keller Williams Key Partners #2119018 Report a problem
    5/8/2015Listing removed$1,700$1/sqft
    Source: Owner Report a problem
    5/3/2015Listed for rent$1,700+6.3%$1/sqft
    Source: Owner Report a problem
    12/14/2014Listing removed$1,600$1/sqft
    Source: Owner Report a problem
    11/7/2014Listed for rent$1,600$1/sqft
    Source: Owner Report a problem
    10/23/2014Sold--
    Source: Heartland MLS as distributed by MLS GRID #45001_1890673 Report a problem
    9/7/2014Pending sale$169,500$112/sqft
    Source: RE/MAX State Line #1890673 Report a problem
    8/26/2014Price change$169,500-3.1%$112/sqft
    Source: RE/MAX State Line #1890673 Report a problem
    6/22/2014Listed for sale$175,000$116/sqft
    Source: RE/MAX State Line #1890673 Report a problem

    Public tax history

    YearProperty taxesTax assessment
    2025$4,993 +8.1%$43,022 +9.1%
    2024$4,619 -0.1%$39,423 +1.3%
    2023$4,622 +12.2%$38,916 +12.8%
    2022$4,121 $34,511 +10.2%
    2021-- $31,314 +11%
    2020$3,612 $28,221 +8.1%
    2019-- $26,106 -2.1%
    2018-- $26,657 +20.7%
    2017$2,914 +11.4%$22,080 +14%
    2016$2,615 +3.3%$19,366 +2.1%
    2015$2,532 +32.1%$18,975 +35.4%
    2013$1,916 +18.2%$14,018 -1.6%
    2012$1,621 -17.9%$14,248 +5.5%
    2010$1,975 +2.6%$13,501 -1.6%
    2009$1,925 +0.8%$13,719 -3.1%
    2008$1,909 +1.3%$14,163 -4.3%
    2007$1,885 +18%$14,800
    2006$1,597 $14,800 +8.1%
    2005-- $13,685

    Find assessor info on the county website

    Neighborhood: Prairire Hills

    Nearby schools

    GreatSchools rating
    Schools provided by the listing agent
    • Elementary: Belinder
    • Middle: Indian Hills
    • High: SM East

    Source: Heartland MLS as distributed by MLS GRID. This data may not be complete. We recommend contacting the local school district to confirm school assignments for this home.

    Get a cash offer in 3 minutes
    Find out how much your home could sell for in as little as 3 minutes with a no-obligation cash offer.
    Estimated market value
    $486,800
    Get a cash offer in 3 minutes
    Find out how much your home could sell for in as little as 3 minutes with a no-obligation cash offer.
    Estimated market value
    $486,800