LIKE NEW CONSTRUCTION TO THE STUDS REMODEL PLUS LARGE ADDITION OF SPRAWLING RANCH IN POPULAR PRAIRIE HILLS! THIS PROPERTY IS SPECIAL TO THIS AREA WITH CLOSE TO 4,500 SF TOTAL & NEARLY 2,500 SF ON THE MAIN LEVEL ALONE, PLUS A COVERED DECK! EXTRA LARGE MAIN LEVEL INCLUDES GORGEOUS ENTRY/FOYER, LARGE LIVING ROOM FULL OF NATURAL LIGHT, VAULTED BREAKFAST/DINING ROOM, 3 BEDROOMS ALL EN SUITE, LAUNDRY ROOM & SO MANY CUSTOM DETAILS THROUGHOUT! KITCHEN/LIVING ROOM, BREAKFAST ROOM, LAUNDRY ROOM, MASTER BEDROOM & MASTER BATH ALL HAVE 10 FOOT CEILINGS! BRAND NEW ADDITION INCLUDES FINISHED BASEMENT W/ 9 FOOT CEILINGS, BEDROOM, BATH, BAR, HOME GYM/OFFICE ROOM AND MULTIPLE ENTERTAINMENT AREAS! GORGEOUS OPEN KITCHEN WITH NEW CABINETS, QUARTZ COUNTERTOPS, LARGE QUARTZ WATERFALL ISLAND, STAINLESS STEEL APPLIANCES & LARGE HOOD & WALK-IN PANTRY W/ COFFEE STATION! EXTRA LARGE MASTER BEDROOM OVERLOOKS LOT & INCLUDES STUNNING MASTER BATH W/ WALK-IN SHOWER, SOAKING TUB, LARGE DOUBLE VANITY & HUGE WALK-IN CLOSET W/ BEAUTIFUL BUILT-INS! BEAUTIFUL CUSTOM DETAILS THROUGHOUT! COVERED PORCH OVERLOOKS BEAUTIFUL NEWLY SODDED LOT! NEW NEW NEW: ROOF, HVAC (TWO SYSTEMS), WINDOWS, SIDING, GUTTERS, HWH, HARDWOODS, LL LVP FLOORING, CARPET, KITCHEN W/ NEW CABINETS, QUARTZ COUNTERTOPS & WATERFALL ISLAND, SS APPLIANCES, FINISHED LL W/ BATH, BEDROOM & BAR, PLUMBING, ELECTRICAL, 200 AMP ELECTRICAL SERVICE & PANEL, PATIO, NEW CUSTOM BATHS W/ TILE, VANITIES, INT & EXT PAINT, INSULATION, FULLY SODDED YARD, LANDSCAPING & SO MUCH MORE! INCREDIBLE PACKAGE, UPGRADES, SPACE & DETAILS! TRULY A SPECIAL PROPERTY & PLAN FOR THIS AREA!
Sold
Zillow last checked:
Listing updated:
Bought with:
Eli Medina, 2010030259
ReeceNichols - Country Club Plaza
Source: Heartland MLS as distributed by MLS GRID,MLS#: 2598530
Price history
| Date | Event | Price |
|---|---|---|
| 3/9/2026 | Sold | -- |
Source:  Heartland MLS as distributed by MLS GRID #2598530 Report a problem Heartland MLS as distributed by MLS GRID #2598530 Report a problem | ||
| 2/20/2026 | Pending sale | $1,224,900$277/sqft |
Source: Heartland MLS as distributed by MLS GRID #2598530 Report a problem | ||
| 2/12/2026 | Contingent | $1,224,900$277/sqft |
Source: Heartland MLS as distributed by MLS GRID #2598530 Report a problem | ||
| 2/7/2026 | Price change | $1,224,900-2%$277/sqft |
Source: Heartland MLS as distributed by MLS GRID #2598530 Report a problem | ||
| 1/30/2026 | Listed for sale | $1,249,950-1.2%$283/sqft |
Source: Heartland MLS as distributed by MLS GRID #2598530 Report a problem | ||
| 1/29/2026 | Listing removed | $1,264,950$286/sqft |
Source:  ReeceNichols Real Estate #2594489 Report a problem ReeceNichols Real Estate #2594489 Report a problem | ||
| 1/9/2026 | Price change | $1,264,950-1.2%$286/sqft |
Source: Heartland MLS as distributed by MLS GRID #2594489 Report a problem | ||
| 1/2/2026 | Listed for sale | $1,279,950-1.5%$289/sqft |
Source: Heartland MLS as distributed by MLS GRID #2594489 Report a problem | ||
| 1/2/2026 | Listing removed | $1,299,900$294/sqft |
Source: ReeceNichols Real Estate #2589390 Report a problem | ||
| 12/12/2025 | Listed for sale | $1,299,900+271.4%$294/sqft |
Source: Heartland MLS as distributed by MLS GRID #2589390 Report a problem | ||
| 5/29/2025 | Sold | -- |
Source: Heartland MLS as distributed by MLS GRID #2534560 Report a problem | ||
| 3/9/2025 | Pending sale | $350,000$79/sqft |
Source: Heartland MLS as distributed by MLS GRID #2534560 Report a problem | ||
Nearby homes
- $513,3003 bd3 ba2k sqft2715 W 73rd Ter, Prairie Village, KS 66208Off Market

- $429,4003 bd2 ba1.3k sqft2807 W 73rd Ter, Prairie Village, KS 66208Off Market
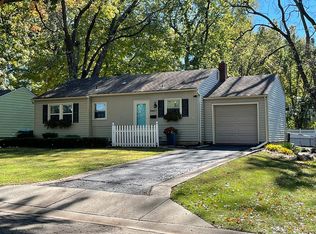
- $414,0003 bd2 ba1.6k sqft2800 W 74th St, Prairie Village, KS 66208Off Market
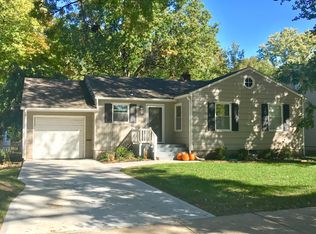
- $545,0003 bd2 ba2k sqft2712 W 74th St, Prairie Village, KS 66208Off Market
Get a cash offer in 3 minutes
Find out how much your home could sell for in as little as 3 minutes with a no-obligation cash offer.
Estimated market value
$1,215,500
