THIS MOVE-IN READY COLONIAL WITH 3 BEDROOMS AND 2 FULL BATHS IS WELL MAINTAINED. YOU WILL LOVE THE UPDATED KITCHEN WITH PORCELAIN TILE FLOOR, QUARTZ COUNTERTOPS, SUBWAY AND GLASS TILE BACKSPLASH AND STAINLESS STEEL APPLIANCES. THE SPACIOUS LIVING AND DINING ROOMS ARE FILLED WITH NATURAL LIGHT FROM THE BOW WINDOW, AND UNDER THE NEUTRAL CARPET ARE HARDWOOD FLOORS. YOU WILL APPRECIATE THE FAMILY ROOM WITH VIEWS OF THE BACKYARD AS WELL AS ACCESS TO THE BACKYARD. THERE IS ALSO A FULL BATHROOM OFF THE FAMILY ROOM PROVIDING A WALK-IN SHOWER WITH SWANSTONE WALLS, PORCELAIN TILE FLOOR AND ATTRACTIVE VANITY. ON THE SECOND FLOOR OF THIS FABULOUS HOME YOU WILL FIND THE 3 BEDROOMS WITH BEAUTIFUL HARDWOOD FLOORS AND ANOTHER FULL BATH WITH CARRARA MARBLE FLOORS, A TUB WITH SHOWER AND LOVELY VANITY. IF MORE SPACE IS WHAT YOU NEED, YOU WILL BE THRILLED WITH THE FINISHED RECREATION/MEDIA ROOM IN THE BASEMENT FEATURING CUSTOM BUILT-INS AND NEUTRAL CARPET. THE LAUNDRY AND UTILITY ROOM ARE JUST THROUGH THE CUSTOM DOOR AND OFFERS MORE STORAGE, A SPEEDQUEEN WASHER AND WHIRLPOOL DRYER AND BUILT IN WORK BENCH AREA. THE ATTACHED GARAGE WITH NEWER CONCRETE FLOOR WILL BE APPRECIATED FOR ITS CLEANLINESS, STORAGE AND ACCESS TO THE HOUSE AND BACKYARD. STEP OUT TO THE PRIVATE BACKYARD AND YOU WILL FIND A PAVER PATIO WITH BUILT-IN GAS GRILL. THIS AMAZING PROPERTY WAS WATERPROOFED, POS COMPLIANT BEFORE TRANSFER AND COMES WITH A ONE YEAR CINCH HOME WARRANTY. DON'T WAIT...OR YOU MAY MISS OUT! THIS PROPERTY IS READY TO BE YOUR NEW HOME!
Closed
$195,000
27110 Parkwood Dr, Euclid, OH 44132
3beds
2,088sqft
Single Family Residence
Built in 1951
7,405 Square Feet Lot
$209,300 Zestimate®
$93/sqft
$1,577 Estimated rent
Home value
$209,300
$195,000 - $226,000
$1,577/mo
Zestimate® history
Owner options
List your home for rent
$1,577/mo
Rent Zestimate®
Find your next renter with Zillow Rental Manager. Plus, with online applications, you can quickly screen prospective tenants – for free.
$1,577/mo
Rent Zestimate®
Refinance and save
$1,423/mo
Est. payment
Refinancing to a lower rate could help reduce your monthly payments and save thousands over the life of the loan.
$1,423/mo
Est. payment
Explore your selling options
Work with a Zillow partner agent
Leverage their expertise and Zillow's premium Showcase listings to get your home seen by more buyers.
Get startedList with your own agent
Get your home in front of millions of buyers by listing it on Zillow.
Learn how to do itSell it yourself
Take full control of how buyers see your home on Zillow by listing For Sale by Owner (FSBO).
List your homeWhat's special
Updated kitchenCustom built-insBeautiful hardwood floorsUtility roomSpacious livingCustom doorPaver patio
Zillow last checked:
Listing updated:
Listed by:
Maureen D Brennan mobrennanrealtor@gmail.com440-487-4956,
HomeSmart Real Estate Momentum LLC
Bought with:
Michelle Coleman, 2019000038
HomeSmart Real Estate Momentum LLC
Michael P Coleman, 2012001099
HomeSmart Real Estate Momentum LLC
Source: MLS Now,MLS#: 5017888 Originating MLS: Lake Geauga Area Association of REALTORS
Originating MLS: Lake Geauga Area Association of REALTORSFacts & features
Interior
Bedrooms & bathrooms
- Bedrooms: 3
- Bathrooms: 2
- Full bathrooms: 2
- Main level bathrooms: 1
Bedroom
- Description: Spacious bedroom with windows and hardwood floors.,Flooring: Hardwood
- Features: Window Treatments
- Level: Second
Bedroom
- Description: Spacious bedroom with windows and hardwood floors.,Flooring: Hardwood
- Features: Window Treatments
- Level: Second
Bedroom
- Description: Spacious bedroom with windows and hardwood floors.,Flooring: Hardwood
- Features: Window Treatments
- Level: Second
Bathroom
- Description: Full Bathroom with SwanStone walk-in shower, vanity sink, toilet and Porcelain tile floor.,Flooring: Tile
- Features: Window Treatments
- Level: First
Bathroom
- Description: Full Bathroom with tub/shower, vanity sink, toilet and Carrara marble floor.,Flooring: Marble
- Features: Window Treatments
- Level: Second
Dining room
- Description: Dining Room with windows and breakfast bar to Kitchen,Flooring: Carpet,Hardwood
- Features: Breakfast Bar, Window Treatments
- Level: First
Family room
- Description: Family Room with custom window covers, neutral carpet, radiant heat and access to backyard.,Flooring: Carpet
- Features: Track Lighting, Window Treatments
- Level: First
Kitchen
- Description: Updated kitchen with Quartz countertops, Porcelain tile floor and Stainless Steel appliances.,Flooring: Carpet,See Remarks,Tile
- Features: Window Treatments
- Level: First
Laundry
- Description: Laundry / Utility Room with work bench and washer / dryer.,Flooring: Concrete
- Level: Basement
Living room
- Description: Living Room with bow window and sheer drapes.,Flooring: Carpet,Hardwood
- Features: Window Treatments
- Level: First
Recreation
- Description: Recreation Room finished with custom built-in, neutral carpet and storage.,Flooring: Carpet
- Features: Bookcases, Built-in Features, Window Treatments
- Level: Basement
Heating
- Forced Air, Gas, Radiant
Cooling
- None
Appliances
- Included: Dryer, Dishwasher, Disposal, Microwave, Range, Refrigerator, Washer
Features
- Air Filtration
- Windows: Blinds, Bay Window(s), Window Treatments
- Basement: Full,Partially Finished,Storage Space,Sump Pump
- Has fireplace: No
Interior area
- Total structure area: 2,088
- Total interior livable area: 2,088 sqft
- Finished area above ground: 1,488
- Finished area below ground: 600
Property
Parking
- Total spaces: 1
- Parking features: Attached, Garage
- Attached garage spaces: 1
Features
- Levels: Two
- Stories: 2
- Patio & porch: Patio
- Exterior features: Built-in Barbecue, Barbecue, Gas Grill, Private Yard
Lot
- Size: 7,405 Square Feet
- Features: Near Golf Course
Details
- Parcel number: 64513009
- Other equipment: Air Purifier
Construction
Type & style
- Home type: SingleFamily
- Architectural style: Colonial
- Property subtype: Single Family Residence
Materials
- Brick Veneer, Frame, Vinyl Siding
- Roof: Shingle
Condition
- Updated/Remodeled
- Year built: 1951
Details
- Warranty included: Yes
Utilities & green energy
- Sewer: Public Sewer
- Water: Public
Community & HOA
Community
- Security: Smoke Detector(s)
HOA
- Has HOA: No
Location
- Region: Euclid
Financial & listing details
- Price per square foot: $93/sqft
- Tax assessed value: $148,100
- Annual tax amount: $2,928
- Date on market: 2/17/2024
- Cumulative days on market: 21 days
Price history
| Date | Event | Price |
|---|---|---|
| 3/21/2024 | Sold | $195,000-2.5%$93/sqft |
Source:  MLS Now #5017888 Report a problem MLS Now #5017888 Report a problem | ||
| 3/7/2024 | Pending sale | $199,900$96/sqft |
Source: MLS Now #5017888 Report a problem | ||
| 2/22/2024 | Contingent | $199,900$96/sqft |
Source: MLS Now #5017888 Report a problem | ||
| 2/17/2024 | Listed for sale | $199,900$96/sqft |
Source: MLS Now #5017888 Report a problem | ||
Public tax history
| Year | Property taxes | Tax assessment |
|---|---|---|
| 2025 | $2,597 -4.8% | $51,840 |
| 2024 | $2,728 -2.6% | $51,840 +18.5% |
| 2023 | $2,802 +1.3% | $43,750 |
| 2022 | $2,767 -11.1% | $43,750 |
| 2021 | $3,112 +0.4% | $43,750 +7.9% |
| 2020 | $3,098 -15% | $40,530 |
| 2019 | $3,646 +23.9% | $40,530 |
| 2018 | $2,943 -5.8% | $40,530 +9.7% |
| 2017 | $3,124 +6.8% | $36,930 |
| 2016 | $2,925 | $36,930 |
| 2015 | $2,925 +1.1% | $36,930 |
| 2014 | $2,893 -38.3% | $36,930 |
| 2013 | $4,692 +35.9% | $36,930 |
| 2012 | $3,452 +15% | $36,930 -6.9% |
| 2011 | $3,002 -1.4% | $39,660 |
| 2010 | $3,043 +6.3% | $39,660 |
| 2009 | $2,862 +2.2% | $39,660 -10% |
| 2008 | $2,801 +12.1% | $44,070 |
| 2007 | $2,499 +0% | $44,070 |
| 2006 | $2,498 +4.3% | $44,070 +11.8% |
| 2005 | $2,395 +12.4% | $39,420 |
| 2004 | $2,130 +5.4% | $39,420 |
| 2003 | $2,021 +4.4% | $39,420 +9% |
| 2002 | $1,935 -48.8% | $36,160 |
| 2001 | $3,779 -0.1% | $36,160 |
| 2000 | $3,782 | $36,160 |
Find assessor info on the county website
Neighborhood: 44132
Nearby homes
- $169,8003 bd2 ba1.7k sqft27120 Parkwood Dr, Euclid, OH 44132Off Market
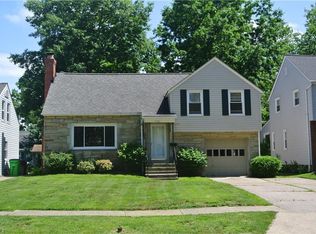
- $165,7004 bd1 ba1.9k sqft355 E 271st St, Euclid, OH 44132Off Market
- $116,0004 bd1 ba1.3k sqft27130 Parkwood Dr, Euclid, OH 44132Sold
- $189,0003 bd1 ba1.2k sqft347 E 271st St, Euclid, OH 44132Sold
- $167,8003 bd2 ba1.4k sqft361 E 271st St, Euclid, OH 44132Off Market
- $100,0002 bd3 ba2.4k sqft371 E 271st St, Euclid, OH 44132Sold
- $232,4003 bd2 ba2.2k sqft27161 Fullerwood Dr, Euclid, OH 44132Off Market
- $193,5003 bd3 ba2.5k sqft27140 Parkwood Dr, Euclid, OH 44132Pending
Nearby schools
GreatSchools rating
- 4/10Upson Elementary SchoolGrades: K-5Distance: 0.7 mi
- 5/10Euclid Central Middle SchoolGrades: 6-8Distance: 2.3 mi
- 3/10Euclid High SchoolGrades: 9-12Distance: 2.3 mi
Schools provided by the listing agent
- District: Euclid CSD - 1813
Source: MLS Now. This data may not be complete. We recommend contacting the local school district to confirm school assignments for this home.
Get a cash offer in 3 minutes
Find out how much your home could sell for in as little as 3 minutes with a no-obligation cash offer.
Estimated market value
$209,300
Get a cash offer in 3 minutes
Find out how much your home could sell for in as little as 3 minutes with a no-obligation cash offer.
Estimated market value
$209,300
- Ohio
- Cuyahoga County
- Euclid
- 44132
- 27110 Parkwood Dr
