If you entertain regularly - This Is Your Home! Large Euclid Colonial on a beautiful red-brick street off Lloyd Rd! This home offers over 1800 sq.ft of space with the perfect flow for entertaining, inside and out. There are 3 bedrooms and 2.5 baths. The front entry offers a small foyer and coat closet. The large living room offers tons of light and a woodburning fireplace. There's a galley style eat-in kitchen with stainless steel appliances that convey with they property. The formal dining room opens to a large light-filled family room with picture window and sliding patio doors leading to the spacious entertainers rear yard. The 2nd floor offers 3 nicely sized bedrooms and a full bath. There's a large porch off the 2nd bedroom with room enough for patio/lounge furniture. The lower level offers a partially finished rec room with woodburning fireplace and wet bar. The rear yard offers a concrete patio directly off the family room sliding doors and walkway leading to party-central; a second large concrete patio with steel overhang perfect for friends and family gatherings. A wooden privacy fence contains party-goers. A spacious two-car garage rounds out the rear.
Pending
$193,500
27140 Parkwood Dr, Euclid, OH 44132
3beds
2,568sqft
Single Family Residence
Built in 1952
7,248 Square Feet Lot
$-- Zestimate®
$75/sqft
$-- HOA
What's special
Beautiful red-brick streetWooden privacy fenceSpacious two-car garageFormal dining roomWoodburning fireplace
- 27 days
- 454
- 43
Likely to sell faster than
Zillow last checked:
Listing updated:
Listed by:
Kimberly Beckwith 216-408-3697 Kim@KBREGroup.com,
EXP Realty, LLC.
Source: MLS Now,MLS#: 5232878 Originating MLS: Akron Cleveland Association of REALTORS
Originating MLS: Akron Cleveland Association of REALTORSFacts & features
Interior
Bedrooms & bathrooms
- Bedrooms: 3
- Bathrooms: 3
- Full bathrooms: 2
- 1/2 bathrooms: 1
- Main level bathrooms: 1
Heating
- Forced Air
Cooling
- Window Unit(s), WallWindow Unit(s)
Appliances
- Included: Dishwasher, Range, Refrigerator
Features
- Ceiling Fan(s), Eat-in Kitchen
- Basement: Full,Partially Finished
- Number of fireplaces: 2
Interior area
- Total structure area: 2,568
- Total interior livable area: 2,568 sqft
- Finished area above ground: 1,840
- Finished area below ground: 728
Video & virtual tour
Property
Parking
- Total spaces: 2
- Parking features: Driveway, Detached, Garage
- Garage spaces: 2
Features
- Levels: Two
- Stories: 2
- Fencing: Back Yard,Wood
Lot
- Size: 7,248 Square Feet
Details
- Parcel number: 64513012
Construction
Type & style
- Home type: SingleFamily
- Architectural style: Colonial
- Property subtype: Single Family Residence
Materials
- Brick
- Roof: Asphalt,Fiberglass
Condition
- Year built: 1952
Utilities & green energy
- Sewer: Public Sewer
- Water: Public
Community & HOA
Community
- Subdivision: Fullerwood Sub
HOA
- Has HOA: No
Location
- Region: Euclid
Financial & listing details
- Price per square foot: $75/sqft
- Tax assessed value: $156,300
- Annual tax amount: $3,624
- Date on market: 8/1/2026
- Cumulative days on market: 28 days
- Listing terms: Cash,Conventional
Estimated market value
Not available
Estimated sales range
Not available
Not available
Price history
| Date | Event | Price |
|---|---|---|
| 8/5/2026 | Pending sale | $193,500$75/sqft |
Source:  MLS Now #5232878 Report a problem MLS Now #5232878 Report a problem | ||
| 8/1/2026 | Listed for sale | $193,500+26.5%$75/sqft |
Source: MLS Now #5232878 Report a problem | ||
| 6/24/2023 | Listing removed | -- |
Source: MLS Now #4226700 Report a problem | ||
| 3/4/2021 | Sold | $153,000+2%$60/sqft |
Source: Public Record Report a problem | ||
| 1/12/2021 | Pending sale | $150,000$58/sqft |
Source: MLS Now #4226700 Report a problem | ||
| 1/5/2021 | Listed for sale | $150,000$58/sqft |
Source:  MLS Now #4226700 Report a problem MLS Now #4226700 Report a problem | ||
| 12/8/2020 | Pending sale | $150,000$58/sqft |
Source: Howard Hanna - Mentor #4226700 Report a problem | ||
| 12/3/2020 | Listed for sale | $150,000$58/sqft |
Source: Howard Hanna - Mentor #4226700 Report a problem | ||
| 10/16/2020 | Pending sale | $150,000$58/sqft |
Source: Howard Hanna - Willoughby #4226700 Report a problem | ||
| 9/25/2020 | Listed for sale | $150,000$58/sqft |
Source: Howard Hanna #4226700 Report a problem | ||
Public tax history
| Year | Property taxes | Tax assessment |
|---|---|---|
| 2025 | $3,408 -4% | $54,710 |
| 2024 | $3,551 +10.4% | $54,710 +37.8% |
| 2023 | $3,216 +2.5% | $39,690 |
| 2022 | $3,138 -12.9% | $39,690 |
| 2021 | $3,602 -1.5% | $39,690 +8% |
| 2020 | $3,659 +10.7% | $36,750 |
| 2019 | $3,306 -5.8% | $36,750 |
| 2018 | $3,509 -13.5% | $36,750 +3.2% |
| 2017 | $4,055 +8.4% | $35,600 |
| 2016 | $3,742 | $35,600 |
| 2015 | $3,742 +1.1% | $35,600 |
| 2014 | $3,702 +38.8% | $35,600 |
| 2013 | $2,668 +4.3% | $35,600 |
| 2012 | $2,557 +2.9% | $35,600 -13.7% |
| 2011 | $2,484 -1.7% | $41,270 |
| 2010 | $2,527 +7.8% | $41,270 |
| 2009 | $2,343 +2.8% | $41,270 -10% |
| 2008 | $2,279 +16% | $45,850 |
| 2007 | $1,965 +0.1% | $45,850 |
| 2006 | $1,964 -2.4% | $45,850 +5.6% |
| 2005 | $2,013 -14.2% | $43,410 |
| 2004 | $2,345 +5.4% | $43,410 |
| 2003 | $2,225 +4.4% | $43,410 +9% |
| 2002 | $2,132 -48.8% | $39,830 |
| 2001 | $4,162 -0.1% | $39,830 |
| 2000 | $4,166 | $39,830 |
Find assessor info on the county website
Monthly payment
Est. payment
Payment breakdown
Explore the cost of this home by adjusting the details. Changes won't be saved.Climate risks
Neighborhood: 44132
Nearby schools
Schools provided by the listing agent
- District: Euclid CSD - 1813
Source: MLS Now. This data may not be complete. We recommend contacting the local school district to confirm school assignments for this home.
Similar homes
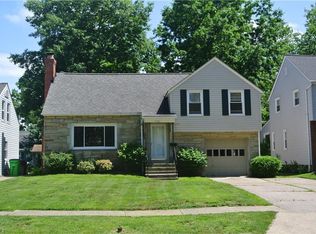
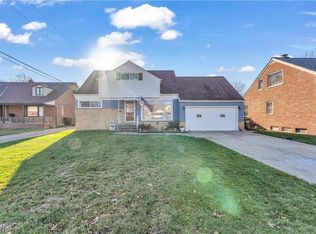
- $185,0003 bd2 ba2.1k sqft790 E 266th St, Euclid, OH 44132For Sale
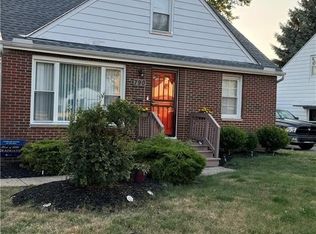 MLS ID #5237516, Carol Y Joiner, Keller Williams Greater Metropolitan. MLS Now
 - $210,0003 bd2 ba1.4k sqft27390 Markbarry Dr, Euclid, OH 44132For Sale
 MLS ID #5230159, Kim L Goodrick, Red 1 Realty, LLC. MLS Now
 - $179,9993 bd2 ba1.9k sqft24346 Paradise Ln, Euclid, OH 44123For Sale
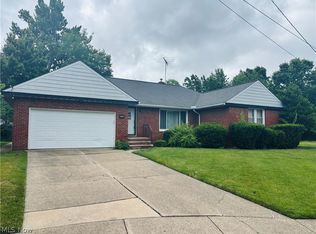 MLS ID #5221635, Asa A Cox, Glasshouse Realty Group, LLC. MLS Now
 - $179,9003 bd2 ba1.8k sqft24201 Yosemite Dr, Euclid, OH 44117For Sale
 MLS ID #5219492, Joslin Griffin, RE/MAX Market Solutions. MLS Now
