Perfectly Positioned for Serenity: Water Views Framed by Trees, Sunrises & Moonrises in Legacy of Leesburg. Discover this captivating Tantallon model, ideally set on a rare water-view lot in the sought-after Legacy of Leesburg community. Thoughtfully designed and beautifully appointed, this 3-bedroom, 2-bath home offers the perfect blend of comfort and style. Step inside to an open great room with volume ceilings and a designated dining space, ideal for gatherings. Architectural details such as arched doorways, built-in niches, and plant shelves add charm throughout. The designer kitchen shines with raised-panel cabinetry, tasteful glass door accents, a convenient entertainment bar, and a cheerful breakfast nook. Adjacent, the laundry room features built-ins, a utility sink, and a bright window for added functionality. The owner’s suite provides a private retreat with sliding doors to the lanai, two oversized closets, and a spa-like bath boasting dual vanities with Corian counters, an enlarged tiled shower, and a pocket-door water closet. Guests enjoy their own wing with a comfortable bedroom and full bath for privacy. Additional highlights include abundant closet space, double-paned windows, upgraded tile, added attic insulation, new carpet in the bedrooms (2025), new HVAC system and water heater (2024), fresh exterior paint (2023) and roof was replaced (2019). Outdoors, the resort-style screened lanai—enhanced with acrylic sliders—offers serene, picture-perfect water views. Living in Legacy of Leesburg means embracing a “nature-themed” lifestyle, with miles of walking trails and nearly half the community’s acreage devoted to conservation. Residents also enjoy a full array of resort-style amenities, low HOA fees covering yard mowing, cable TV, internet, and secure RV/boat storage. This home offers the perfect balance of beauty, comfort, and active living—ready to be enjoyed today.
Sold for $351,750
$351,750
27114 GREENFLY ORCHID LANE, LEESBURG, FL 34748
3beds
1,799sqft
Single Family Residence
Built in 2006
5,280 Square Feet Lot
$351,400 Zestimate®
$196/sqft
$2,013 Estimated rent
Home value
$351,400
$327,000 - $380,000
$2,013/mo
Zestimate® history
Owner options
List your home for rent
$2,013/mo
Rent Zestimate®
Find your next renter with Zillow Rental Manager. Plus, with online applications, you can quickly screen prospective tenants – for free.
$2,013/mo
Rent Zestimate®
Refinance and save
$2,624/mo
Est. payment
Refinancing to a lower rate could help reduce your monthly payments and save thousands over the life of the loan.
$2,624/mo
Est. payment
Explore your selling options
Work with a Zillow partner agent
Leverage their expertise and Zillow's premium Showcase listings to get your home seen by more buyers.
Get startedList with your own agent
Get your home in front of millions of buyers by listing it on Zillow.
Learn how to do itSell it yourself
Take full control of how buyers see your home on Zillow by listing For Sale by Owner (FSBO).
List your homeWhat's special
Resort-style screened lanaiAbundant closet spaceSpa-like bathUpgraded tileWater viewsDouble-paned windowsBreakfast nook
Zillow last checked:
Listing updated:
Listed by:
Angela Phillips 240-462-0646,
VANGIE BERRY SIGNATURE REALTY 352-742-7355
Bought with:
Erika Phelan, 3114380
BUYERS BROKER OF FLORIDA
Source: Stellar MLS,MLS#: G5101780 Originating MLS: Lake and Sumter
Originating MLS: Lake and Sumter
Facts & features
Interior
Bedrooms & bathrooms
- Bedrooms: 3
- Bathrooms: 2
- Full bathrooms: 2
Primary bedroom
- Features: Walk-In Closet(s)
- Level: First
- Area: 195 Square Feet
- Dimensions: 15x13
Bedroom 2
- Features: Built-in Closet
- Level: First
- Area: 120 Square Feet
- Dimensions: 12x10
Bedroom 3
- Features: Built-in Closet
- Level: First
- Area: 110 Square Feet
- Dimensions: 11x10
Primary bathroom
- Features: Dual Sinks, Shower No Tub
- Level: First
Balcony porch lanai
- Features: Ceiling Fan(s)
- Level: First
- Area: 220 Square Feet
- Dimensions: 20x11
Dinette
- Level: First
- Area: 110 Square Feet
- Dimensions: 11x10
Dining room
- Level: First
- Area: 150 Square Feet
- Dimensions: 15x10
Great room
- Level: First
- Area: 360 Square Feet
- Dimensions: 24x15
Kitchen
- Features: Breakfast Bar, Pantry
- Level: First
- Area: 154 Square Feet
- Dimensions: 14x11
Heating
- Central, Natural Gas
Cooling
- Central Air
Appliances
- Included: Dishwasher, Disposal, Dryer, Gas Water Heater, Microwave, Range, Refrigerator, Washer
- Laundry: Inside
Features
- Ceiling Fan(s), High Ceilings, Open Floorplan, Split Bedroom, Walk-In Closet(s)
- Flooring: Carpet, Ceramic Tile
- Doors: Sliding Doors
- Windows: Blinds, Thermal Windows
- Has fireplace: No
Interior area
- Total structure area: 2,520
- Total interior livable area: 1,799 sqft
Property
Parking
- Total spaces: 2
- Parking features: Garage Door Opener
- Attached garage spaces: 2
- Details: Garage Dimensions: 21x21
Features
- Levels: One
- Stories: 1
- Patio & porch: Enclosed, Patio, Porch, Screened
- Exterior features: Irrigation System, Rain Gutters
- Has view: Yes
- View description: Water, Pond
- Has water view: Yes
- Water view: Water,Pond
Lot
- Size: 5,280 Square Feet
- Features: Level
- Residential vegetation: Mature Landscaping
Details
- Parcel number: 132024010800061100
- Zoning: R-1-A
- Special conditions: None
Construction
Type & style
- Home type: SingleFamily
- Property subtype: Single Family Residence
Materials
- Block, Stucco
- Foundation: Slab
- Roof: Shingle
Condition
- New construction: No
- Year built: 2006
Details
- Builder model: Tantallon
- Builder name: Pringle
Utilities & green energy
- Sewer: Public Sewer
- Water: Public
- Utilities for property: Cable Available, Cable Connected, Public
Community & HOA
Community
- Features: Fishing, Association Recreation - Owned, Buyer Approval Required, Clubhouse, Gated Community - No Guard, Golf Carts OK, Pool, Tennis Court(s)
- Security: Gated Community, Smoke Detector(s)
- Pet fee: $0 monthly
- Senior community: Yes
- Subdivision: LEESBURG LEGACY LEESBURG UNIT 05
HOA
- Has HOA: Yes
- Amenities included: Cable TV, Clubhouse, Fence Restrictions, Fitness Center, Gated, Pickleball Court(s), Pool, Recreation Facilities, Shuffleboard Court, Tennis Court(s)
- Services included: Cable TV, Community Pool, Reserve Fund, Internet, Manager, Private Road, Recreational Facilities
- HOA fee: $278 monthly
- HOA name: Josh Deknoblough
- HOA phone: 352-365-9800
Location
- Region: Leesburg
Financial & listing details
- Price per square foot: $196/sqft
- Tax assessed value: $284,408
- Annual tax amount: $2,394
- Date on market: 9/6/2025
- Cumulative days on market: 68 days
- Listing terms: Cash,Conventional,FHA,VA Loan
- Ownership: Fee Simple
- Total actual rent: 0
- Road surface type: Paved, Asphalt
Price history
| Date | Event | Price |
|---|---|---|
| 12/19/2025 | Sold | $351,750-2.3%$196/sqft |
Source:  Stellar MLS #G5101780 Report a problem Stellar MLS #G5101780 Report a problem | ||
| 11/13/2025 | Pending sale | $360,000$200/sqft |
Source: Stellar MLS #G5101780 Report a problem | ||
| 9/7/2025 | Listed for sale | $360,000+91.6%$200/sqft |
Source: Stellar MLS #G5101780 Report a problem | ||
| 12/29/2015 | Sold | $187,900$104/sqft |
Source: Stellar MLS #G4819011 Report a problem | ||
| 10/26/2015 | Pending sale | $187,900$104/sqft |
Source: ERA Grizzard Real Estate #G4819011 Report a problem | ||
| 10/21/2015 | Listed for sale | $187,900$104/sqft |
Source: ERA GRIZZARD REAL ESTATE #G4819011 Report a problem | ||
Public tax history
| Year | Property taxes | Tax assessment |
|---|---|---|
| 2025 | $2,458 +2.7% | $184,370 +2.9% |
| 2024 | $2,394 +4.5% | $179,180 +3% |
| 2023 | $2,291 +1.9% | $173,970 +3% |
| 2022 | $2,249 +4% | $168,910 +3% |
| 2021 | $2,162 -4% | $163,997 +1.4% |
| 2020 | $2,252 +1.7% | $161,733 +2.3% |
| 2019 | $2,213 +4.6% | $158,097 +1.9% |
| 2018 | $2,116 | $155,150 +2.1% |
| 2017 | $2,116 +2.1% | $151,959 +5% |
| 2016 | $2,072 -24% | $144,759 +15.1% |
| 2015 | $2,724 +62.8% | $125,764 +0.8% |
| 2014 | $1,674 +10.2% | $124,766 +1.5% |
| 2013 | $1,519 +1.5% | $122,923 +1.7% |
| 2012 | $1,496 -11.8% | $120,869 -8.2% |
| 2011 | $1,697 -17% | $131,683 -11.7% |
| 2010 | $2,044 -10.7% | $149,113 -8.1% |
| 2009 | $2,288 -25.4% | $162,267 -20.5% |
| 2008 | $3,067 -12.3% | $204,035 -2.5% |
| 2007 | $3,496 +392.5% | $209,189 +499.3% |
| 2006 | $710 | $34,905 |
Find assessor info on the county website
Neighborhood: 34748
Nearby homes
- $266,2003 bd2 ba1.4k sqft27118 Greenfly Orchid Ln, Leesburg, FL 34748Off Market
- $303,4003 bd2 ba1.8k sqft27110 Greenfly Orchid Ln, Leesburg, FL 34748Off Market
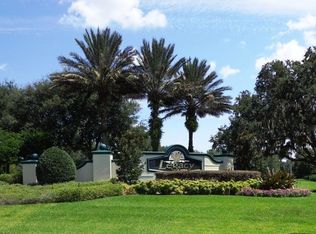
- $289,9003 bd2 ba1.5k sqft27106 Greenfly Orchid Ln, Leesburg, FL 34748For Sale

- $413,0003 bd2 ba2.4k sqft27122 Greenfly Orchid Ln, Leesburg, FL 34748Off Market
- $425,0003 bd2 ba2.1k sqft5856 Blue Savannah Dr, Leesburg, FL 34748Sold
- $226,7003 bd2 ba1.1k sqft27117 Greenfly Orchid Ln, Leesburg, FL 34748Off Market
- $270,6003 bd2 ba1.6k sqft27113 Greenfly Orchid Ln, Leesburg, FL 34748Off Market
- $272,0003 bd2 ba1.4k sqft27121 Greenfly Orchid Ln, Leesburg, FL 34748Sold
Nearby schools
GreatSchools rating
- 2/10Leesburg Elementary SchoolGrades: PK-5Distance: 4.9 mi
- 3/10Oak Park Middle SchoolGrades: 6-8Distance: 4.8 mi
- 2/10Leesburg High SchoolGrades: 9-12Distance: 5 mi
Get a cash offer in 3 minutes
Find out how much your home could sell for in as little as 3 minutes with a no-obligation cash offer.
Estimated market value
$351,400
Get a cash offer in 3 minutes
Find out how much your home could sell for in as little as 3 minutes with a no-obligation cash offer.
Estimated market value
$351,400
- Florida
- Lake County
- Leesburg
- 34748
- 27114 GREENFLY ORCHID LANE
Nearby cities
Nearby neighborhoods
Nearby zip codes
Other Leesburg Topics
