Welcome to this remarkable residence located in the esteemed 55+ community of Legacy. This pristine semi-custom home features three bedrooms and two bathrooms, designed in a split layout, and is situated on a tranquil cul-de-sac on one of the most sought-after lots in the neighborhood. The current owners have invested significantly in upgrades, allowing the next resident to simply move in and embrace the finest aspects of Florida living. The air conditioning unit and hot water heater have been replaced within the past six months. The kitchen is a true highlight, showcasing elegant cabinetry, brand new high-quality stainless-steel appliances, quartz countertops, a breakfast bar, and a cozy nook that overlooks a peaceful pond. The living areas, including the master bedroom, are adorned with high-quality laminate flooring, while the other two bedrooms feature new stain-resistant carpeting. The spacious master bedroom includes his and hers closets, and the luxurious master bathroom is equipped with a sitting bench and a niche for all your toiletries. This home also boasts an expanded two-car garage and a den, which can serve as an office, exercise room, or any other purpose you desire, all while offering views of the greenbelt and water teeming with wildlife and sunrises. Enjoy your time in the covered lanai, free from rear neighbors, as you sip your favorite beverage and take in the tranquil views of nature and conservation, along with the serene pond and its wildlife. Legacy at Leesburg offers a wealth of amenities designed to enrich residents' lifestyles, including indoor facilities such as a state-of-the-art fitness center, aerobics room, dual kitchens for event catering, a craft room, card room, library, media center, and billiards rooms. Outdoor amenities include a resort-style swimming pool and spa, a softball field, tennis and pickleball courts, bocce and horseshoe courts, and a nature park along the Palatka River featuring walking paths and a picnic shelter. Additional conveniences include RV storage and Clock Tower Hall for social gatherings. The association fees encompass these diverse amenities, fostering a vibrant and active community lifestyle. Act quickly, as opportunities like this are rare.
Sold for $425,000
$425,000
5856 BLUE SAVANNAH DRIVE, LEESBURG, FL 34748
3beds
2,130sqft
Single Family Residence
Built in 2007
0.34 Acres Lot
$417,300 Zestimate®
$200/sqft
$2,018 Estimated rent
Home value
$417,300
$380,000 - $459,000
$2,018/mo
Zestimate® history
Owner options
List your home for rent
$2,018/mo
Rent Zestimate®
Find your next renter with Zillow Rental Manager. Plus, with online applications, you can quickly screen prospective tenants – for free.
$2,018/mo
Rent Zestimate®
Refinance and save
$3,150/mo
Est. payment
Refinancing to a lower rate could help reduce your monthly payments and save thousands over the life of the loan.
$3,150/mo
Est. payment
Explore your selling options
Work with a Zillow partner agent
Leverage their expertise and Zillow's premium Showcase listings to get your home seen by more buyers.
Get startedList with your own agent
Get your home in front of millions of buyers by listing it on Zillow.
Learn how to do itSell it yourself
Take full control of how buyers see your home on Zillow by listing For Sale by Owner (FSBO).
List your homeWhat's special
Covered lanaiQuartz countertopsStain-resistant carpetingElegant cabinetryTennis and pickleball courtsHigh-quality laminate flooringHis and hers closets
Zillow last checked:
Listing updated:
Listed by:
Rich Harripersaud 407-791-2181,
PRESTIGE REALTY OF CFL, INC. 407-791-2181
Bought with:
Kelly Monroe, 3408068
LPT REALTY, LLC
Source: Stellar MLS,MLS#: S5115686 Originating MLS: Osceola
Originating MLS: Osceola
Facts & features
Interior
Bedrooms & bathrooms
- Bedrooms: 3
- Bathrooms: 2
- Full bathrooms: 2
Primary bedroom
- Features: Shower No Tub, Walk-In Closet(s)
- Level: First
- Dimensions: 17x13
Bedroom 2
- Features: Ceiling Fan(s), Built-in Closet
- Level: First
- Dimensions: 12x11
Bedroom 3
- Features: Ceiling Fan(s), Built-in Closet
- Level: First
- Dimensions: 12x11
Den
- Level: First
- Dimensions: 16x12
Dining room
- Level: First
- Dimensions: 12x10
Kitchen
- Level: First
- Dimensions: 14x13
Living room
- Level: First
- Dimensions: 20x15
Heating
- Central, Electric
Cooling
- Central Air
Appliances
- Included: Dishwasher, Disposal, Dryer, Microwave, Range, Refrigerator, Washer
- Laundry: Electric Dryer Hookup, Inside, Laundry Room, Washer Hookup
Features
- Attic Fan, Living Room/Dining Room Combo, Primary Bedroom Main Floor
- Flooring: Carpet, Luxury Vinyl
- Doors: Sliding Doors
- Has fireplace: No
Interior area
- Total structure area: 2,810
- Total interior livable area: 2,130 sqft
Property
Parking
- Total spaces: 2
- Parking features: Garage - Attached
- Attached garage spaces: 2
Features
- Levels: One
- Stories: 1
- Exterior features: Irrigation System, Lighting
- Has view: Yes
- View description: Water
- Water view: Water
- Waterfront features: Pond
Lot
- Size: 0.34 Acres
- Features: Cul-De-Sac
Details
- Parcel number: 132024010800060700
- Zoning: R-1-A
- Special conditions: None
Construction
Type & style
- Home type: SingleFamily
- Property subtype: Single Family Residence
Materials
- Block
- Foundation: Slab
- Roof: Shingle
Condition
- New construction: No
- Year built: 2007
Utilities & green energy
- Sewer: Public Sewer
- Water: Public
- Utilities for property: Cable Available, Electricity Available, Phone Available, Public, Street Lights, Water Available
Community & HOA
Community
- Features: Clubhouse, Fitness Center, Gated Community - No Guard, Pool, Racquetball
- Pet fee: $0 monthly
- Senior community: Yes
- Subdivision: LEGACY OF LEESBURG
HOA
- Has HOA: Yes
- Amenities included: Clubhouse, Gated, Golf Course, Pickleball Court(s), Pool
- Services included: Cable TV, Internet, Maintenance Grounds, Pool Maintenance
- HOA fee: $265 monthly
- HOA name: Leland Management
- HOA phone: 866-263-3987
Location
- Region: Leesburg
Financial & listing details
- Price per square foot: $200/sqft
- Tax assessed value: $330,055
- Annual tax amount: $4,691
- Date on market: 11/15/2024
- Cumulative days on market: 51 days
- Ownership: Fee Simple
- Total actual rent: 0
- Electric utility on property: Yes
- Road surface type: Asphalt, Paved
Price history
| Date | Event | Price |
|---|---|---|
| 3/3/2025 | Sold | $425,000-5.5%$200/sqft |
Source:  Stellar MLS #S5115686 Report a problem Stellar MLS #S5115686 Report a problem | ||
| 1/5/2025 | Pending sale | $449,900$211/sqft |
Source: Stellar MLS #S5115686 Report a problem | ||
| 11/16/2024 | Price change | $449,900+20.4%$211/sqft |
Source: Stellar MLS #S5115686 Report a problem | ||
| 1/12/2023 | Pending sale | $373,711$175/sqft |
Source: Stellar MLS #G5063656 Report a problem | ||
| 1/3/2023 | Listed for sale | $373,711+66.1%$175/sqft |
Source: Stellar MLS #G5063656 Report a problem | ||
| 4/23/2016 | Listing removed | $225,000$106/sqft |
Source: ERA Grizzard Real Estate #G4821066 Report a problem | ||
| 12/15/2015 | Listed for sale | $225,000-22.5%$106/sqft |
Source: ERA GRIZZARD REAL ESTATE #G4821066 Report a problem | ||
| 12/15/2015 | Listing removed | $1,200$1/sqft |
Source: ERA GRIZZARD REAL ESTATE #G4820914 Report a problem | ||
| 12/10/2015 | Listed for rent | $1,200$1/sqft |
Source: ERA GRIZZARD REAL ESTATE #G4820914 Report a problem | ||
| 10/17/2009 | Listing removed | $290,500$136/sqft |
Source: NCI #G4645669 Report a problem | ||
| 9/19/2009 | Listed for sale | $290,500$136/sqft |
Source: NCI #G4645669 Report a problem | ||
| 9/10/2009 | Listing removed | $290,500$136/sqft |
Source: ERA Tom Grizzard, Inc. #G4645669 Report a problem | ||
| 2/27/2009 | Listed for sale | $290,500$136/sqft |
Source: ERA Tom Grizzard, Inc. #G4645669 Report a problem | ||
Public tax history
| Year | Property taxes | Tax assessment |
|---|---|---|
| 2025 | $4,781 -0.5% | $330,055 +0.3% |
| 2024 | $4,804 +2.4% | $329,134 +26% |
| 2023 | $4,691 +9.1% | $261,290 +10% |
| 2022 | $4,299 +16% | $237,540 +10% |
| 2021 | $3,706 -4.5% | $215,946 +2.8% |
| 2020 | $3,880 +9% | $209,982 +10% |
| 2019 | $3,560 +1.5% | $190,893 |
| 2018 | $3,506 | $190,893 +9.9% |
| 2017 | $3,506 +9.3% | $173,715 +5.5% |
| 2016 | $3,208 +3.7% | $164,715 +1.7% |
| 2015 | $3,092 +5.4% | $161,883 +5.6% |
| 2014 | $2,935 +6.5% | $153,309 +2.2% |
| 2013 | $2,756 +3.3% | $149,962 +4.2% |
| 2012 | $2,668 -8.1% | $143,962 -8.3% |
| 2011 | $2,904 -13.6% | $156,909 -12.6% |
| 2010 | $3,360 -7.8% | $179,477 -7.9% |
| 2009 | $3,644 -15.9% | $194,798 -15.9% |
| 2008 | $4,330 +425% | $231,680 +433.2% |
| 2007 | $825 -29.2% | $43,450 -24.1% |
| 2006 | $1,165 | $57,280 |
Find assessor info on the county website
Neighborhood: 34748
Nearby homes
- $289,9003 bd2 ba1.5k sqft27106 Greenfly Orchid Ln, Leesburg, FL 34748For Sale

- $368,2003 bd3 ba2.2k sqft5852 Blue Savannah Dr, Leesburg, FL 34748Off Market
- $302,4003 bd2 ba1.8k sqft27110 Greenfly Orchid Ln, Leesburg, FL 34748Off Market
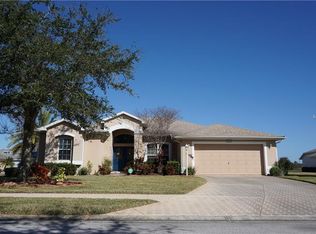
- $334,9003 bd2 ba2k sqft5835 Blue Savannah Dr, Leesburg, FL 34748Off Market
- $351,7503 bd2 ba1.7k sqft27114 Greenfly Orchid Ln, Leesburg, FL 34748Sold
- $264,4003 bd2 ba1.4k sqft27118 Greenfly Orchid Ln, Leesburg, FL 34748Off Market
- $352,0003 bd2 ba1.9k sqft5848 Blue Savannah Dr, Leesburg, FL 34748Off Market
- $308,7003 bd2 ba1.7k sqft5844 Blue Savannah Dr, Leesburg, FL 34748Off Market
Nearby schools
GreatSchools rating
- 2/10Leesburg Elementary SchoolGrades: PK-5Distance: 4.9 mi
- 3/10Oak Park Middle SchoolGrades: 6-8Distance: 4.9 mi
- 2/10Leesburg High SchoolGrades: 9-12Distance: 5 mi
Get a cash offer in 3 minutes
Find out how much your home could sell for in as little as 3 minutes with a no-obligation cash offer.
Estimated market value
$417,300
Get a cash offer in 3 minutes
Find out how much your home could sell for in as little as 3 minutes with a no-obligation cash offer.
Estimated market value
$417,300
- Florida
- Lake County
- Leesburg
- 34748
- 5856 BLUE SAVANNAH DRIVE
Nearby cities
Nearby neighborhoods
Nearby zip codes
Other Leesburg Topics
