Construction is coming along nicely for this Custom Farmhouse! Completion expected June 2026. Secure this 3-bed, 2.5-bath dream home on a .35-acre lot before it's built! Buyers who go under contract in the next two weeks can pick finishes for cabinets, countertops, flooring, and paint. This home has a split floor plan that includes a master suite with tray ceilings, a spacious walk-in closet, an en-suite bathroom with a walk-in shower, water closet, and double sinks. Each additional bedroom is equipped with individual sinks and bathroom access.
The dining room also has elegant tray ceilings, and the gourmet kitchen features an island and a coffee bar, with an opening to the rear porch. The large 31' front and back porches with fans are perfect for relaxing and enjoying the outdoors. Located in a peaceful, sought-after area with top-rated schools and no HOA or CDD fees. Call or schedule to see it!
Pending
$469,900
27115 W NINTH Avenue, Hilliard, FL 32046
3beds
1,818sqft
Single Family Residence
Built in 2025
0.35 Acres Lot
$464,300 Zestimate®
$258/sqft
$-- HOA
What's special
- 340 days
- 11
- 0
Zillow last checked:
Listing updated:
Listed by:
KATHRYN A ZEKAS 904-362-0563,
FLORIDA HOMES REALTY & MTG LLC 904-996-9115
Source: realMLS,MLS#: 2115746
Facts & features
Interior
Bedrooms & bathrooms
- Bedrooms: 3
- Bathrooms: 3
- Full bathrooms: 2
- 1/2 bathrooms: 1
Heating
- Central
Cooling
- Central Air
Appliances
- Included: Dishwasher, Electric Cooktop, Electric Oven, Electric Range, Refrigerator
- Laundry: Electric Dryer Hookup, Washer Hookup
Features
- Ceiling Fan(s), Kitchen Island, Split Bedrooms, Walk-In Closet(s)
- Flooring: Wood
Interior area
- Total structure area: 2,912
- Total interior livable area: 1,818 sqft
Property
Parking
- Total spaces: 2
- Parking features: Garage
- Garage spaces: 2
Features
- Levels: One
- Stories: 1
- Patio & porch: Front Porch, Rear Porch
Lot
- Size: 0.35 Acres
Details
- Parcel number: 083N24238000920080
- Zoning description: Residential
Construction
Type & style
- Home type: SingleFamily
- Property subtype: Single Family Residence
Materials
- Fiber Cement
- Roof: Shingle
Condition
- Under Construction
- New construction: Yes
- Year built: 2025
Utilities & green energy
- Water: Public
- Utilities for property: Cable Available, Electricity Available, Water Connected
Community & HOA
Community
- Subdivision: Hilliard Terrace
HOA
- Has HOA: No
Location
- Region: Hilliard
Financial & listing details
- Price per square foot: $258/sqft
- Tax assessed value: $43,750
- Annual tax amount: $2
- Date on market: 10/30/2025
- Listing terms: Cash,Conventional,USDA Loan,VA Loan
- Road surface type: Asphalt
Estimated market value
$464,300
$423,000 - $511,000
$2,439/mo
Price history
| Date | Event | Price |
|---|---|---|
| 3/23/2026 | Pending sale | $469,900$258/sqft |
Source:  AINCAR #114005 Report a problem AINCAR #114005 Report a problem | ||
| 10/27/2025 | Listed for sale | $469,900+839.8%$258/sqft |
Source: AINCAR #114005 Report a problem | ||
| 7/9/2025 | Sold | $50,000+525%$28/sqft |
Source: Public Record Report a problem | ||
| 8/17/2021 | Sold | $8,000$4/sqft |
Source: Public Record Report a problem | ||
Public tax history
| Year | Property taxes | Tax assessment |
|---|---|---|
| 2025 | $2 -6.6% | $136 -6.2% |
| 2024 | $2 -91.5% | $145 -91.5% |
| 2023 | $28 +5.8% | $1,700 |
| 2022 | $27 +6.7% | $1,700 +12.4% |
| 2021 | $25 +4.5% | $1,513 +10% |
| 2020 | $24 +20.8% | $1,375 +10% |
| 2019 | $20 | $1,250 |
| 2018 | $20 -0.2% | $1,250 |
| 2017 | $20 +14.8% | $1,250 |
| 2016 | $17 -1.7% | $1,250 |
| 2015 | $18 -33.6% | $1,250 -31.3% |
| 2014 | $27 | $1,820 +35% |
| 2003 | -- | $1,348 -35% |
| 2002 | -- | $2,075 |
| 2001 | -- | $2,075 |
| 2000 | -- | $2,075 |
Find assessor info on the county website
Monthly payment
Est. payment
Payment breakdown
Explore the cost of this home by adjusting the details. Changes won't be saved.Climate risks
Neighborhood: 32046
Nearby schools
Schools provided by the listing agent
- Elementary: Hilliard
- Middle: Hilliard
- High: Hilliard
Source: realMLS. This data may not be complete. We recommend contacting the local school district to confirm school assignments for this home.
Similar homes
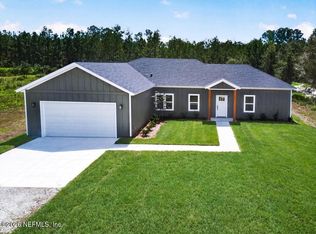
- $359,5003 bd2 ba1.4k sqft27284 W 10TH Avenue, Hilliard, FL 32046New Construction
 MLS ID #2159114, WANDA TAYLOR. realMLS
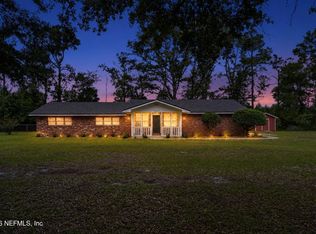
 - $485,0004 bd2 ba2k sqft261121 ROWE Road, Hilliard, FL 32046New Construction
 MLS ID #2164342, BOBBIE POWELL. realMLS
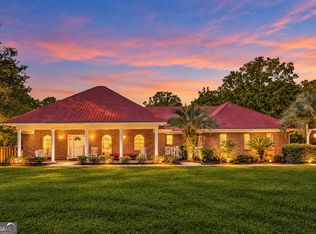
 - $337,5003 bd2 ba1.9k sqft553579 US HIGHWAY 1, Hilliard, FL 32046For Sale
 MLS ID #2152540, LUKE MARLAR. realMLS
 - $530,0003 bd3 ba1.9k sqft480 Mallett St, Folkston, GA 31537Active
 MLS ID #10867472, Kristi Spencer, Coastal Roots Realty. GAMLS
 - $439,9003 bd2 ba1.6k sqft8719 Ford Rd, Bryceville, FL 32009New Construction
 MLS ID #1223713, Josh Cady, 1st Class Real Estate Reagan Realty. DBAMLS
 - $454,9004 bd2 ba1.8k sqft8495 Ford Rd, Bryceville, FL 32009New ConstructionMLS ID #1223706, Josh Cady, 1st Class Real Estate Reagan Realty. DBAMLS
