Skip main navigation
Active
  • $339,000

    27116 E Sycamore St, Lees Summit, MO 64086

    3beds
    1,350sqft
    : 
    Loading
    Get pre-qualified
    Single Family Residence
    Built in 2024
    5,529 Square Feet Lot
    $-- Zestimate®
    $251/sqft
    $54/mo HOA

    What's special

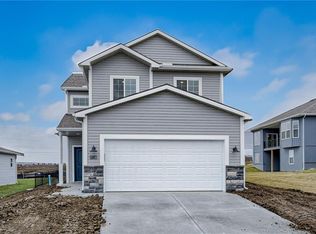
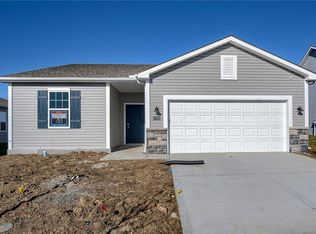
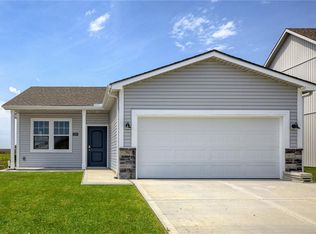
    Why wait for new construction when this move-in ready 2024 Ashlar Homes Aspen ranch home in Lee's Summit, MO is already done and better than new? Located in the sought-after Woodlawn Estates neighborhood, this charming Craftsman-style ranch offers single-level living, an open-concept layout, quartz countertops, LVP flooring throughout the main living areas, and a kitchen island perfect for everyday life and entertaining. But the real story is outside. The current owners invested heavily in making this yard something special: a fully fenced backyard with black metal fencing, lush garden beds lining the fence with flowering plants and shrubs, and privacy evergreen trees already planted and growing along the back fence line. The expanded covered back patio is perfect for relaxing or entertaining, and the front porch features professionally landscaped beds with colorful flowers that make this move-in-ready ranch home stand out on the street. Window treatments throughout, smart door lock, walk-in closet, and two-car attached garage. All the finishing touches new construction buyers spend thousands on after closing are already done here, and this Lee's Summit ranch home is priced below what comparable new builds are commanding today. Woodlawn Estates amenities include a pool, a pickleball court, trails, a playground, and a fishing pond. Lee's Summit schools. Better than new, priced to move.
    4 days
    |
    489
    |
    21
    |

    Zillow last checked:

    Listing updated:

    Listed by:

    Majid Ghavami 913-980-2434,

    ReeceNichols- Leawood Town Center,

    Rob Ellerman Team 816-304-4434,

    ReeceNichols - Lees Summit

    Source: Heartland MLS as distributed by MLS GRID,MLS#: 2625076MLS Logo

    Loading...

      Facts & features

      Interior

      Bedrooms & bathrooms
      • Bedrooms: 3
      • Bathrooms: 2
      • Full bathrooms: 2
      Primary bedroom
      • Features: Carpet, Ceiling Fan(s)
      • Level: First
      • Dimensions: 14 x 12
      Bedroom 2
      • Features: Carpet, Ceiling Fan(s), Walk-In Closet(s)
      • Level: First
      • Dimensions: 10 x 11
      Bedroom 3
      • Features: Carpet, Ceiling Fan(s), Walk-In Closet(s)
      • Level: First
      • Dimensions: 11 x 10
      Primary bathroom
      • Features: Double Vanity, Luxury Vinyl, Shower Only, Walk-In Closet(s)
      • Level: First
      Bathroom 2
      • Features: Shower Over Tub
      • Level: First
      Kitchen
      • Features: Kitchen Island, Luxury Vinyl, Pantry
      • Level: First
      • Dimensions: 16 x 14
      Laundry
      • Features: Luxury Vinyl
      • Level: First
      • Dimensions: 7 x 6
      Living room
      • Features: Built-in Features, Ceiling Fan(s), Luxury Vinyl
      • Level: First
      • Dimensions: 15 x 15
      Heating
      • Natural Gas
      Cooling
      • Electric
      Appliances
      • Included: Dishwasher, Microwave
      • Laundry: In Garage
      Features
      • Kitchen Island, Walk-In Closet(s)
      • Flooring: Carpet, Luxury Vinyl
      • Basement: Slab
      • Has fireplace: No
      Interior area
      • Total structure area: 1,350
      • Total interior livable area: 1,350 sqft
      • Finished area above ground: 1,350
      • Finished area below ground: 0

      Property

      Parking
      • Total spaces: 2
      • Parking features: Attached, Garage Faces Front
      • Attached garage spaces: 2
      Lot
      • Size: 5,529 Square Feet
      Details
      • Parcel number: 59900102600000000

      Construction

      Type & style
      • Home type: SingleFamily
      • Architectural style: Craftsman
      • Property subtype: Single Family Residence
      Materials
      • Vinyl Siding
      • Roof: Composition
      Condition
      • Year built: 2024
      Details
      • Builder model: Aspen
      • Builder name: Ashlar Homes

      Utilities & green energy

      • Sewer: Public Sewer
      • Water: Public

      Community & HOA

      Community
      • Security: Smart Door Lock, Smoke Detector(s)
      • Subdivision: Woodlawn Estates
      HOA
      • Has HOA: Yes
      • Amenities included: Pickleball Court(s), Play Area, Pool, Trail(s)
      • Services included: All Amenities, Trash
      • HOA fee: $650 annually
      • HOA name: First Service Residential
      Location
      • Region: Lees Summit

      Financial & listing details

      • Price per square foot: $251/sqft
      • Annual tax amount: $4,647
      • Date on market: 7/9/2026
      • Listing terms: Cash,Conventional,FHA,VA Loan
      • Ownership: Private
      • Road surface type: Paved

        Estimated market value

        Not available

        Estimated sales range

        Not available

        Not available

        Price history

        DateEventPrice
        7/9/2026Listed for sale$339,000+13.4%$251/sqft
        Source: Heartland MLS as distributed by MLS GRID #2625076 Report a problem
        3/27/2025Listing removed$298,900$221/sqft
        Source: Ashlar Homes LLC Report a problem
        9/13/2024Sold--
        Source: Heartland MLS as distributed by MLS GRID #2475697 Report a problem
        7/14/2024Contingent$298,900$221/sqft
        Source: Heartland MLS as distributed by MLS GRID #2475697 Report a problem
        3/3/2024Listed for sale$298,900$221/sqft
        Source: Heartland MLS as distributed by MLS GRID #2475697 Report a problem

        Public tax history

        Tax history is unavailable.

        Monthly payment

        Est. payment

        Payment breakdown

        Explore the cost of this home by adjusting the details. Changes won't be saved.
        All calculations are estimates and provided by Zillow, Inc. for informational purposes only. Actual amounts may vary.
        HOA fees may include property taxes on listings classified as Co-Ops. Contact the listing agent and/or owner for fee details.
        Mortgage interest rates are dependent on a number of factors, including credit score, down payment, and repayment length. Interest rate data provided by Zillow Group Marketplace, Inc. as of 1/1/1970 from various mortgage lenders with which we have lead or other similar arrangements; the Estimated Payment is an average of those rates.
        See how much you could borrow to make a competitive offer.

        Climate risks

        Neighborhood: 64086

        Getting around

        0 / 100
        Car-Dependent
        25 / 100
        Somewhat Bikeable

        Nearby schools

        GreatSchools rating
        Schools provided by the listing agent
        • Elementary: Woodland
        • Middle: East Trails
        • High: Lee's Summit

        Source: Heartland MLS as distributed by MLS GRID. This data may not be complete. We recommend contacting the local school district to confirm school assignments for this home.

        A local agent can set up tours, give advice and negotiate with sellers.

        A local lender can help you make sure your offer is ready when you are.

        Browse local experts

        Similar homes