Home office with French doors set at entry with 12-foot ceiling. Extended entry leads to open kitchen, dining area and family room. Kitchen features corner walk-in pantry, generous counter space and island with built-in seating space. Dining area flows into family room with wall of windows. Primary suite includes double-door entry to primary bath with dual vanities, garden tub, separate glass-enclosed shower and two large walk-in closets. A guest suite with private bath adds to this spacious one-story home. Covered backyard patio. Mud room off two-car garage.
For sale
Price cut: $15K (6/4)
$370,000
27118 Bergamot Way, Hockley, TX 77447
4beds
2,604sqft
:
Get pre-qualified$3,389/mo
Single Family Residence
Built in 2024
6,882 Square Feet Lot
$359,200 Zestimate®
$142/sqft
$100/mo HOA
What's special
Covered backyard patioDining areaFamily roomOpen kitchenTwo large walk-in closetsGenerous counter spaceDual vanities
- 98 days |
- 187 |
- 18 |
Zillow last checked:
Listing updated:
Listed by:
Luis Garza TREC #0521775 713-498-3197,
Realty Of America, LLC
Source: HAR,MLS#: 6683576
Facts & features
Interior
Bedrooms & bathrooms
- Bedrooms: 4
- Bathrooms: 3
- Full bathrooms: 3
Heating
- Natural Gas
Cooling
- Electric
Appliances
- Included: Disposal, Microwave, Dishwasher
- Laundry: Electric Dryer Hookup, Gas Dryer Hookup, Washer Hookup
Features
- High Ceilings, Prewired for Alarm System
- Flooring: Carpet, Tile
- Number of fireplaces: 1
Interior area
- Total structure area: 2,604
- Total interior livable area: 2,604 sqft
Property
Parking
- Total spaces: 2
- Parking features: Attached
- Attached garage spaces: 2
Features
- Stories: 1
Lot
- Size: 6,882 Square Feet
- Features: Subdivided, 0 Up To 1/4 Acre
Details
- Parcel number: 1470340010007
- Special conditions: Short Sale
Construction
Type & style
- Home type: SingleFamily
- Architectural style: Contemporary,Traditional
- Property subtype: Single Family Residence
Materials
- Brick, Cement Siding
- Foundation: Slab
- Roof: Composition
Condition
- New construction: No
- Year built: 2024
Utilities & green energy
- Sewer: Public Sewer
- Water: Public, Water District
Green energy
- Energy efficient items: Other Energy Features
Community & HOA
Community
- Security: Prewired for Alarm System
- Subdivision: Grand Prairie Sec 4
HOA
- Has HOA: Yes
- HOA fee: $1,200 annually
Location
- Region: Hockley
Financial & listing details
- Price per square foot: $142/sqft
- Tax assessed value: $310,688
- Annual tax amount: $10,226
- Date on market: 4/17/2026
- Listing terms: Cash,Conventional,FHA,VA Loan
- Road surface type: Concrete
Estimated market value
$359,200
$341,000 - $377,000
$2,496/mo
Price history
| Date | Event | Price |
|---|---|---|
| 6/4/2026 | Price change | $370,000-3.9%$142/sqft |
Source:  HAR #6683576 Report a problem HAR #6683576 Report a problem | ||
| 5/8/2026 | Price change | $385,000-6.1%$148/sqft |
Source: HAR #6683576 Report a problem | ||
| 4/17/2026 | Price change | $410,000-15.4%$157/sqft |
Source: HAR #6683576 Report a problem | ||
| 3/10/2025 | Pending sale | $484,900$186/sqft |
Source: HAR #55205191 Report a problem | ||
| 3/6/2025 | Price change | $484,900-0.4%$186/sqft |
Source:  Perry Homes Report a problem Perry Homes Report a problem | ||
| 3/4/2025 | Price change | $486,900+1.5%$187/sqft |
Source: Perry Homes Report a problem | ||
| 2/18/2025 | Price change | $479,900-2.4%$184/sqft |
Source: Perry Homes Report a problem | ||
| 2/15/2025 | Price change | $491,900+0.2%$189/sqft |
Source: Perry Homes Report a problem | ||
| 2/14/2025 | Price change | $490,900+0.2%$189/sqft |
Source: Perry Homes Report a problem | ||
| 2/11/2025 | Price change | $489,900-2%$188/sqft |
Source: Perry Homes Report a problem | ||
| 2/3/2025 | Price change | $499,900-2.5%$192/sqft |
Source: HAR #55205191 Report a problem | ||
| 1/31/2025 | Price change | $512,900+4.1%$197/sqft |
Source: Perry Homes Report a problem | ||
| 1/30/2025 | Listed for sale | $492,900$189/sqft |
Source: HAR #55205191 Report a problem | ||
| 11/13/2024 | Pending sale | $492,900$189/sqft |
Source: HAR #55205191 Report a problem | ||
| 11/13/2024 | Listed for sale | $492,900$189/sqft |
Source: HAR #55205191 Report a problem | ||
Public tax history
| Year | Property taxes | Tax assessment |
|---|---|---|
| 2025 | $2,265 +593.5% | $310,688 +571% |
| 2024 | $327 | $46,300 |
Find assessor info on the county website
Monthly payment
Est. payment
Payment breakdown
Explore the cost of this home by adjusting the details. Changes won't be saved.Climate risks
Neighborhood: 77447
Nearby schools
GreatSchools rating
- 5/10I T Holleman Elementary SchoolGrades: PK-5Distance: 5.5 mi
- 5/10Waller Junior High SchoolGrades: 6-8Distance: 6.4 mi
- 4/10Waller High SchoolGrades: 9-12Distance: 6.6 mi
Schools provided by the listing agent
- Elementary: I T Holleman Elementary
- Middle: Waller Junior High School
- High: Waller High School
Source: HAR. This data may not be complete. We recommend contacting the local school district to confirm school assignments for this home.
- $405,4004 bd3 ba2.5k sqft27138 Bergamot Way, Hockley, TX 77447Off Market
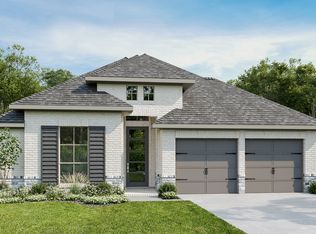
- $404,4004 bd3 ba2.3k sqft27134 Bergamot Way, Hockley, TX 77447Off Market

- $436,3004 bd3 ba2.4k sqft27114 Bergamot Way, Hockley, TX 77447Off Market
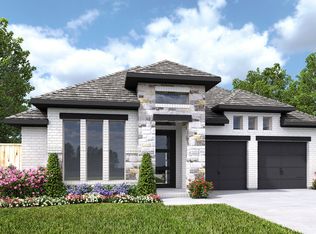
- $437,0004 bd3 ba2.5k sqft27110 Bergamot Way, Hockley, TX 77447Off Market
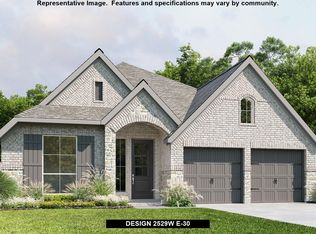
- $351,1003 bd2 ba2k sqft27139 Bergamot Way, Hockley, TX 77447Off Market
- $396,1004 bd3 ba2.5k sqft27127 Bergamot Way, Hockley, TX 77447Off Market
- $396,1004 bd3 ba2.5k sqft27119 Bergamot Way, Hockley, TX 77447Off Market
- $332,2003 bd2 ba2k sqft27130 Bergamot Way, Hockley, TX 77447Off Market
A local agent can set up tours, give advice and negotiate with sellers.
Similar homes
- $433,9864 bd4 ba2.8k sqft16234 Tifton Meadow Trl, Hockley, TX 77447New Construction
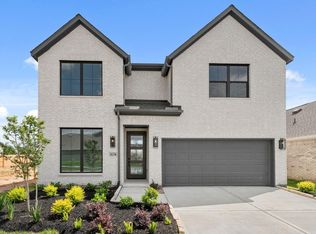 MLS ID #10812151, Tammy Fruge, Westin Homes. HAR
 - from $354,9903 bd3 ba2.1k sqftMelford Plan, Jubilee - Grove Row Collection, Hockley, TX 77447New Construction
 David Weekley Homes
 - from $359,9903 bd3 ba2.2k sqftEnterprise Plan, Jubilee - Cottages Row Collection, Hockley, TX 77447New Construction
 David Weekley Homes
 - $449,5134 bd3 ba2.8k sqft16715 Barn Swallow Turn Dr, Hockley, TX 77447New Construction
 MLS ID #98232357, Tammy Fruge, Westin Homes. HAR
 - from $425,9904 bd3 ba2.9k sqftMyrtle Plan, The Grand Prairie - Retreat Collection, Hockley, TX 77447New ConstructionDavid Weekley Homes
- from $335,9904 bd2 ba1.9k sqftDonovan Plan, The Grand Prairie : Bristol & Coastline Collections, Hockley, TX 77447New ConstructionVillage Builders
- $449,9835 bd4 ba2.8k sqft16719 Barn Swallow Turn Dr, Hockley, TX 77447New ConstructionMLS ID #73372853, Tammy Fruge, Westin Homes. HAR
- from $323,9903 bd3 ba1.8k sqftFoxman Plan, Jubilee - Cottages Row Collection, Hockley, TX 77447New ConstructionDavid Weekley Homes
- from $437,9904 bd4 ba2.6k sqftHenderson Plan, Jubilee - Reserve Collection, Hockley, TX 77447New ConstructionDavid Weekley Homes
- $464,9254 bd4 ba2.8k sqft26310 Joint Elation Dr, Hockley, TX 77447New ConstructionHAR
- from $330,9904 bd2 ba1.9k sqftDonovan Plan, The Grand Prairie : Bristol & Coastline Highlands Section, Hockley, TX 77447New ConstructionVillage Builders
- $494,9994 bd4 ba2.8k sqft16618 Blissful Day Way, Hockley, TX 77447New ConstructionHAR
- $515,6014 bd3 ba2.5k sqft16507 Blissful Day Way, Hockley, TX 77447New ConstructionHAR
- from $318,9904 bd3 ba2.4k sqftMEDINA Plan, Paloma at Sanford Farms, Waller, TX 77484New ConstructionCentury Communities
- $379,9904 bd3 ba2.5k sqft2233 Sonder Shore Dr, Katy, TX 77493New ConstructionHAR
- $265,0003 bd2 ba1.4k sqft26711 Celestial Cypress Rd, Hockley, TX 77447New ConstructionHAR
- $439,9904 bd3 ba2.1k sqft18703 Buttercup Farms Ln, Hockley, TX 77447New ConstructionHAR
- $365,0004 bd3 ba2.2k sqft22227 Mount Whitney Rd, Waller, TX 77484New ConstructionHAR
- from $369,9903 bd3 ba1.8k sqftFoxman Plan, Bridgeland Central: Emerald Heights - Cottages Row Collectio, Cypress, TX 77433New ConstructionDavid Weekley Homes
- from $330,9904 bd2 ba1.9k sqftDonovan Plan, Cypress Green : Bristol Collection, Hockley, TX 77447New ConstructionVillage Builders
