MOVE IN READY! Westin Homes NEW Construction (Manhattan, Elevation A) Discover the charm of this beautiful two-story home in The Grand Prairie, Hockley’s newest master-planned community. This spacious home has 4 bedrooms and 3.5 bathrooms, with the luxurious primary suite on the first floor with a walk-in closet and a spa-like bath. A first floor private study provides a home office or reading area. The open-concept island kitchen flows seamlessly into the dining area and expansive family room, creating an inviting space for everyday living and entertaining. Upstairs, enjoy a large game room, dedicated media room, three additional bedrooms and two bathrooms. A covered patio and attached 2-car garage complete the home. Located just 36 miles from downtown Houston and under 3 miles from Highway 290, The Grand Prairie offers resort-style amenities including pools, parks, trails, playgrounds, and pickleball courts. Visit the Westin Homes sales office to learn more!
New construction
Price cut: $10K (8/6)
$423,986
16234 Tifton Meadow Trl, Hockley, TX 77447
4beds
2,800sqft
Single Family Residence
Built in 2026
5,850 Square Feet Lot
$413,300 Zestimate®
$151/sqft
$100/mo HOA
What's special
Covered patioFirst floor private studyOpen-concept island kitchenDedicated media roomWalk-in closetSpa-like bath
- 25 days |
- 212 |
- 28 |
Zillow last checked:
Listing updated:
Listed by:
Tammy Fruge 281-674-9552,
Westin Homes
Source: HAR,MLS#: 10812151
Facts & features
Interior
Bedrooms & bathrooms
- Bedrooms: 4
- Bathrooms: 4
- Full bathrooms: 3
- 1/2 bathrooms: 1
Rooms
- Room types: Family Room, Media Room, Utility Room
Primary bedroom
- Level: First
- Area: 210
- Dimensions: 15x14
Bedroom
- Level: Second
- Area: 120
- Dimensions: 12x10
Bedroom
- Level: Second
- Area: 100
- Dimensions: 10x10
Bedroom
- Level: Second
- Area: 100
- Dimensions: 10x10
Other
- Level: First
Other
- Level: First
- Area: 100
- Dimensions: 10x10
Other
- Level: Second
Other
- Level: Second
Dining room
- Level: First
- Area: 110
- Dimensions: 10x11
Family room
- Level: First
- Area: 272
- Dimensions: 16x17
Game room
- Level: Second
- Area: 180
- Dimensions: 18x10
Kitchen
- Level: First
Media room
- Level: Second
- Area: 100
- Dimensions: 10x10
Primary bath
- Level: First
Utility room
- Level: First
Heating
- Natural Gas
Cooling
- Attic Fan, Ceiling Fan(s), Electric
Appliances
- Included: Disposal, Electric Oven, Microwave, Gas Cooktop, Dishwasher
- Laundry: Electric Dryer Hookup, Washer Hookup
Features
- High Ceilings, 3 Bedrooms Up, En-Suite Bath, Primary Bed - 1st Floor, Walk-In Closet(s)
- Flooring: Carpet
- Windows: Insulated/Low-E windows
- Has fireplace: No
Interior area
- Total structure area: 2,800
- Total interior livable area: 2,800 sqft
Property
Parking
- Total spaces: 2
- Parking features: Attached
- Attached garage spaces: 2
Features
- Stories: 2
- Has spa: Yes
Lot
- Size: 5,850 Square Feet
- Features: Subdivided, 0 Up To 1/4 Acre
Details
- Parcel number: 1471360030013
Construction
Type & style
- Home type: SingleFamily
- Architectural style: Traditional
- Property subtype: Single Family Residence
Materials
- Batts Insulation, Blown-In Insulation, Brick, Cement Siding, Stone
- Foundation: Slab
- Roof: Composition,Energy Star/Reflective Roof
Condition
- New construction: Yes
- Year built: 2026
Details
- Builder name: Westin Homes
Utilities & green energy
- Water: Water District
Green energy
- Green verification: Environments for Living
- Energy efficient items: Thermostat, Lighting, HVAC
Community & HOA
Community
- Subdivision: The Grand Prairie
HOA
- Has HOA: Yes
- HOA fee: $1,200 annually
Location
- Region: Hockley
Financial & listing details
- Price per square foot: $151/sqft
- Date on market: 7/21/2026
- Listing terms: Cash,Conventional,FHA,VA Loan
Estimated market value
$413,300
$393,000 - $434,000
$2,803/mo
Price history
| Date | Event | Price |
|---|---|---|
| 8/6/2026 | Price change | $423,986-2.3%$151/sqft |
Source:  HAR #10812151 Report a problem HAR #10812151 Report a problem | ||
| 6/25/2026 | Price change | $433,986-3.3%$155/sqft |
Source: HAR #44171212 Report a problem | ||
| 2/18/2026 | Listed for sale | $448,986$160/sqft |
Source: HAR #44171212 Report a problem | ||
Public tax history
Tax history is unavailable.
Monthly payment
Est. payment
Payment breakdown
Explore the cost of this home by adjusting the details. Changes won't be saved.Climate risks
Neighborhood: 77447
Nearby schools
GreatSchools rating
- 5/10I T Holleman Elementary SchoolGrades: PK-5Distance: 5.4 mi
- 5/10Waller Junior High SchoolGrades: 6-8Distance: 6.3 mi
- 4/10Waller High SchoolGrades: 9-12Distance: 6.5 mi
Schools provided by the listing agent
- Elementary: I T Holleman Elementary
- Middle: Waller Junior High School
- High: Waller High School
Source: HAR. This data may not be complete. We recommend contacting the local school district to confirm school assignments for this home.
- $424,9585 bd4 ba2.8k sqft16242 Tifton Meadow Trl, Hockley, TX 77447Pending

- $434,7334 bd4 ba2.8k sqft16246 Tifton Meadow Trl, Hockley, TX 77447Pending

- $--3 bd2 ba1.8k sqft16255 Mallard View Ln, Hockley, TX 77447Sold
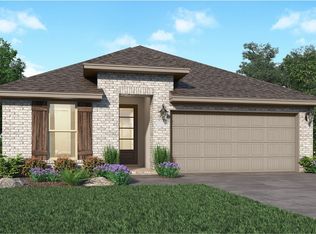
- $300,3003 bd2 ba1.8k sqft27102 Sunflower Glen Ln, Hockley, TX 77447Off Market
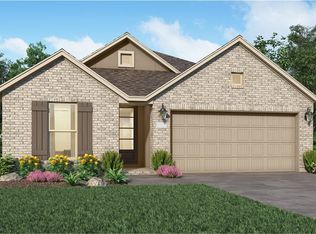
- $306,9003 bd2 ba1.8k sqft27207 Prairie Blazingstar Way, Hockley, TX 77447Off Market
- $295,2003 bd2 ba1.9k sqft16218 Tifton Meadow Trl, Hockley, TX 77447Off Market
- $336,3004 bd3 ba2.4k sqft27110 Sunflower Glen Ln, Hockley, TX 77447Off Market
- $303,6003 bd2 ba1.9k sqft27103 Mound Hill Cir, Hockley, TX 77447Off Market
A local agent can set up tours, give advice and negotiate with sellers.
Similar homes
- $484,9804 bd3 ba2.8k sqft27219 Mound Hill Cir, Hockley, TX 77447New Construction
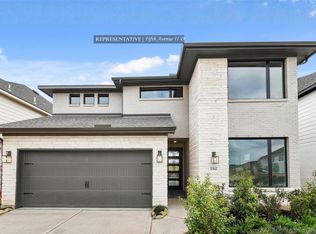 MLS ID #49315232, Tammy Fruge, Westin Homes. HAR
 - $449,9454 bd3 ba2.8k sqft16258 Tifton Meadow Trl, Hockley, TX 77447New Construction
 MLS ID #59908779, Tammy Fruge, Westin Homes. HAR
 - $449,7915 bd4 ba2.8k sqft27222 Mound Hill Cir, Hockley, TX 77447New Construction
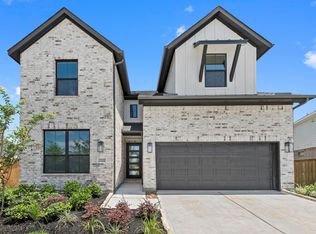 MLS ID #54266717, Tammy Fruge, Westin Homes. HAR
 - $449,9474 bd3 ba2.8k sqft16707 Barn Swallow Turn Dr, Hockley, TX 77447New ConstructionMLS ID #68519182, Tammy Fruge, Westin Homes. HAR
- $474,1484 bd4 ba2.7k sqft27327 Prairie Indigo Ln, Hockley, TX 77447New ConstructionMLS ID #27943700, Tammy Fruge, Westin Homes. HAR
- $449,9835 bd4 ba2.8k sqft16719 Barn Swallow Turn Dr, Hockley, TX 77447New ConstructionMLS ID #73372853, Tammy Fruge, Westin Homes. HAR
- $449,8695 bd4 ba2.8k sqft16711 Barn Swallow Turn Dr, Hockley, TX 77447New ConstructionMLS ID #81998072, Tammy Fruge, Westin Homes. HAR
- $481,6944 bd3 ba2.6k sqft16511 Blissful Day Way, Hockley, TX 77447New ConstructionHAR
- $469,9254 bd4 ba2.8k sqft26310 Joint Elation Dr, Hockley, TX 77447New ConstructionHAR
- $489,9904 bd4 ba2.7k sqft26435 Brilliant Beam Way, Hockley, TX 77447New ConstructionHAR
- $609,4085 bd5 ba3.7k sqft16318 Bottlebrush Bluff Dr, Hockley, TX 77447New ConstructionMLS ID #2751462, Tammy Fruge, Westin Homes. HAR
- $609,3855 bd5 ba3.7k sqft27319 Verbena Chase Ln, Hockley, TX 77447New ConstructionMLS ID #85622710, Tammy Fruge, Westin Homes. HAR
- $599,9005 bd5 ba3.8k sqft27302 Verbena Chase Ln, Hockley, TX 77447New ConstructionMLS ID #49054049, Tammy Fruge, Westin Homes. HAR
- $589,7385 bd5 ba3.8k sqft27306 Verbena Chase Ln, Hockley, TX 77447New ConstructionMLS ID #64722279, Tammy Fruge, Westin Homes. HAR
- $589,6895 bd5 ba3.8k sqft27310 Verbena Chase Ln, Hockley, TX 77447New ConstructionMLS ID #97493478, Tammy Fruge, Westin Homes. HAR
- $574,3985 bd5 ba3.8k sqft16247 Summer Aster Trl, Hockley, TX 77447New ConstructionMLS ID #65984379, Tammy Fruge, Westin Homes. HAR
- $598,5355 bd5 ba3.7k sqft16631 Blissful Day Way, Hockley, TX 77447New ConstructionMLS ID #4747639, Tammy Fruge, Westin Homes. HAR
- $599,7535 bd5 ba3.7k sqft26418 Blissful Delight Rd, Hockley, TX 77447New ConstructionMLS ID #26734473, Tammy Fruge, Westin Homes. HAR
- $484,8924 bd4 ba3k sqft18822 Ivory Laurel Ct, Hockley, TX 77447New ConstructionMLS ID #35998717, Tammy Fruge, Westin Homes. HAR
- $629,3555 bd5 ba3.7k sqft16506 Jolly Dawn Dr, Hockley, TX 77447New ConstructionMLS ID #92742372, Tammy Fruge, Westin Homes. HAR
