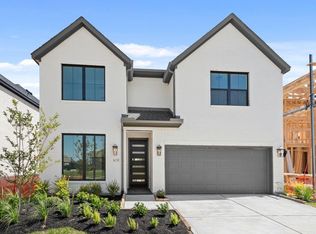
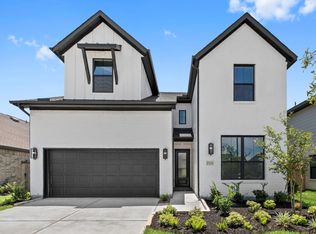
MOVE IN READY! Westin Homes NEW Construction (Soho, Elevation B) This stunning two-story home offers 4 spacious bedrooms, 3.5 bathrooms, and an open-concept layout perfect for modern living. The expansive island kitchen opens to the dining area and family room, ideal for daily life and entertaining. The main-floor primary suite features dual oversized walk-in closets for ample storage. Upstairs includes three additional bedrooms, two bathrooms, large game room, and a dedicated media room—perfect for relaxing or hosting guests. Enjoy outdoor living on the covered patio and benefit from a 3-car tandem garage with extra space. Located in Hockley's premier master-planned community, The Grand Prairie, just 36 miles from downtown Houston and minutes from Hwy 290. Enjoy resort-style amenities including a future clubhouse, pools, splash pad, fitness center, parks, playgrounds, pickleball courts, trails, and more. Visit the Westin Homes sales office today to explore The Grand Prairie.
Pending
$434,733
16246 Tifton Meadow Trl, Hockley, TX 77447
4beds
2,800sqft
:
Get pre-qualified$3,993/mo
Single Family Residence
Built in 2026
5,850 Square Feet Lot
$422,200 Zestimate®
$155/sqft
$100/mo HOA
What's special
Covered patioDual oversized walk-in closetsExpansive island kitchenLarge game roomDedicated media roomMain-floor primary suiteOpen-concept layout
- 93 days |
- 338 |
- 31 |
Zillow last checked:
Listing updated:
Listed by:
Tammy Fruge 281-674-9552,
Westin Homes
Source: HAR,MLS#: 43991155
Facts & features
Interior
Bedrooms & bathrooms
- Bedrooms: 4
- Bathrooms: 4
- Full bathrooms: 3
- 1/2 bathrooms: 1
Rooms
- Room types: Family Room, Media Room, Utility Room
Primary bathroom
- Features: Full Secondary Bathroom Down, Half Bath, Primary Bath: Double Sinks, Primary Bath: Separate Shower, Primary Bath: Soaking Tub, Secondary Bath(s): Double Sinks, Secondary Bath(s): Tub/Shower Combo, Vanity Area
Kitchen
- Features: Kitchen Island, Kitchen open to Family Room, Walk-in Pantry
Heating
- Natural Gas
Cooling
- Attic Fan, Ceiling Fan(s), Electric
Appliances
- Included: Disposal, Electric Oven, Microwave, Gas Cooktop, Dishwasher
- Laundry: Electric Dryer Hookup, Washer Hookup
Features
- High Ceilings, 3 Bedrooms Up, En-Suite Bath, Primary Bed - 1st Floor, Walk-In Closet(s)
- Flooring: Carpet, Tile
- Windows: Insulated/Low-E windows
Interior area
- Total structure area: 2,800
- Total interior livable area: 2,800 sqft
Property
Parking
- Total spaces: 3
- Parking features: Attached, Tandem
- Attached garage spaces: 3
Features
- Stories: 2
Lot
- Size: 5,850 Square Feet
- Features: Subdivided, 0 Up To 1/4 Acre
Details
- Parcel number: 1471360030010
Construction
Type & style
- Home type: SingleFamily
- Architectural style: Traditional
- Property subtype: Single Family Residence
Materials
- Batts Insulation, Blown-In Insulation, Brick, Cement Siding, Stone
- Foundation: Slab
- Roof: Composition,Energy Star/Reflective Roof
Condition
- New construction: Yes
- Year built: 2026
Details
- Builder name: Westin Homes
Utilities & green energy
- Water: Water District
Green energy
- Green verification: Environments for Living
- Energy efficient items: Thermostat, Lighting, HVAC
Community & HOA
Community
- Subdivision: The Grand Prairie
HOA
- Has HOA: Yes
- Amenities included: Clubhouse, Jogging Path, Park, Picnic Area, Playground, Pond, Pool, Splash Pad, Stocked Pond, Trail(s)
- HOA fee: $1,200 annually
Location
- Region: Hockley
Financial & listing details
- Price per square foot: $155/sqft
- Date on market: 4/29/2026
- Listing terms: Cash,Conventional,FHA,VA Loan
Estimated market value
$422,200
$401,000 - $443,000
$2,803/mo
Price history
| Date | Event | Price |
|---|---|---|
| 7/22/2026 | Pending sale | $434,733$155/sqft |
Source:  HAR #43991155 Report a problem HAR #43991155 Report a problem | ||
| 4/30/2026 | Price change | $434,733-10.7%$155/sqft |
Source: HAR #43991155 Report a problem | ||
| 4/29/2026 | Listed for sale | $486,987$174/sqft |
Source: HAR #43991155 Report a problem | ||
Public tax history
Tax history is unavailable.
Monthly payment
Est. payment
Payment breakdown
Explore the cost of this home by adjusting the details. Changes won't be saved.Climate risks
Neighborhood: 77447
Nearby schools
GreatSchools rating
- 5/10I T Holleman Elementary SchoolGrades: PK-5Distance: 5.4 mi
- 5/10Waller Junior High SchoolGrades: 6-8Distance: 6.3 mi
- 4/10Waller High SchoolGrades: 9-12Distance: 6.5 mi
Schools provided by the listing agent
- Elementary: I T Holleman Elementary
- Middle: Waller Junior High School
- High: Waller High School
Source: HAR. This data may not be complete. We recommend contacting the local school district to confirm school assignments for this home.
- $424,9585 bd4 ba2.8k sqft16242 Tifton Meadow Trl, Hockley, TX 77447Pending

- $439,5384 bd4 ba2.8k sqft16250 Tifton Meadow Trl, Hockley, TX 77447Pending
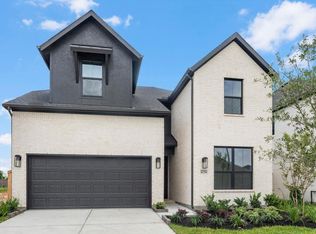
- $436,7585 bd4 ba2.8k sqft16254 Tifton Meadow Trl, Hockley, TX 77447New Construction
- $307,8003 bd2 ba1.9k sqft27103 Mound Hill Cir, Hockley, TX 77447Off Market
- $433,9864 bd4 ba2.8k sqft16234 Tifton Meadow Trl, Hockley, TX 77447New Construction
- $344,2004 bd3 ba2.4k sqft27107 Coneflower Daisy Way, Hockley, TX 77447Off Market
- $--4 bd3 ba2.4k sqft27107 Mound Hill Cir, Hockley, TX 77447Sold
- $290,9003 bd2 ba1.7k sqft16262 Tifton Meadow Trl, Hockley, TX 77447Off Market
A local agent can set up tours, give advice and negotiate with sellers.
Similar homes
- $433,9864 bd4 ba2.8k sqft16234 Tifton Meadow Trl, Hockley, TX 77447New Construction
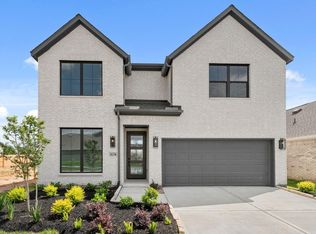 MLS ID #10812151, Tammy Fruge, Westin Homes. HAR
 - $449,7915 bd4 ba2.8k sqft27222 Mound Hill Cir, Hockley, TX 77447New Construction
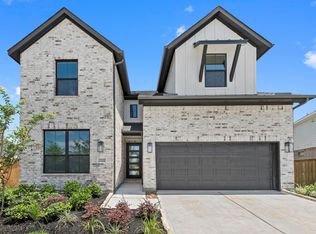 MLS ID #54266717, Tammy Fruge, Westin Homes. HAR
 - $436,7585 bd4 ba2.8k sqft16254 Tifton Meadow Trl, Hockley, TX 77447New ConstructionMLS ID #37687168, Tammy Fruge, Westin Homes. HAR
- $449,9005 bd4 ba2.8k sqft27115 Mound Hill Cir, Hockley, TX 77447New Construction
 MLS ID #15246827, Tammy Fruge, Westin Homes. HAR
 - $444,9254 bd3 ba2.4k sqft27419 Rolling Bluestem Ln, Hockley, TX 77447New ConstructionHAR
- $449,9474 bd3 ba2.8k sqft16707 Barn Swallow Turn Dr, Hockley, TX 77447New ConstructionMLS ID #68519182, Tammy Fruge, Westin Homes. HAR
- $439,9254 bd4 ba3k sqft27423 Rolling Bluestem Ln, Hockley, TX 77447New ConstructionHAR
- $489,9904 bd4 ba2.7k sqft26435 Brilliant Beam Way, Hockley, TX 77447New ConstructionHAR
- $439,8434 bd3 ba2.1k sqft16615 Blissful Day Way, Hockley, TX 77447New ConstructionHAR
- $449,9835 bd4 ba2.8k sqft16719 Barn Swallow Turn Dr, Hockley, TX 77447New ConstructionMLS ID #73372853, Tammy Fruge, Westin Homes. HAR
- $449,8695 bd4 ba2.8k sqft16711 Barn Swallow Turn Dr, Hockley, TX 77447New ConstructionMLS ID #81998072, Tammy Fruge, Westin Homes. HAR
- $423,1564 bd2 ba2.1k sqft16526 Harmony Lea Ln, Hockley, TX 77447New ConstructionHAR
- $481,6944 bd3 ba2.6k sqft16511 Blissful Day Way, Hockley, TX 77447New ConstructionHAR
- $449,9994 bd3 ba2.5k sqft16531 Harmony Lea Ln, Hockley, TX 77447New ConstructionHAR
- $494,5164 bd3 ba2.5k sqft16522 Harmony Lea Ln, Hockley, TX 77447New ConstructionHAR
- $509,9994 bd4 ba3k sqft16510 Blissful Fields St, Hockley, TX 77447New ConstructionHAR
- $499,7064 bd3 ba2.5k sqft16506 Harmony Lea Ln, Hockley, TX 77447New ConstructionHAR
- $599,9005 bd5 ba3.8k sqft27302 Verbena Chase Ln, Hockley, TX 77447New ConstructionMLS ID #49054049, Tammy Fruge, Westin Homes. HAR
- $619,4085 bd5 ba3.7k sqft16318 Bottlebrush Bluff Dr, Hockley, TX 77447New ConstructionMLS ID #2751462, Tammy Fruge, Westin Homes. HAR
- $624,3855 bd5 ba3.7k sqft27319 Verbena Chase Ln, Hockley, TX 77447New ConstructionMLS ID #85622710, Tammy Fruge, Westin Homes. HAR
