Move-in Ready! Say hello to the Lauren—designed to make life easier, brighter, & a lot more beautiful! This 1-Story stunner has 4 Bedrooms, 3 Baths, a versatile Flex Room, & open living perfect for hosting or unwinding. Vaulted ceilings elevate, paired with 8-ft doors & sun-filled spaces that feel as good as they look. The Chef’s Kitchen shines with double ovens, 36" cooktop, floating island, walk-in pantry with dedicated pet nook, & added cabinetry at casual dining to keep everything organized & party-ready. Then, cue the relaxation—complete with a spa-worthy shower, free-standing tub, separate vanities + 2 walk-in closets, cleverly giving laundry access (because life happens). Step outside to enjoy a large covered patio ready for quiet evenings or fun gatherings. Wellness features enhance Air, Water, & Lighting, PLUS Smart Home Automation, Alarm System, 2" Blinds, & fully Landscaped & Irrigated Yard for easy living.
Pending
Price cut: $10K (7/27)
$449,999
16531 Harmony Lea Ln, Hockley, TX 77447
4beds
2,538sqft
:
Get pre-qualified$4,045/mo
Single Family Residence
Built in 2026
5,998 Square Feet Lot
$441,900 Zestimate®
$177/sqft
$103/mo HOA
What's special
Floating islandSun-filled spacesFree-standing tubVersatile flex roomVaulted ceilingsSeparate vanitiesSpa-worthy shower
- 175 days |
- 65 |
- 2 |
Zillow last checked:
Listing updated:
Listed by:
Clay Woodard 512-733-7469,
Chesmar Homes
Source: HAR,MLS#: 16776970
Facts & features
Interior
Bedrooms & bathrooms
- Bedrooms: 4
- Bathrooms: 3
- Full bathrooms: 3
Rooms
- Room types: Family Room, Game Room, Utility Room
Primary bedroom
- Level: First
- Area: 234
- Dimensions: 18x13
Bedroom
- Level: First
- Area: 130
- Dimensions: 13x10
Bedroom
- Level: First
- Area: 130
- Dimensions: 13x10
Bedroom
- Level: First
- Area: 130
- Dimensions: 13x10
Dining room
- Level: First
- Area: 120
- Dimensions: 12x10
Family room
- Level: First
- Area: 285
- Dimensions: 19x15
Game room
- Level: First
- Area: 156
- Dimensions: 13x12
Kitchen
- Level: First
- Area: 247
- Dimensions: 19x13
Heating
- Natural Gas
Cooling
- Ceiling Fan(s), Electric
Appliances
- Included: ENERGY STAR Qualified Appliances, Disposal, Double Oven, Microwave, Gas Range, Dishwasher
- Laundry: Electric Dryer Hookup, Washer Hookup
Features
- High Ceilings, En-Suite Bath, Primary Bed - 1st Floor, Split Plan, Walk-In Closet(s)
- Flooring: Carpet, Tile
- Windows: Insulated/Low-E windows, Window Coverings
Interior area
- Total structure area: 2,538
- Total interior livable area: 2,538 sqft
Property
Parking
- Total spaces: 2
- Parking features: Garage
- Attached garage spaces: 2
Features
- Stories: 1
- Patio & porch: Covered
- Exterior features: Sprinkler System
- Fencing: Back Yard
Lot
- Size: 5,998 Square Feet
- Features: Back Yard, Subdivided, 0 Up To 1/4 Acre
Construction
Type & style
- Home type: SingleFamily
- Architectural style: Traditional
- Property subtype: Single Family Residence
Materials
- Brick, Stucco
- Foundation: Slab
- Roof: Composition
Condition
- New construction: Yes
- Year built: 2026
Details
- Builder name: Chesmar Homes
Utilities & green energy
- Sewer: Public Sewer
- Water: Public, Water District
Green energy
- Green verification: ENERGY STAR Certified Homes, Environments for Living, HERS Index Score, Other Green Certification
- Energy efficient items: Attic Vents, Thermostat, Lighting, HVAC
Community & HOA
Community
- Subdivision: Jubilee
HOA
- Has HOA: Yes
- HOA fee: $1,230 annually
Location
- Region: Hockley
Financial & listing details
- Price per square foot: $177/sqft
- Date on market: 2/19/2026
- Listing terms: Cash,Conventional,FHA,USDA Loan,VA Loan
Estimated market value
$441,900
$420,000 - $464,000
$2,574/mo
Price history
| Date | Event | Price |
|---|---|---|
| 8/3/2026 | Pending sale | $449,999$177/sqft |
Source:  HAR #16776970 Report a problem HAR #16776970 Report a problem | ||
| 7/27/2026 | Price change | $449,999-2.2%$177/sqft |
Source: Chesmar Homes Report a problem | ||
| 5/22/2026 | Price change | $459,999+0.9%$181/sqft |
Source: Chesmar Homes Report a problem | ||
| 5/15/2026 | Price change | $455,999-0.9%$180/sqft |
Source: Chesmar Homes Report a problem | ||
| 5/8/2026 | Price change | $459,999+0.9%$181/sqft |
Source: HAR #16776970 Report a problem | ||
| 3/16/2026 | Price change | $455,999-3%$180/sqft |
Source: HAR #16776970 Report a problem | ||
| 2/20/2026 | Price change | $469,999-3.8%$185/sqft |
Source: HAR #16776970 Report a problem | ||
| 2/19/2026 | Price change | $488,740+4%$193/sqft |
Source: HAR #16776970 Report a problem | ||
| 2/18/2026 | Listed for sale | $469,999$185/sqft |
Source: Chesmar Homes Report a problem | ||
Public tax history
Tax history is unavailable.
Monthly payment
Est. payment
Payment breakdown
Explore the cost of this home by adjusting the details. Changes won't be saved.Climate risks
Neighborhood: 77447
Nearby schools
GreatSchools rating
- 5/10Roberts Road Elementary SchoolGrades: PK-5Distance: 1.8 mi
- 5/10Waller Junior High SchoolGrades: 6-8Distance: 6.4 mi
- 4/10Waller High SchoolGrades: 9-12Distance: 6.5 mi
Schools provided by the listing agent
- Elementary: Roberts Road Elementary School
- Middle: Waller Junior High School
- High: Waller High School
Source: HAR. This data may not be complete. We recommend contacting the local school district to confirm school assignments for this home.
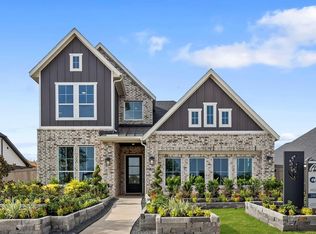
- $494,9994 bd4 ba2.7k sqft16527 Harmony Lea Ln, Hockley, TX 77447Pending
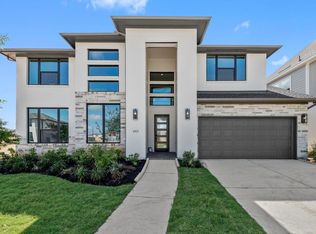
- $609,7675 bd5 ba3.8k sqft16523 Harmony Lea Ln, Hockley, TX 77447New Construction
- $509,8414 bd3 ba2.6k sqft16530 Harmony Lea Ln, Hockley, TX 77447New Construction

- $422,4154 bd2 ba2.1k sqft16526 Harmony Lea Ln, Hockley, TX 77447New Construction

- $489,5164 bd3 ba2.5k sqft16522 Harmony Lea Ln, Hockley, TX 77447New Construction
- $699,9005 bd5 ba3.8k sqft16518 Blissful Day Way, Hockley, TX 77447New Construction
- $599,3165 bd5 ba3.6k sqft16606 Harmony Lea Ln, Hockley, TX 77447New Construction
- $639,8805 bd5 ba3.8k sqft16602 Blissful Day Way, Hockley, TX 77447New Construction
A local agent can set up tours, give advice and negotiate with sellers.
Similar homes
- $422,4154 bd2 ba2.1k sqft16526 Harmony Lea Ln, Hockley, TX 77447New ConstructionHAR
- $489,9904 bd4 ba2.7k sqft26435 Brilliant Beam Way, Hockley, TX 77447New Construction
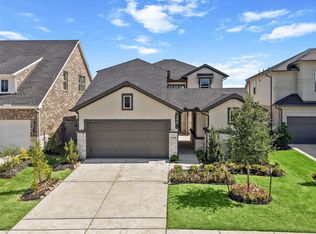 HAR
HAR - $449,9254 bd4 ba3k sqft27423 Rolling Bluestem Ln, Hockley, TX 77447New Construction
 HAR
HAR - $509,9994 bd4 ba3k sqft16510 Blissful Fields St, Hockley, TX 77447New Construction
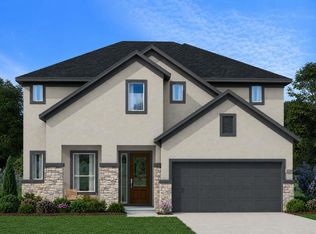 HAR
HAR - $449,7915 bd4 ba2.8k sqft27222 Mound Hill Cir, Hockley, TX 77447New ConstructionMLS ID #54266717, Tammy Fruge, Westin Homes. HAR
- $499,9995 bd4 ba3.2k sqft16618 Harmony Lea Ln, Hockley, TX 77447New ConstructionHAR
- $324,9903 bd3 ba1.8k sqft26818 Jovial Meadow Ln, Hockley, TX 77447New ConstructionHAR
- $669,3695 bd5 ba3.8k sqft16606 Blissful Day Way, Hockley, TX 77447New ConstructionMLS ID #85523483, Tammy Fruge, Westin Homes. HAR
- $609,6245 bd5 ba3.7k sqft16514 Blissful Day Way, Hockley, TX 77447New ConstructionMLS ID #96711330, Tammy Fruge, Westin Homes. HAR
- $299,9903 bd3 ba1.7k sqft26811 Jovial Meadow Ln, Hockley, TX 77447New ConstructionHAR
- $309,9903 bd2 ba1.6k sqft26823 Jovial Meadow Ln, Hockley, TX 77447New ConstructionHAR
- $609,3855 bd5 ba3.7k sqft27319 Verbena Chase Ln, Hockley, TX 77447New ConstructionMLS ID #85622710, Tammy Fruge, Westin Homes. HAR
- $609,4085 bd5 ba3.7k sqft16318 Bottlebrush Bluff Dr, Hockley, TX 77447New ConstructionMLS ID #2751462, Tammy Fruge, Westin Homes. HAR
- $405,9005 bd4 ba2.8k sqft23102 Dadi Orchid Dr, Hockley, TX 77447New ConstructionHAR
- $589,6895 bd5 ba3.8k sqft27310 Verbena Chase Ln, Hockley, TX 77447New ConstructionMLS ID #97493478, Tammy Fruge, Westin Homes. HAR
- $448,6905 bd4 ba2.8k sqft22126 San Felice Dr, Hockley, TX 77447New ConstructionMLS ID #72785642, Olga M. Garza, Nan & Company Properties - Corporate Office (Heights). HAR
- $574,3985 bd5 ba3.8k sqft16247 Summer Aster Trl, Hockley, TX 77447New ConstructionMLS ID #65984379, Tammy Fruge, Westin Homes. HAR
- $449,9904 bd3 ba2.5k sqft21915 Georgia Hackberry, Cypress, TX 77433New ConstructionMLS ID #57593910, Clay Woodard, Chesmar Homes. HAR
- $449,9904 bd3 ba2.5k sqft721 Cross Timbers Trce, Waller, TX 77484New ConstructionHAR
- $449,3354 bd4 ba2.4k sqft7815 Clover Gully Ln, Katy, TX 77493New ConstructionMLS ID #63608254, Tammy Fruge, Westin Homes. HAR
