Welcome to Jubilee—where living your best is the whole point! Meet the Cayman, where space & smart design shine, and Vaulted Ceilings elevate everyday living—literally. This 2,700 S.F. home offers 4 Bedrooms, 3.5 Baths, Study & Game in a layout that makes gathering feel easy. The 1ST Floor features a private Study w/ Closet, large Primary Suite, Bedroom 2 with Full Bath + Half-Bath for Guests—ideal for guests & multi-gen living. The Kitchen is the star with a sprawling Island (bring all the barstools!), Double Ovens, 36” Cooktop, Pot & Pan Drawers + a Pantry that might outgrow your grocery list. The Primary Suite delivers spa vibes with a Freestanding Tub, sleek Walk-in Shower & a Walk-in Closet with room to stay organized. Jubilee Wellness means Cleaner Air, Cleaner Water, Circadian Lighting supporting your health & energy-efficient living. Includes Full Sod, Sprinkler, 2” Blinds, Garage Opener, Smart-Home Features & MORE. Beat the school rush & catch the pool vibes—July 2026 Move-In!
Pending
Price increase: $5K (5/8)
$494,999
16527 Harmony Lea Ln, Hockley, TX 77447
4beds
2,700sqft
:
Get pre-qualified$4,467/mo
Single Family Residence
Built in 2026
5,998 Square Feet Lot
$472,500 Zestimate®
$183/sqft
$103/mo HOA
What's special
Vaulted ceilingsHalf-bath for guestsDouble ovensPot and pan drawersFull sodLarge primary suiteWalk-in shower
- 97 days |
- 10 |
- 0 |
Zillow last checked:
Listing updated:
Listed by:
Clay Woodard 512-733-7469,
Chesmar Homes
Source: HAR,MLS#: 40682872
Facts & features
Interior
Bedrooms & bathrooms
- Bedrooms: 4
- Bathrooms: 4
- Full bathrooms: 3
- 1/2 bathrooms: 1
Rooms
- Room types: Family Room, Utility Room
Primary bathroom
- Features: Half Bath, Primary Bath: Double Sinks, Primary Bath: Separate Shower, Primary Bath: Soaking Tub, Secondary Bath(s): Tub/Shower Combo, Vanity Area
Kitchen
- Features: Breakfast Bar, Kitchen Island, Kitchen open to Family Room, Pantry, Under Cabinet Lighting, Walk-in Pantry
Heating
- Natural Gas
Cooling
- Ceiling Fan(s), Electric
Appliances
- Included: ENERGY STAR Qualified Appliances, Disposal, Convection Oven, Microwave, Gas Range, Dishwasher
- Laundry: Electric Dryer Hookup, Washer Hookup
Features
- High Ceilings, En-Suite Bath, Primary Bed - 1st Floor, Split Plan, Walk-In Closet(s)
- Flooring: Carpet, Tile
- Windows: Insulated/Low-E windows, Window Coverings
Interior area
- Total structure area: 2,700
- Total interior livable area: 2,700 sqft
Property
Parking
- Total spaces: 2
- Parking features: Garage
- Attached garage spaces: 2
Features
- Stories: 2
- Patio & porch: Covered
- Exterior features: Sprinkler System
- Fencing: Back Yard
Lot
- Size: 5,998 Square Feet
- Features: Back Yard, Subdivided, 0 Up To 1/4 Acre
Construction
Type & style
- Home type: SingleFamily
- Architectural style: Traditional
- Property subtype: Single Family Residence
Materials
- Brick, Cement Siding
- Foundation: Slab
- Roof: Composition
Condition
- New construction: Yes
- Year built: 2026
Details
- Builder name: Chesmar Homes
Utilities & green energy
- Sewer: Public Sewer
- Water: Public, Water District
Green energy
- Green verification: ENERGY STAR Certified Homes, Environments for Living, HERS Index Score, Other Green Certification
- Energy efficient items: Attic Vents, Thermostat, Lighting, HVAC
Community & HOA
Community
- Subdivision: Jubilee
HOA
- Has HOA: Yes
- HOA fee: $1,230 annually
Location
- Region: Hockley
Financial & listing details
- Price per square foot: $183/sqft
- Date on market: 4/21/2026
- Listing terms: Cash,Conventional,FHA,USDA Loan,VA Loan
Estimated market value
$472,500
$449,000 - $496,000
$2,661/mo
Price history
| Date | Event | Price |
|---|---|---|
| 6/23/2026 | Pending sale | $494,999$183/sqft |
Source:  HAR #40682872 Report a problem HAR #40682872 Report a problem | ||
| 5/8/2026 | Price change | $494,999+1%$183/sqft |
Source: HAR #40682872 Report a problem | ||
| 4/21/2026 | Listed for sale | $489,999$181/sqft |
Source: HAR #40682872 Report a problem | ||
Public tax history
Tax history is unavailable.
Monthly payment
Est. payment
Payment breakdown
Explore the cost of this home by adjusting the details. Changes won't be saved.Climate risks
Neighborhood: 77447
Nearby schools
GreatSchools rating
- 5/10Roberts Road Elementary SchoolGrades: PK-5Distance: 1.9 mi
- 5/10Waller Junior High SchoolGrades: 6-8Distance: 6.4 mi
- 4/10Waller High SchoolGrades: 9-12Distance: 6.5 mi
Schools provided by the listing agent
- Elementary: Roberts Road Elementary School
- Middle: Waller Junior High School
- High: Waller High School
Source: HAR. This data may not be complete. We recommend contacting the local school district to confirm school assignments for this home.
- $449,9994 bd3 ba2.5k sqft16531 Harmony Lea Ln, Hockley, TX 77447New Construction

- $624,7675 bd5 ba3.8k sqft16523 Harmony Lea Ln, Hockley, TX 77447New Construction
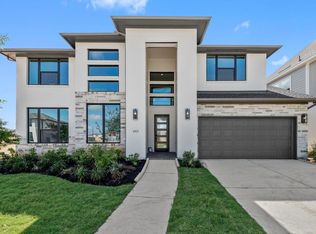
- $423,1564 bd2 ba2.1k sqft16526 Harmony Lea Ln, Hockley, TX 77447New Construction

- $511,8414 bd3 ba2.6k sqft16530 Harmony Lea Ln, Hockley, TX 77447New Construction

- $494,5164 bd3 ba2.5k sqft16522 Harmony Lea Ln, Hockley, TX 77447New Construction
- $579,4474 bd4 ba3.4k sqft16602 Harmony Lea Ln, Hockley, TX 77447Pending
- $639,8805 bd5 ba3.8k sqft16602 Blissful Day Way, Hockley, TX 77447New Construction
- $624,6245 bd5 ba3.7k sqft16514 Blissful Day Way, Hockley, TX 77447New Construction
A local agent can set up tours, give advice and negotiate with sellers.
Similar homes
- $494,9994 bd4 ba2.8k sqft16618 Blissful Day Way, Hockley, TX 77447New Construction
 HAR
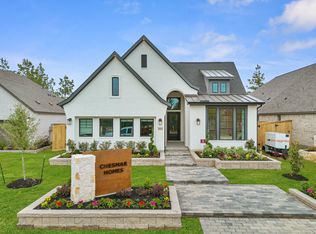
HAR - $468,9994 bd3 ba2.3k sqft16530 Blissful Fields St, Hockley, TX 77447New Construction
 HAR
HAR - $499,9904 bd4 ba2.7k sqft26331 Elated Plains Path, Hockley, TX 77447New Construction
 HAR
HAR - $499,9995 bd4 ba3.2k sqft16618 Harmony Lea Ln, Hockley, TX 77447New Construction
 HAR
HAR - from $482,9905 bd4 ba3k sqftAcadia Plan, Jubilee 50's, Hockley, TX 77447New ConstructionChesmar Homes
- from $515,9904 bd3 ba2.8k sqftIngleside Plan, Jubilee, Hockley, TX 77447New ConstructionCoventry Homes
- from $462,9904 bd4 ba2.7k sqftCayman Plan, Jubilee 50's, Hockley, TX 77447New ConstructionChesmar Homes
- from $468,9004 bd3 ba2.5k sqft2513W Plan, The Grand Prairie 50', Hockley, TX 77447New ConstructionPerry Homes
- from $424,9904 bd3 ba2.3k sqftHampton Plan, Jubilee 50's, Hockley, TX 77447New ConstructionChesmar Homes
- from $435,9904 bd3 ba2.5k sqftDayton Plan, Jubilee 50's, Hockley, TX 77447New ConstructionChesmar Homes
- from $422,9904 bd3 ba2.5k sqftLauren Plan, Jubilee 50's, Hockley, TX 77447New ConstructionChesmar Homes
- from $408,9904 bd3 ba2.1k sqftMarion Plan, Jubilee 50's, Hockley, TX 77447New ConstructionChesmar Homes
- $329,9904 bd3 ba1.9k sqft26806 Jovial Meadow Ln, Hockley, TX 77447New ConstructionHAR
- from $510,9004 bd3 ba2.5k sqft2513W Plan, Everly 50', Hockley, TX 77447New ConstructionPerry Homes
- from $303,9903 bd3 ba1.8k sqftChantilly 2 Plan, Jubilee Chateau, Hockley, TX 77447New ConstructionChesmar Homes
- $309,9903 bd2 ba1.6k sqft26823 Jovial Meadow Ln, Hockley, TX 77447New ConstructionHAR
- $476,4904 bd3 ba2.3k sqft25102 Midnight Willow Dr, Katy, TX 77493New ConstructionHAR
- $314,9903 bd2 ba1.6k sqft26814 Jovial Meadow Ln, Hockley, TX 77447New ConstructionHAR
- $539,9904 bd4 ba2.7k sqft436 Darling Creek Ln, Katy, TX 77493New ConstructionMLS ID #2123759, Clay Woodard, Chesmar Homes. HAR
- $464,9904 bd3 ba2.1k sqft22226 Hercules Club Ln, Cypress, TX 77433New ConstructionChesmar Homes
