Westin Homes NEW Construction (Fifth Avenue II, Elevation D) CURRENTLY BEING BUILT. This elegant two-story home offers 4 spacious bedrooms and 3 full bathrooms. The chef’s kitchen features a large island, perfect for entertaining, and flows seamlessly into the casual dining area and bright family room. The first floor includes a luxurious primary suite with dual walk-in closets and a secondary bedroom ideal for guests. This home also includes a private study/office. Upstairs, enjoy a large game room, media room and additional bedrooms. Relax outdoors on the covered patio. Includes a 2-car attached garage. Located in Hockley's premier master-planned community, The Grand Prairie, just 36 miles from downtown Houston and minutes from Hwy 290. Enjoy resort-style amenities including a future clubhouse, pools, splash pad, fitness center, parks, playgrounds, pickleball courts, trails, and more. Visit the Westin Homes sales office today to explore everything The Grand Prairie has to offer!
New construction
$484,980
27219 Mound Hill Cir, Hockley, TX 77447
4beds
2,800sqft
Single Family Residence
Built in 2026
0.31 Acres Lot
$-- Zestimate®
$173/sqft
$100/mo HOA
What's special
Two-story homeBright family roomCovered patioMedia roomLarge game roomCasual dining area
- 3 days |
- 44 |
- 3 |
Zillow last checked:
Listing updated:
Listed by:
Tammy Fruge 281-674-9552,
Westin Homes
Source: HAR,MLS#: 49315232
Facts & features
Interior
Bedrooms & bathrooms
- Bedrooms: 4
- Bathrooms: 3
- Full bathrooms: 3
Rooms
- Room types: Family Room, Media Room, Utility Room
Primary bedroom
- Level: First
- Area: 210
- Dimensions: 15x14
Bedroom
- Level: Second
- Area: 143
- Dimensions: 13x11
Bedroom
- Level: Second
- Area: 143
- Dimensions: 13x11
Bedroom
- Level: First
- Area: 110
- Dimensions: 10x11
Other
- Level: Second
- Area: 100
- Dimensions: 10x10
Other
- Level: First
Other
- Level: Second
Dining room
- Level: First
- Area: 110
- Dimensions: 10x11
Family room
- Level: First
- Area: 289
- Dimensions: 17x17
Game room
- Level: Second
- Area: 170
- Dimensions: 10x17
Kitchen
- Level: First
Media room
- Level: Second
- Area: 100
- Dimensions: 10x10
Primary bath
- Level: First
Utility room
- Level: First
Heating
- Natural Gas
Cooling
- Attic Fan, Ceiling Fan(s), Electric
Appliances
- Included: Disposal, Electric Oven, Microwave, Gas Cooktop, Dishwasher
- Laundry: Electric Dryer Hookup, Washer Hookup
Features
- High Ceilings, 2 Bedrooms Down, 2 Bedrooms Up, En-Suite Bath, Primary Bed - 1st Floor, Walk-In Closet(s)
- Flooring: Carpet, Tile
- Windows: Insulated/Low-E windows
Interior area
- Total structure area: 2,800
- Total interior livable area: 2,800 sqft
Property
Parking
- Total spaces: 2
- Parking features: Attached
- Attached garage spaces: 2
Features
- Stories: 2
Lot
- Size: 0.31 Acres
- Features: Subdivided, 1/4 Up to 1/2 Acre
Details
- Parcel number: 1471360050034
Construction
Type & style
- Home type: SingleFamily
- Architectural style: Traditional
- Property subtype: Single Family Residence
Materials
- Batts Insulation, Blown-In Insulation, Brick, Cement Siding, Stone
- Foundation: Slab
- Roof: Composition,Energy Star/Reflective Roof
Condition
- New construction: Yes
- Year built: 2026
Details
- Builder name: Westin Homes
Utilities & green energy
- Water: Water District
Green energy
- Green verification: Environments for Living
- Energy efficient items: Thermostat, Lighting, HVAC
Community & HOA
Community
- Subdivision: The Grand Prairie
HOA
- Has HOA: Yes
- Amenities included: Clubhouse, Jogging Path, Park, Picnic Area, Playground, Pond, Pool, Splash Pad, Stocked Pond, Trail(s)
- HOA fee: $1,200 annually
Location
- Region: Hockley
Financial & listing details
- Price per square foot: $173/sqft
- Date on market: 8/12/2026
- Listing terms: Cash,Conventional,FHA,VA Loan
Estimated market value
Not available
Estimated sales range
Not available
Not available
Price history
| Date | Event | Price |
|---|---|---|
| 8/13/2026 | Listed for sale | $484,980$173/sqft |
Source:  HAR #49315232 Report a problem HAR #49315232 Report a problem | ||
Public tax history
Tax history is unavailable.
Monthly payment
Est. payment
Payment breakdown
Explore the cost of this home by adjusting the details. Changes won't be saved.Climate risks
Neighborhood: 77447
Nearby schools
GreatSchools rating
- 5/10I T Holleman Elementary SchoolGrades: PK-5Distance: 5.3 mi
- 5/10Waller Junior High SchoolGrades: 6-8Distance: 6.2 mi
- 4/10Waller High SchoolGrades: 9-12Distance: 6.4 mi
Schools provided by the listing agent
- Elementary: I T Holleman Elementary
- Middle: Waller Junior High School
- High: Waller High School
Source: HAR. This data may not be complete. We recommend contacting the local school district to confirm school assignments for this home.
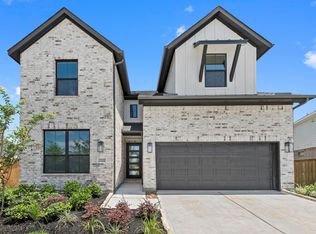
- $449,7915 bd4 ba2.8k sqft27222 Mound Hill Cir, Hockley, TX 77447New Construction
- $296,5003 bd2 ba1.7k sqft27207 Mound Hill Cir, Hockley, TX 77447Off Market
- $318,1003 bd2 ba1.8k sqft16242 Mallard View Ln, Hockley, TX 77447Off Market
- $310,8003 bd2 ba1.8k sqft27214 Mound Hill Cir, Hockley, TX 77447Off Market
- $346,8004 bd3 ba2.4k sqft27203 Mound Hill Cir, Hockley, TX 77447Off Market
- $335,9004 bd3 ba2.4k sqft16259 Mallard View Ln, Hockley, TX 77447Off Market
- $337,4004 bd3 ba2.4k sqft27134 Prairie Blazingstar Way, Hockley, TX 77447Off Market
- $--4 bd3 ba2.4k sqft29006 Great Flatland Trl, Hockley, TX 77447Sold
A local agent can set up tours, give advice and negotiate with sellers.
Similar homes
- $449,9454 bd3 ba2.8k sqft16258 Tifton Meadow Trl, Hockley, TX 77447New Construction
 MLS ID #59908779, Tammy Fruge, Westin Homes. HAR
 - from $437,9004 bd2 ba2.1k sqft2187W Plan, The Grand Prairie 50', Hockley, TX 77447New Construction
 Perry Homes
 - from $560,9904 bd4 ba2.8k sqftPlan 5039 Plan, The Grand Prairie 60, Hockley, TX 77447New Construction
 Shea Homes
 - from $420,9904 bd5 ba2.7k sqftLinnea Plan, The Grand Prairie - Retreat Collection, Hockley, TX 77447New Construction
 David Weekley Homes
 - $457,5884 bd3 ba2.4k sqft16403 Wildrye Bend Ct, Hockley, TX 77447New ConstructionHAR
- $479,4744 bd4 ba3k sqft16415 Wildrye Bend Ct, Hockley, TX 77447New ConstructionHAR
- $484,9004 bd3 ba2.5k sqft27319 Rolling Bluestem Ln, Hockley, TX 77447New ConstructionHAR
- $474,1484 bd4 ba2.7k sqft27327 Prairie Indigo Ln, Hockley, TX 77447New ConstructionMLS ID #27943700, Tammy Fruge, Westin Homes. HAR
- from $457,9004 bd3 ba2.5k sqft2504W Plan, The Grand Prairie 50', Hockley, TX 77447New ConstructionPerry Homes
- $474,9004 bd3 ba2.5k sqft27311 Rolling Bluestem Ln, Hockley, TX 77447New ConstructionHAR
- from $471,9004 bd3 ba2.6k sqft2619W Plan, The Grand Prairie 50', Hockley, TX 77447New ConstructionPerry Homes
- from $468,9004 bd3 ba2.5k sqft2513W Plan, The Grand Prairie 50', Hockley, TX 77447New ConstructionPerry Homes
- $609,9025 bd5 ba3.8k sqft27419 Lantana Haven Ln, Hockley, TX 77447New ConstructionMLS ID #28478808, Tammy Fruge, Westin Homes. HAR
- from $484,9004 bd3 ba2.5k sqft2574W Plan, The Grand Prairie 50', Hockley, TX 77447New ConstructionPerry Homes
- from $473,9004 bd3 ba2.4k sqft2476W Plan, The Grand Prairie 50', Hockley, TX 77447New ConstructionPerry Homes
- $459,9254 bd3 ba2.8k sqft27306 Rolling Bluestem Ln, Hockley, TX 77447New ConstructionHAR
- from $490,9004 bd3 ba2.6k sqft2663W Plan, The Grand Prairie 50', Hockley, TX 77447New ConstructionPerry Homes
- from $495,9004 bd4 ba2.5k sqft2599W Plan, The Grand Prairie 50', Hockley, TX 77447New ConstructionPerry Homes
- $423,9864 bd4 ba2.8k sqft16234 Tifton Meadow Trl, Hockley, TX 77447New ConstructionMLS ID #10812151, Tammy Fruge, Westin Homes. HAR
- from $379,9004 bd3 ba1.8k sqft1878W Plan, The Grand Prairie 40', Hockley, TX 77447New ConstructionPerry Homes
