Skip main navigation
Sold
  • Price Unknown

    2712 Burl Ln, Lorena, TX 76655

    3beds
    2,063sqft
    Single Family Residence
    Built in 2002
    0.78 Acres Lot
    $356,700 Zestimate®
    $--/sqft
    $2,530 Estimated rent

    Home value

    $356,700

    $328,000 - $389,000

    $2,530/mo

    Zestimate® history
    Loading
    Loading...

    Owner options

    List your home for rent

    $2,530/mo

    Rent Zestimate®

    Find your next renter with Zillow Rental Manager. Plus, with online applications, you can quickly screen prospective tenants – for free.

    Learn more

    $2,530/mo

    Rent Zestimate®

    Refinance and save

    Refinancing to a lower rate could help reduce your monthly payments and save thousands over the life of the loan.

    See today's rates

    Explore your selling options

    Work with a Zillow partner agent

    Leverage their expertise and Zillow's premium Showcase listings to get your home seen by more buyers.

    Get started

    List with your own agent

    Get your home in front of millions of buyers by listing it on Zillow.

    Learn how to do it

    Sell it yourself

    Take full control of how buyers see your home on Zillow by listing For Sale by Owner (FSBO).

    List your home

    What's special

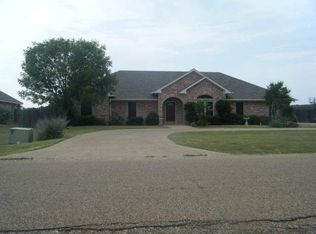
    Charming 3-Bedroom Home on a Spacious Lot in Lorena ISD! Welcome to this beautiful 3-bedroom, 2-bath home spanning 2,063 square feet, nestled on a quiet street in the highly sought-after Lorena ISD. Situated on a sprawling 0.779-acre lot, this home offers both space and serenity in a prime location. Step inside to be greeted by a cozy wood-burning fireplace and stunning stained concrete floors that flow throughout, creating a warm and inviting atmosphere. The open-concept layout is perfect for entertaining, featuring an eat-at bar and a charming breakfast nook, ideal for family meals and casual gatherings. An additional flex space offers endless possibilities—use it as a formal dining room, second living area, or whatever best suits your needs! The split floor plan is designed for comfort and privacy, with two spacious bedrooms and a full bath on one side of the home. On the opposite side, the primary suite serves as a private retreat, complete with dual vanities, separate closets, a luxurious garden tub, and a walk-in shower. Convenience is key with a large laundry/mudroom featuring a sink and storage, easily accessible from the oversized, side-entry garage. Step outside to the expansive backyard, a true outdoor gem! Enjoy plenty of space for activities, complete with a storage shed and endless potential to create your own backyard oasis. Don’t miss out on this must-see home in a peaceful setting with room to grow! Call today to schedule your private tour!

    Zillow last checked:

    Listing updated:

    Listed by:

    Crystal Lovett 0763564,

    Graceland Real Estate 254-772-7788

    Bought with:

    Tera Kiger

    Tera Kiger Brokerage

    Source: NTREIS,MLS#: 228704

    Facts & features

    Interior

    Bedrooms & bathrooms
    • Bedrooms: 3
    • Bathrooms: 2
    • Full bathrooms: 2
    Heating
    • Central, Electric
    Cooling
    • Central Air, Electric
    Appliances
    • Included: Electric Water Heater, Disposal, Microwave
    Features
    • High Speed Internet
    • Flooring: Concrete
    • Number of fireplaces: 1
    • Fireplace features: Wood Burning
    Interior area
    • Total interior livable area: 2,063 sqft

    Property

    Parking
    • Total spaces: 2
    • Parking features: Garage Faces Side
    • Garage spaces: 2
    Features
    • Levels: One
    • Stories: 1
    • Patio & porch: Patio
    • Exterior features: Garden, Rain Gutters
    • Pool features: None
    • Fencing: Chain Link,Full,Wood
    Lot
    • Size: 0.78 Acres
    Details
    • Additional structures: Shed(s)
    • Parcel number: 128591

    Construction

    Type & style
    • Home type: SingleFamily
    • Property subtype: Single Family Residence
    Materials
    • Stone Veneer
    • Foundation: Slab
    • Roof: Composition
    Condition
    • Year built: 2002

    Utilities & green energy

    • Sewer: None, Septic Tank
    • Utilities for property: Septic Available, Sewer Not Available

    Community & neighborhood

    Location
    • Region: Lorena
    • Subdivision: Country Springs Estates

    Price history

    DateEventPrice
    5/30/2025Sold--
    Source: NTREIS #228704 Report a problem
    5/17/2025Pending sale$384,900$187/sqft
    Source: NTREIS #228704 Report a problem
    5/14/2025Price change$384,900-1.1%$187/sqft
    Source: NTREIS #228704 Report a problem
    4/11/2025Price change$389,000-2.5%$189/sqft
    Source: NTREIS #228704 Report a problem
    3/7/2025Listed for sale$399,000$193/sqft
    Source: WMLS #228704 Report a problem

    Public tax history

    YearProperty taxesTax assessment
    2025$3,590 +6.9%$368,675 +10%
    2024$3,359 +12%$335,159 +10%
    2023$2,998 -22.1%$304,690 +10%
    2022$3,848 -0.8%$276,991 +10%
    2021$3,880 $251,810 +0.5%
    2020-- $250,540 -0.4%
    2019$4,309 $251,670 +5%
    2018$4,309 +8.7%$239,610 +12.7%
    2017$3,964 +3.3%$212,530 +11.6%
    2016$3,837 $190,520 +2.7%
    2015$3,837 $185,480 -0.6%
    2014$3,837 $186,640 -11.3%
    2012-- $210,366 +9.1%
    2011-- $192,864 -2.5%
    2010-- $197,892 +8.8%
    2009-- $181,932 +1.6%
    2008-- $179,095 +5%
    2007-- $170,614 +0.9%
    2006-- $169,073 +2.9%
    2005-- $164,304
    2004-- $164,304 +5.1%
    2003-- $156,360

    Find assessor info on the county website

    Neighborhood: 76655

    Nearby schools

    GreatSchools rating
    Schools provided by the listing agent
    • Elementary: Lorena
    • District: Lorena ISD

    Source: NTREIS. This data may not be complete. We recommend contacting the local school district to confirm school assignments for this home.